Mid-Century Modern Mountain Retreat in Golden, CO Located in the highly sought-after Panorama Estates. This meticulously updated mid-century modern home offers the perfect blend of timeless design and modern comfort. Set on a private 0.7-acre lot, it feels like a mountainside retreat, yet is just 2 miles from I-70, keeping all the conveniences of the city within easy reach. Pride of ownership is evident throughout. Renovated between 2022–2026, the home has been enhanced with a brand new kitchen, renovated bathrooms, new flooring, new windows and doors, beautiful wood trim, custom-made closet shelving, new lighting throughout, new concrete driveway, retaining wall with landscaping, two flagstone patios, new hardy siding, a new Mitsubishi heat pump, and so much more. Expansive windows flood the home with natural light and frame the stunning mountain scenery. Step outside onto the spacious new deck to take in the amazing views—perfect for morning coffee, evening sunsets, or entertaining. This home is truly unique and special in every way—a serene sanctuary in one of Golden’s most desirable neighborhoods.
Sold for $1,328,131
$1,328,131
22133 Crestmoor Road, Golden, CO 80401
4beds
2,496sqft
Single Family Residence
Built in 1970
0.78 Acres Lot
$1,311,500 Zestimate®
$532/sqft
$3,807 Estimated rent
Home value
$1,311,500
$1.23M - $1.39M
$3,807/mo
Zestimate® history
Owner options
List your home for rent
$3,807/mo
Rent Zestimate®
Find your next renter with Zillow Rental Manager. Plus, with online applications, you can quickly screen prospective tenants – for free.
$3,807/mo
Rent Zestimate®
Refinance and save
$8,721/mo
Est. payment
Refinancing to a lower rate could help reduce your monthly payments and save thousands over the life of the loan.
$8,721/mo
Est. payment
Explore your selling options
Work with a Zillow partner agent
Leverage their expertise and Zillow's premium Showcase listings to get your home seen by more buyers.
Get startedList with your own agent
Get your home in front of millions of buyers by listing it on Zillow.
Learn how to do itSell it yourself
Take full control of how buyers see your home on Zillow by listing For Sale by Owner (FSBO).
List your homeWhat's special
Zillow last checked:
Listing updated:
Listed by:
David Gifford 312-805-3731 davidbgifford@gmail.com,
Good Neighbor LLC,
Joseph Shaw 361-737-3870,
Colorado Native Realty LLC
Bought with:
Corinne Playfair, 100083288
Peak Real Estate Ltd
Source: REcolorado as distributed by MLS GRID,MLS#: 7210225
Facts & features
Interior
Bedrooms & bathrooms
- Bedrooms: 4
- Bathrooms: 3
- Full bathrooms: 1
- 3/4 bathrooms: 2
Bedroom
- Description: Large Closet With Plenty Of Natural Light
- Level: Upper
- Area: 138 Square Feet
- Dimensions: 11.5 x 12
Bedroom
- Description: Large Closet With Plenty Of Natural Light
- Level: Upper
- Area: 132 Square Feet
- Dimensions: 11 x 12
Bedroom
- Description: Large Primary With Two Walk-In Closets
- Features: Primary Suite
- Level: Upper
- Area: 168 Square Feet
- Dimensions: 12 x 14
Bedroom
- Description: Non-Conforming, Perfect Guest Bed Or Office
- Level: Lower
- Area: 164.5 Square Feet
- Dimensions: 11.75 x 14
Bathroom
- Description: Beautifully Remodeled Bath With Double Vanity
- Features: Primary Suite
- Level: Upper
- Area: 48 Square Feet
- Dimensions: 8 x 6
Bathroom
- Description: Situated Between The Bedrooms And Great Room
- Level: Upper
- Area: 60 Square Feet
- Dimensions: 5 x 12
Bathroom
- Description: Beautifully Remodeled
- Level: Lower
- Area: 40 Square Feet
- Dimensions: 5 x 8
Dining room
- Description: Open Concept, Vaulted Ceilings With Backyard Access
- Level: Upper
- Area: 140 Square Feet
- Dimensions: 10 x 14
Great room
- Description: Vaulted Ceilings, Fireplace And Great Windows Throughout, Including Deck Access
- Level: Upper
- Area: 464 Square Feet
- Dimensions: 16 x 29
Kitchen
- Description: Beautifully Remodeled Open Concept
- Level: Upper
- Area: 144 Square Feet
- Dimensions: 12 x 12
Laundry
- Description: Tiled Floor And Walls With Utility Sink
- Level: Lower
- Area: 80 Square Feet
- Dimensions: 8 x 10
Living room
- Description: Tiled Fireplace And Windows Throughout
- Level: Lower
- Area: 364 Square Feet
- Dimensions: 13 x 28
Heating
- Heat Pump
Cooling
- Central Air
Appliances
- Included: Dishwasher, Dryer, Range, Range Hood, Refrigerator, Washer
- Laundry: In Unit
Features
- Ceiling Fan(s), Eat-in Kitchen, Entrance Foyer, High Ceilings, High Speed Internet, Open Floorplan, Primary Suite, Quartz Counters, Smoke Free, Vaulted Ceiling(s), Walk-In Closet(s)
- Flooring: Tile, Wood
- Windows: Window Coverings
- Basement: Finished,Walk-Out Access
- Number of fireplaces: 2
- Fireplace features: Basement, Living Room
Interior area
- Total structure area: 2,496
- Total interior livable area: 2,496 sqft
- Finished area above ground: 1,589
- Finished area below ground: 861
Property
Parking
- Total spaces: 2
- Parking features: Garage - Attached
- Attached garage spaces: 2
Features
- Levels: Two
- Stories: 2
- Patio & porch: Covered, Deck
- Exterior features: Lighting, Private Yard, Rain Gutters
- Fencing: None
- Has view: Yes
- View description: City, Mountain(s), Valley
Lot
- Size: 0.78 Acres
Details
- Parcel number: 029814
- Zoning: MR-1
- Special conditions: Standard
Construction
Type & style
- Home type: SingleFamily
- Architectural style: Mid-Century Modern,Mountain Contemporary
- Property subtype: Single Family Residence
Materials
- Block, Frame, Wood Siding
- Foundation: Block, Slab
Condition
- Updated/Remodeled
- Year built: 1970
Utilities & green energy
- Water: Public
- Utilities for property: Cable Available, Electricity Connected, Internet Access (Wired), Natural Gas Available, Natural Gas Connected
Community & HOA
Community
- Security: Smoke Detector(s)
- Subdivision: Panorama Estates
HOA
- Has HOA: Yes
- Services included: Water
- HOA fee: $500 annually
- HOA name: Panorama Estates HOA
- HOA phone: 303-565-0373
Location
- Region: Golden
Financial & listing details
- Price per square foot: $532/sqft
- Tax assessed value: $883,667
- Annual tax amount: $6,184
- Date on market: 6/11/2026
- Listing terms: Cash,Conventional,Jumbo,VA Loan
- Exclusions: Seller's Personal Property, Staged Furniture And Items.
- Ownership: Individual
- Electric utility on property: Yes
- Road surface type: Paved
Price history
| Date | Event | Price |
|---|---|---|
| 8/4/2026 | Sold | $1,328,131-5.1%$532/sqft |
Source:  REcolorado as distributed by MLS GRID #7210225 Report a problem REcolorado as distributed by MLS GRID #7210225 Report a problem | ||
| 6/22/2026 | Pending sale | $1,400,000$561/sqft |
Source: REcolorado as distributed by MLS GRID #7210225 Report a problem | ||
| 6/11/2026 | Listed for sale | $1,400,000+64.7%$561/sqft |
Source: REcolorado as distributed by MLS GRID #7210225 Report a problem | ||
| 4/14/2022 | Sold | $850,000$341/sqft |
Source: Public Record Report a problem | ||
Public tax history
| Year | Property taxes | Tax assessment |
|---|---|---|
| 2025 | $5,984 +0.4% | $55,229 -2.9% |
| 2024 | $5,959 +59.9% | $56,863 |
| 2023 | $3,727 -1% | $56,863 +37.1% |
| 2022 | $3,766 +10.2% | $41,478 -2.8% |
| 2021 | $3,418 | $42,671 +8.1% |
| 2020 | $3,418 +2.9% | $39,460 |
| 2019 | $3,323 +6.8% | $39,460 +7.7% |
| 2018 | $3,111 | $36,638 |
| 2017 | $3,111 +21.3% | $36,638 +12.4% |
| 2016 | $2,564 | $32,585 |
| 2015 | $2,564 +14.7% | $32,585 +14.3% |
| 2014 | $2,235 -4.9% | $28,503 |
| 2013 | $2,350 -25.4% | $28,503 -4.3% |
| 2012 | $3,150 -9.6% | $29,778 |
| 2011 | $3,485 +0.1% | $29,778 -10.1% |
| 2010 | $3,483 +3.8% | $33,120 |
| 2009 | $3,354 +0.3% | $33,120 +2.5% |
| 2008 | $3,343 +16.2% | $32,310 |
| 2007 | $2,878 +0.2% | $32,310 +19.1% |
| 2006 | $2,873 -5.1% | $27,130 -5.1% |
| 2005 | $3,026 +14.3% | $28,590 |
| 2004 | $2,648 -2.7% | $28,590 |
| 2003 | $2,722 +2.1% | $28,590 -1.9% |
| 2002 | $2,665 +12.7% | $29,130 +25.2% |
| 2001 | $2,365 -1.2% | $23,270 |
| 2000 | $2,392 | $23,270 |
Find assessor info on the county website
Neighborhood: 80401
Nearby homes
- $1,299,3003 bd4 ba2.9k sqft256 Lookout Mountain Rd, Golden, CO 80401Off Market
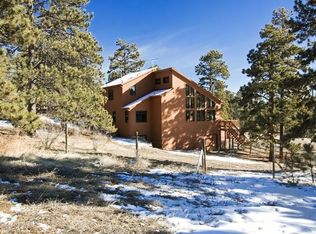
- $883,6004 bd2 ba2.9k sqft256 Lookout Mountain Rd, Golden, CO 80401Off Market
- $1,227,0003 bd3 ba3.1k sqft22143 Crestmoor Rd, Golden, CO 80401Off Market
- $1,050,0005 bd2 ba2.2k sqft22123 Crestmoor Rd, Golden, CO 80401Sold
- $933,4004 bd2 ba3.3k sqft22124 Crestmoor Rd, Golden, CO 80401Off Market
- $1,190,4004 bd3 ba2.7k sqft296 Lookout Mountain Rd, Golden, CO 80401Off Market
- $1,127,6005 bd4 ba3.8k sqft22173 Crestvue Dr, Golden, CO 80401Off Market
- $918,0003 bd3 ba2.2k sqft22193 Crestvue Dr, Golden, CO 80401Off Market
Nearby schools
GreatSchools rating
- 10/10Ralston Elementary SchoolGrades: K-5Distance: 2.3 mi
- 7/10Bell Middle SchoolGrades: 6-8Distance: 3.1 mi
- 9/10Golden High SchoolGrades: 9-12Distance: 2.6 mi
Schools provided by the listing agent
- Elementary: Ralston
- Middle: Bell
- High: Golden
- District: Jefferson County R-1
Source: REcolorado as distributed by MLS GRID. This data may not be complete. We recommend contacting the local school district to confirm school assignments for this home.
Get a cash offer in 3 minutes
Find out how much your home could sell for in as little as 3 minutes with a no-obligation cash offer.
Estimated market value
$1,311,500
Get a cash offer in 3 minutes
Find out how much your home could sell for in as little as 3 minutes with a no-obligation cash offer.
Estimated market value
$1,311,500
- Colorado
- Jefferson County
- Golden
- 80401
- 22133 Crestmoor Road
