Rustic, yet cozy living at its best. Spacious single level log home on an acre with privacy. Features 4 bedrooms, 2 full baths, and 2 car carport. 30 x 30 shop with electric, double overhead door, and lean-to. Wooded interior walls & vinyl plank flooring throughout. Living area includes wood ceiling and wood burning stove. Large open kitchen features wood ceilings, island, stainless steel appliances including vent hood, an abundance of storage, and granite and wood countertops with tiled backsplash. Large dining area for memorable family meals. Primary bedroom features accent walls, wood ceiling, large walk-in closet, and private bath with large shower. The three secondary bedrooms include wood ceilings, and wood walls. Hall bath with tub/shower. Utility room. Exterior includes covered front porch, spacious enclosed patio with hot tub for entertaining, fenced yard, green house, and in-ground storm cellar. RV and boat parking. Short drive to Fort Gibson Lake & Illinois River.
For sale
Price increase: $9.9K (10/15)
$339,900
12992 W Killabrew Rd, Hulbert, OK 74441
4beds
2,000sqft
Single Family Residence
Built in 2015
1 Acres Lot
$330,700 Zestimate®
$170/sqft
$-- HOA
What's special
Fenced yardUtility roomCovered front porchWood burning stoveAbundance of storageVinyl plank flooring throughoutWooded interior walls
- 8 days
- 181
- 21
Likely to sell faster than
Zillow last checked:
Listing updated:
Listed by:
Brenda Woodward 918-629-3965,
McGraw, REALTORS
Source: MLS Technology, Inc.,MLS#: 2637609 Originating MLS: MLS Technology
Facts & features
Interior
Bedrooms & bathrooms
- Bedrooms: 4
- Bathrooms: 2
- Full bathrooms: 2
Dining room
- Description: Dining Room,
- Level: First
Kitchen
- Description: Kitchen,Island
- Level: First
Living room
- Description: Living Room,
- Level: First
Heating
- Central, Electric
Cooling
- Central Air
Appliances
- Included: Convection Oven, Dishwasher, Electric Water Heater, Oven, Range, Refrigerator, Stove
Features
- Granite Counters, Wood Counters, Ceiling Fan(s), Programmable Thermostat
- Flooring: Laminate, Vinyl
- Doors: Insulated Doors, Storm Door(s)
- Windows: Vinyl, Insulated Windows
- Basement: None
- Number of fireplaces: 1
- Fireplace features: Wood Burning Stove, Outside
Interior area
- Total structure area: 2,000
- Total interior livable area: 2,000 sqft
Video & virtual tour
Property
Parking
- Total spaces: 2
- Parking features: Boat, Carport, Detached, Garage, RV Access/Parking
- Garage spaces: 2
- Has carport: Yes
Features
- Levels: One
- Stories: 1
- Patio & porch: Covered, Porch
- Exterior features: Concrete Driveway, Fire Pit, Gravel Driveway, Lighting, Outdoor Kitchen, Satellite Dish
- Pool features: None
- Has spa: Yes
- Spa features: Hot Tub
- Fencing: Barbed Wire,Chain Link,Privacy
- Waterfront features: Boat Ramp/Lift Access
- Body of water: Illinois River
Lot
- Size: 1 Acres
- Features: Greenbelt, Mature Trees
Details
- Additional structures: Greenhouse, Workshop
- Parcel number: 00002718N21E000600
- Special conditions: Relocation
Construction
Type & style
- Home type: SingleFamily
- Architectural style: Log Home
- Property subtype: Single Family Residence
Materials
- Log, Wood Frame
- Foundation: Slab
- Roof: Metal
Condition
- Year built: 2015
Utilities & green energy
- Sewer: Septic Tank
- Water: Rural
- Utilities for property: Electricity Available, Fiber Optic Available, Water Available
Green energy
- Energy efficient items: Doors, Windows
Community & HOA
Community
- Features: Marina
- Security: Storm Shelter, Security System Owned, Smoke Detector(s)
- Subdivision: Cherokee Co Unplatted
HOA
- Has HOA: No
Location
- Region: Hulbert
Financial & listing details
- Price per square foot: $170/sqft
- Tax assessed value: $323,730
- Annual tax amount: $2,542
- Date on market: 10/15/2026
- Cumulative days on market: 8 days
- Listing terms: Conventional,FHA,USDA Loan,VA Loan
- Exclusions: Antique Coffee Grinder
Estimated market value
$330,700
$314,000 - $347,000
$1,984/mo
Price history
| Date | Event | Price |
|---|---|---|
| 10/15/2026 | Price change | $339,900+3%$170/sqft |
Source:  MLS Technology, Inc. #2637609 Report a problem | ||
| 9/22/2026 | Listed for sale | $330,000+11.5%$165/sqft |
Source: Owner Report a problem | ||
| 10/26/2021 | Sold | $295,900-1.3%$148/sqft |
Source: MLS Technology, Inc. #2130937 Report a problem | ||
| 9/7/2021 | Pending sale | $299,900$150/sqft |
Source: MLS Technology, Inc. #2130937 Report a problem | ||
| 9/5/2021 | Listed for sale | $299,900+73.4%$150/sqft |
Source: MLS Technology, Inc. #2130937 Report a problem | ||
| 2/7/2020 | Sold | $173,000+0%$87/sqft |
Source: MLS Technology, Inc. #1929681 Report a problem | ||
| 8/13/2019 | Price change | $172,999-2.8%$86/sqft |
Source: C21/Wright Real Estate #1929681 Report a problem | ||
| 6/19/2019 | Price change | $178,000-1.1%$89/sqft |
Source: C21/Wright Real Estate #1904799 Report a problem | ||
| 3/29/2019 | Price change | $179,900-1.7%$90/sqft |
Source: CENTURY 21 Wright Real Estate #1904799 Report a problem | ||
| 1/29/2019 | Price change | $182,999-0.5%$91/sqft |
Source: CENTURY 21 Wright Real Estate #1904799 Report a problem | ||
| 11/21/2018 | Price change | $184,000-0.5%$92/sqft |
Source: CENTURY 21 Wright Real Estate #1904799 Report a problem | ||
| 10/9/2018 | Price change | $185,000-2.6%$93/sqft |
Source: CENTURY 21 Wright Real Estate #1904799 Report a problem | ||
| 8/11/2018 | Listed for sale | $189,900$95/sqft |
Source: CENTURY 21 Wright Real Estate #1829857 Report a problem | ||
Public tax history
| Year | Property taxes | Tax assessment |
|---|---|---|
| 2025 | $2,542 -2% | $35,611 -2% |
| 2024 | $2,595 +8.7% | $36,356 +8.7% |
| 2023 | $2,388 +2.8% | $33,459 +2.8% |
| 2022 | $2,324 | $32,560 +71.1% |
| 2021 | -- | $19,030 +51.9% |
| 2020 | $894 +0% | $12,529 +5% |
| 2019 | $894 +4.9% | $11,931 +5% |
| 2018 | $852 +5.1% | $11,363 +14.5% |
| 2017 | $811 +15.5% | $9,927 +0.9% |
| 2016 | $702 +3862.1% | $9,836 +3757.3% |
| 2015 | $18 +4.9% | $255 +4.9% |
| 2014 | $17 | $243 |
Find assessor info on the county website
Monthly payment
Est. payment
Payment breakdown
Explore the cost of this home by adjusting the details. Changes won't be saved.Climate risks
Neighborhood: 74441
Nearby schools
Schools provided by the listing agent
- Elementary: Hulbert
- High: Hulbert
- District: Hulbert - Sch Dist (C2)
Source: MLS Technology, Inc.. This data may not be complete. We recommend contacting the local school district to confirm school assignments for this home.

Similar homes
- $315,0002 bd2 ba1.5k sqft19398 Highway 80, Hulbert, OK 74441For Sale
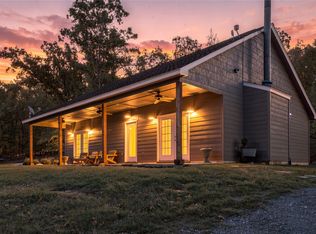 MLS ID #2638530, Shelly Ross, C21/First Choice Realty. MLS Technology, Inc.
- $350,0003 bd2 ba1.7k sqft16068 W Jones Rd, Tahlequah, OK 74464For Sale
 MLS ID #1364990, Amy McDonald, Keller Williams Market Pro Realty - OK. ArkansasOne MLS
- $--3 bd2 ba1.3k sqft14179 N Sunset Valley Rd, Hulbert, OK 74441Auction
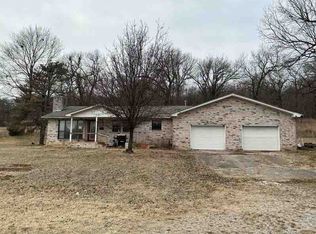 Auction.com 1
- $330,0003 bd2 ba2.5k sqft13544 N Shore Line Dr, Hulbert, OK 74441For Sale
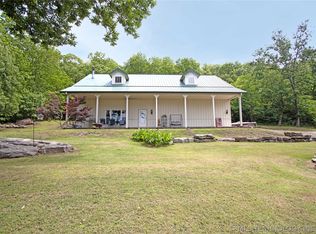 MLS ID #2615595, Julie Godwin, Chinowth & Cohen. MLS Technology, Inc.
