Welcome to a home that's been filled with love, laughter, and memories for generations. Lovingly built in 1969
by its current owner, this well-maintained 4-bedroom, 2-bath home has been the backdrop for weddings,
holiday celebrations, dance parties, and countless cherished family moments.
Designed with both everyday living and entertaining in mind, the home offers two spacious living areas and
two dining areas, providing plenty of room to gather with family and friends. Pride of ownership is evident
throughout, with exceptional care and maintenance over the years. Now, this special home is ready for its next chapter. If you're looking for a property with solid construction, abundant space, and a story worth continuing, this is one you won't want to miss!
For sale
$215,000
2536 S 111th East Ave, Tulsa, OK 74129
4beds
1,808sqft
Single Family Residence
Built in 1969
7,579 Square Feet Lot
$-- Zestimate®
$119/sqft
$-- HOA
What's special
Two dining areas
- 3 days |
- 461 |
- 54 |
Zillow last checked:
Listing updated:
Listed by:
Ronda Butler 918-361-6231,
Cochran & Co Realtors
Source: MLS Technology, Inc.,MLS#: 2625302 Originating MLS: MLS Technology
Originating MLS: MLS TechnologyFacts & features
Interior
Bedrooms & bathrooms
- Bedrooms: 4
- Bathrooms: 2
- Full bathrooms: 2
Primary bedroom
- Description: Primary Bedroom,Private Bath,Walk-in Closet
- Level: First
Bedroom
- Description: Bedroom,
- Level: First
Bedroom
- Description: Bedroom,
- Level: First
Bedroom
- Description: Bedroom,
- Level: First
Primary bathroom
- Description: Primary Bath,Shower Only
- Level: First
Bathroom
- Description: Hall Bath,Bathtub
- Level: First
Den
- Description: Den/Family Room,Fireplace
- Level: First
Dining room
- Description: Dining Room,Combo w/ Family
- Level: First
Kitchen
- Description: Kitchen,Breakfast Nook
- Level: First
Living room
- Description: Living Room,Fireplace
- Level: First
Utility room
- Description: Utility Room,Inside
- Level: First
Heating
- Central, Gas
Cooling
- Central Air
Appliances
- Included: Built-In Oven, Dishwasher, Disposal, Gas Water Heater, Oven, Range
Features
- Laminate Counters, None, Ceiling Fan(s)
- Flooring: Carpet, Laminate, Tile, Wood
- Windows: Aluminum Frames
- Number of fireplaces: 1
- Fireplace features: Gas Log
Interior area
- Total structure area: 1,808
- Total interior livable area: 1,808 sqft
Video & virtual tour
Property
Parking
- Total spaces: 2
- Parking features: Attached, Garage
- Attached garage spaces: 2
Features
- Levels: One
- Stories: 1
- Patio & porch: Patio, Porch
- Exterior features: Concrete Driveway, Rain Gutters
- Pool features: None
- Fencing: Chain Link
Lot
- Size: 7,579 Square Feet
- Features: None
Details
- Additional structures: None
- Parcel number: 24600941802540
Construction
Type & style
- Home type: SingleFamily
- Architectural style: Ranch
- Property subtype: Single Family Residence
Materials
- Brick, Wood Frame
- Foundation: Slab
- Roof: Asphalt,Fiberglass
Condition
- Year built: 1969
Utilities & green energy
- Sewer: Public Sewer
- Water: Public
- Utilities for property: Electricity Available, Natural Gas Available
Green energy
- Energy efficient items: Insulation
Community & HOA
Community
- Features: Gutter(s)
- Security: No Safety Shelter
- Subdivision: Magic Circle Iii Addn
HOA
- Has HOA: No
Location
- Region: Tulsa
Financial & listing details
- Price per square foot: $119/sqft
- Tax assessed value: $61,100
- Annual tax amount: $633
- Date on market: 8/12/2026
- Cumulative days on market: 3 days
- Listing terms: Conventional,FHA,Other,VA Loan
Estimated market value
Not available
Estimated sales range
Not available
Not available
Price history
| Date | Event | Price |
|---|---|---|
| 8/12/2026 | Listed for sale | $215,000$119/sqft |
Source:  MLS Technology, Inc. #2625302 Report a problem MLS Technology, Inc. #2625302 Report a problem | ||
Public tax history
| Year | Property taxes | Tax assessment |
|---|---|---|
| 2025 | $633 +3.6% | $4,721 |
| 2024 | $611 +2% | $4,721 |
| 2023 | $599 -4.8% | $4,721 |
| 2022 | $629 +0.9% | $4,721 -29.8% |
| 2021 | $624 +1.4% | $6,721 |
| 2020 | $615 -4.9% | $6,721 |
| 2019 | $647 0% | $6,721 +42.4% |
| 2018 | $647 -0.2% | $4,721 -29.8% |
| 2017 | $648 +2.2% | $6,721 |
| 2016 | $634 | $6,721 -31.7% |
| 2015 | $634 -0.2% | $9,834 |
| 2014 | $635 | $9,834 |
| 2013 | -- | $9,834 |
| 2012 | -- | $9,834 |
| 2011 | -- | $9,834 |
| 2010 | -- | $9,834 |
| 2009 | -- | $9,834 +46.3% |
| 2008 | -- | $6,721 |
| 2007 | -- | $6,721 |
| 2006 | -- | $6,721 |
| 2005 | -- | $6,721 |
| 2004 | $558 | $6,721 |
| 2003 | -- | $6,721 |
| 2002 | -- | $6,721 |
| 2001 | -- | $6,721 |
| 2000 | -- | $6,721 |
Find assessor info on the county website
Monthly payment
Est. payment
Payment breakdown
Explore the cost of this home by adjusting the details. Changes won't be saved.Climate risks
Neighborhood: Columbus
Nearby schools
GreatSchools rating
- 4/10Columbus Elementary SchoolGrades: PK-5Distance: 0.4 mi
- 2/10East Central Middle SchoolGrades: 6-8Distance: 0.8 mi
- 1/10East Central High SchoolGrades: 9-12Distance: 1.5 mi
Schools provided by the listing agent
- Elementary: Dolores Huerta (Formerly Columbus)
- High: East Central
- District: Tulsa - Sch Dist (1)
Source: MLS Technology, Inc.. This data may not be complete. We recommend contacting the local school district to confirm school assignments for this home.
- $189,0003 bd2 ba1.7k sqft2532 S 111th East Ave, Tulsa, OK 74129Sold
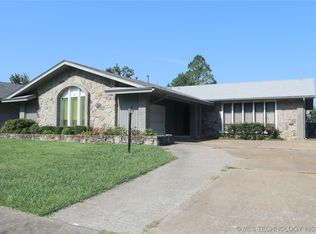
- $191,400-- bd1 ba1.6k sqft2542 S 111th Ave E, Tulsa, OK 74129Off Market
- $162,4003 bd2 ba1.2k sqft2546 S 111th Ave E, Tulsa, OK 74129Off Market

- $150,900-- bd1 ba1.1k sqft2537 S 110th Ave E, Tulsa, OK 74129Off Market
- $197,0003 bd2 ba1.5k sqft2526 S 111th Ave E, Tulsa, OK 74129Off Market
- $215,000-- bd1 ba1.6k sqft2541 S 110th Ave E, Tulsa, OK 74129Sold
- $---- bd-- ba-- sqft2531 S 110th East Ave, Tulsa, OK 74129Off Market
- $215,0003 bd2 ba1.6k sqft2541 S 110th East Ave, Tulsa, OK 74129Sold
A local agent can set up tours, give advice and negotiate with sellers.
A local lender can help you make sure your offer is ready when you are.
Similar homes
- $205,0003 bd2 ba1.4k sqft2227 S 107th East Ave, Tulsa, OK 74129For Sale
 MLS ID #2628616, Jim Bigelow, Coldwell Banker Select. MLS Technology, Inc.
 - $189,9993 bd1 ba1k sqft2346 S 118th Ave E, Tulsa, OK 74129For Sale
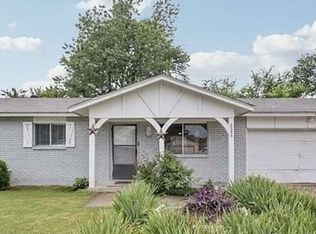 MLS ID #2630298, Carri Ray, Trinity Properties. MLS Technology, Inc.
 - $245,0003 bd2 ba1.9k sqft2313 S 82nd East Ave, Tulsa, OK 74129For Sale
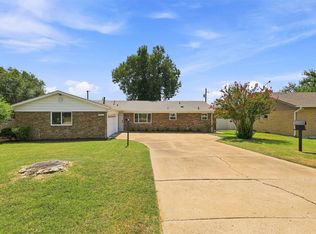 MLS ID #2630075, Mitsy Soltero, Epique Realty. MLS Technology, Inc.
 - $215,0003 bd4 ba1.4k sqft12525 E 27th Pl, Tulsa, OK 74129For Sale
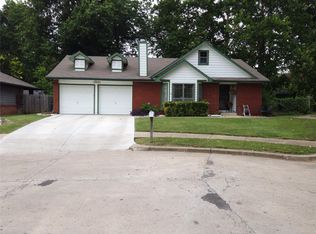 MLS ID #2628374, Chester Ford Jr, Keller Williams Premier. MLS Technology, Inc.
 - $199,0004 bd3 ba1.9k sqft2706 S 104th East Ave, Tulsa, OK 74129For SaleMLS ID #2625953, Cindy Flores, Solid Rock, REALTORS. MLS Technology, Inc.
- $179,9953 bd2 ba1.1k sqft10152 E 23rd St, Tulsa, OK 74129For SaleMLS ID #2628435, Rhonda K Agosto, Coldwell Banker Select. MLS Technology, Inc.
- $245,0003 bd2 ba1.7k sqft10826 E 26th Pl, Tulsa, OK 74129For SaleMLS ID #2619307, Luis Aguayo, Tulsa United Realty Group. MLS Technology, Inc.
- $235,0003 bd2 ba1.9k sqft3866 S 98th Ave E, Tulsa, OK 74146For SaleMLS ID #2629910, Lynette N. Baker, Solid Rock REALTORS. MLS Technology, Inc.
- $249,0004 bd2 ba1.7k sqft10138 E 24th Pl, Tulsa, OK 74129For SaleMLS ID #2624903, Alexa Ewing, Epique Realty. MLS Technology, Inc.
- $235,0003 bd2 ba1.4k sqft13361 E 32nd Pl, Tulsa, OK 74134For SaleMLS ID #2628536, Liliana Lua, Nationwide Realty. MLS Technology, Inc.
- $215,0003 bd2 ba1.5k sqft8512 E 24th Pl, Tulsa, OK 74129For SaleMLS ID #2620898, Tony Georr, Georr Realty Group, LLC. MLS Technology, Inc.
- $205,9923 bd2 ba1.5k sqft2433 S 140th East Ave, Tulsa, OK 74134For SaleMLS ID #2628408, Rhonda K Agosto, Coldwell Banker Select. MLS Technology, Inc.
- $235,0003 bd2 ba1.5k sqft10214 E 24th St, Tulsa, OK 74129For SaleMLS ID #2616859, Dustin Moseley, Keller Williams Preferred. MLS Technology, Inc.
- $220,0003 bd2 ba1.6k sqft7731 E Skelly Dr, Tulsa, OK 74129For SaleMLS ID #2624509, Vanessa Moctezuma, McGraw, REALTORS. MLS Technology, Inc.
- $190,0003 bd2 ba1.5k sqft13237 E 32nd Ct, Tulsa, OK 74134For SaleMLS ID #2629519, Tony Nguyen, Coldwell Banker Select. MLS Technology, Inc.
- $232,0003 bd2 ba1.7k sqft2255 S 83rd East Ave, Tulsa, OK 74129For SaleMLS ID #2628348, Curt Bryan, Solid Rock, REALTORS. MLS Technology, Inc.
- $212,0002 bd2 ba1.4k sqft10107 E 22nd Pl, Tulsa, OK 74129For SaleMLS ID #2614922, Kath L. Williams, RE/MAX Results. MLS Technology, Inc.
- $234,9004 bd2 ba1.8k sqft8340 E 23rd St, Tulsa, OK 74129For SaleMLS ID #2613200, Adam Rotert, AvHome Realty. MLS Technology, Inc.
- $249,9994 bd2 ba1.8k sqft2506 S 91st East Pl, Tulsa, OK 74129For SaleMLS ID #2617854, Kelly Lewis, Tulsa Metro Realty. MLS Technology, Inc.
- $239,9003 bd2 ba1.5k sqft10134 E 25th St, Tulsa, OK 74129For SaleMLS ID #2611744, Tyler H Lynch, Keller Williams Preferred. MLS Technology, Inc.
