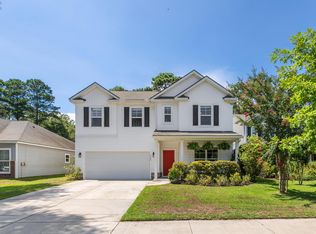
Wonderful house built in 2020 in one of Johns Island's favorite communities, Oakfield. This 4 bedroom house has all the new features and efficiency of a new home, without worries about roof replacement, HVAC, or old appliances. As you walk in, the first thing you notice is open space. The foyer opens up to the large family room, with ample windows and plenty of light. Beautiful dark floors complement the light color palette of the walls and tall 9' smooth ceilings. Leading towards the kitchen, there is enough room for a full dining table to entertain family and friends. The kitchen exhibits granite countertops with plenty of cabinet space and separate island for entertaining. Beautiful sleek stainless alliances with tasteful recessed lighting and a pantry to balance this kitchen out.Upstairs, we have a large open bonus area/loft well suited as a media room, workout space, extra office, or lounge area. The primary bedroom has plenty of room for a king bed and furniture, views of the back yard, large primary bathroom and 2 walk-in closets. 2 other rooms complete upstairs and one other bedroom/office downstairs for guests. The back porch area is wonderful for outdoor gatherings and cookouts, and the back yard (one of the larger lots in the neighborhood) is enclosed in a full privacy fence for the pets, young ones, or potential pool! Johns Island continues to thrive with restaurants and shopping popping up all over, and only a 15 minute drive to downtown, Charleston. Come and make this place your next home!
Active
$550,000
2214 Cooper Farm Rd, Johns Island, SC 29455
4beds
2,280sqft
Single Family Residence
Built in 2020
9,583 Square Feet Lot
$544,600 Zestimate®
$241/sqft
$-- HOA
What's special
Large family roomSeparate island for entertainingPlenty of cabinet spaceBeautiful dark floorsOpen spaceTasteful recessed lightingGranite countertops
- 46 days
- 895
- 63
Likely to sell faster than
Zillow last checked:
Listing updated:
Listed by:
Carolina One Real Estate 843-779-8660
Source: CTMLS,MLS#: 26022927
Facts & features
Interior
Bedrooms & bathrooms
- Bedrooms: 4
- Bathrooms: 3
- Full bathrooms: 2
- 1/2 bathrooms: 1
Rooms
- Room types: Family Room, Great Room, Loft, Eat-In-Kitchen, Family, Foyer, Great, Laundry, Pantry
Heating
- Natural Gas
Cooling
- Central Air
Appliances
- Laundry: Washer Hookup, Electric Dryer Hookup, Laundry Room
Features
- High Ceilings, Kitchen Island, Ceiling - Smooth, Walk-In Closet(s), Eat-in Kitchen, Entrance Foyer, Pantry
- Flooring: Ceramic Tile, Laminate, Carpet
- Windows: Window Treatments
- Has fireplace: No
Interior area
- Total structure area: 2,280
- Total interior livable area: 2,280 sqft
Property
Parking
- Total spaces: 2
- Parking features: Attached, Garage
- Attached garage spaces: 2
Features
- Levels: Two
- Stories: 2
- Entry location: Ground Level
- Patio & porch: Covered, Patio
- Fencing: Wood,Privacy
Lot
- Size: 9,583 Square Feet
- Features: High, 0 - .5 Acre
Construction
Type & style
- Home type: SingleFamily
- Architectural style: Traditional
- Property subtype: Single Family Residence
Materials
- Vinyl Siding
- Foundation: Slab
- Roof: Asphalt
Condition
- New construction: No
- Year built: 2020
Utilities & green energy
- Sewer: Public Sewer
- Water: Public
- Utilities for property: Berkeley Elect Co-Op, Charleston Water Service, John IS Water Co, Dominion Energy
Community & HOA
Community
- Features: Pool, Park, Trash, Walk/Jog Trails
- Subdivision: Oakfield
Location
- Region: Johns Island
Financial & listing details
- Price per square foot: $241/sqft
- Date on market: 8/12/2026
- Listing terms: Any,Cash,Conventional
Estimated market value
$544,600
$517,000 - $572,000
$3,545/mo
Price history
| Date | Event | Price |
|---|---|---|
| 8/12/2026 | Listed for sale | $550,000-1.8%$241/sqft |
Source:  CTMLS #26022927 Report a problem CTMLS #26022927 Report a problem | ||
| 1/25/2024 | Listing removed | -- |
Source: CTMLS #23024197 Report a problem | ||
| 10/23/2023 | Listed for sale | $560,000+80.2%$246/sqft |
Source: CTMLS #23024197 Report a problem | ||
| 12/15/2020 | Sold | $310,771$136/sqft |
Source: CTMLS #20014676 Report a problem | ||
Public tax history
Tax history is unavailable.
Monthly payment
Est. payment
Payment breakdown
Explore the cost of this home by adjusting the details. Changes won't be saved.Climate risks
Neighborhood: 29455
Nearby schools
Schools provided by the listing agent
- Elementary: Mt. Zion
- Middle: Haut Gap
- High: St. Johns
Source: CTMLS. This data may not be complete. We recommend contacting the local school district to confirm school assignments for this home.
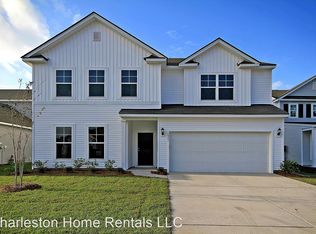
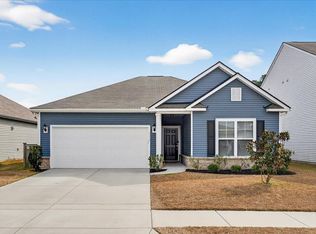
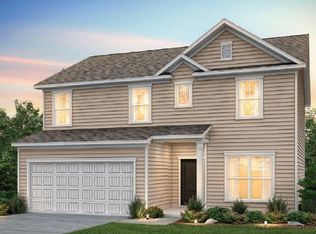
Similar homes
- $559,7504 bd3 ba1.9k sqft3485 Walter Dr, Johns Island, SC 29455For Sale

 MLS ID #26025317, Matthew W Poole. CTMLS
 - $599,9004 bd3 ba2.9k sqft1920 Zonny Moss Dr, Johns Island, SC 29455For Sale
 MLS ID #26022001, Sean Jager. CTMLS
 - $624,9004 bd4 ba2.4k sqft1933 Zonny Moss Dr, Johns Island, SC 29455For Sale
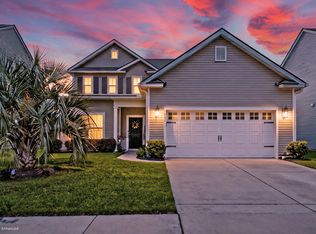 MLS ID #26024959, Ethan Mayo. CTMLS
 - $599,9004 bd3 ba2.6k sqft2025 Lanneau Ln, Johns Island, SC 29455For Sale
 MLS ID #26020633, Joseph E. Smith. CTMLS
 - $550,0003 bd3 ba2.4k sqft3306 Hartwell St, Johns Island, SC 29455For SaleMLS ID #26024485, Chris Deloach. CTMLS
- $625,0003 bd3 ba2.2k sqft2239 Des Arc Rd, Johns Island, SC 29455For SaleMLS ID #26024871, Anthony Barrasso. CTMLS
- $575,0004 bd2 ba1.9k sqft1559 Thin Pine Dr, Johns Island, SC 29455For SaleMLS ID #26024957, Tradd Bastian. CTMLS
- $575,0004 bd3 ba2.2k sqft3310 Zoe St, Johns Island, SC 29455For SaleMLS ID #26014637, Carrie Nielsen. CTMLS
- $599,0004 bd3 ba2.3k sqft1560 Thoroughbred Blvd, Johns Island, SC 29455For SaleMLS ID #26025672, Barbara Mccullough. CTMLS
- $675,0005 bd3 ba3.1k sqft2151 Leopold St, Johns Island, SC 29455For SaleMLS ID #26023697, Bill Byrd. CTMLS
- $665,0004 bd4 ba2k sqft2917 Swamp Sparrow Cir, Johns Island, SC 29455For SaleMLS ID #26026304, Davis Diel. CTMLS
- $639,5003 bd3 ba2.2k sqft2097 Utsey St, Johns Island, SC 29455For SaleMLS ID #26018879, Kendra Calore. CTMLS
- $649,0004 bd4 ba2.8k sqft2050 Utsey St, Johns Island, SC 29455For SaleMLS ID #26017139, Kristin Schatmeyer. CTMLS
- $499,5003 bd3 ba1.8k sqft3056 Grand Bay Ln, Johns Island, SC 29455For SaleMLS ID #26003982, Matthew W Poole. CTMLS
- $799,5004 bd4 ba2.9k sqft2018 Utsey St, Johns Island, SC 29455For SaleMLS ID #26022547, Sarah Vineyard. CTMLS
- $699,0004 bd4 ba2.6k sqft2185 Blue Bayou Blvd, Johns Island, SC 29455For SaleMLS ID #26022038, Susan Aviles. CTMLS
- $690,0003 bd3 ba2.5k sqft3045 Grinnell St, Johns Island, SC 29455For SaleMLS ID #26021214, Rob Bailey. CTMLS
- $545,0004 bd3 ba2.3k sqft3207 Safe Harbor Dr, Charleston, SC 29414For SaleMLS ID #26021247, Kim Boerman. CTMLS
- $445,0003 bd3 ba1.3k sqft42 Woodleaf Ct, Charleston, SC 29407For SaleMLS ID #26026632, Ryan Depoppe. CTMLS
- $624,9003 bd3 ba2.4k sqft3729 Apiary Ln, Johns Island, SC 29455For SaleMLS ID #26023683, Celeste Shumate. CTMLS
