Don't let the 2 bedrooms fool you; there's a WHOLE LOT of space packed into this brick home! Located just minutes from downtown Elkin, this home offers 2 bedrooms, 1 bath, PLUS an office or bonus room and generously sized rooms throughout. Downstairs, the full basement gives you tons of storage, room for a workshop or hobbies, and plenty of possibilities for additional space. There's also a basement garage with a paved driveway wrapping around to the back. The enclosed porch adds even more usable space, and the heat pump was replaced in 2024! Outside, you'll find a big, beautiful yard with plenty of room to enjoy. If you're looking for a solid home with large rooms, great storage, a garage, and room to make it your own, you'll want to see this one!
For sale
$239,000
142 Shamrock Blvd, Elkin, NC 28621
2beds
1,500sqft
:
Get pre-qualified$1,562/mo
Stick/Site Built, Residential, Single Family Residence
Built in 1956
0.81 Acres Lot
$232,500 Zestimate®
$--/sqft
$-- HOA
What's special
Brick homeFull basementBasement garageGreat storageLarge roomsGenerously sized rooms throughoutTons of storage
- 3 days |
- 967 |
- 45 |
Likely to sell faster than
Zillow last checked:
Listing updated:
Listed by:
Bailey Reynolds 336-757-2078,
Keller Williams Realty Elite
Source: Triad MLS,MLS#: 1230459
Facts & features
Interior
Bedrooms & bathrooms
- Bedrooms: 2
- Bathrooms: 1
- Full bathrooms: 1
- Main level bathrooms: 1
Primary bedroom
- Level: Main
Bedroom 2
- Level: Main
Bonus room
- Level: Main
Dining room
- Level: Main
Enclosed porch
- Level: Main
Kitchen
- Level: Main
Living room
- Level: Main
Heating
- Heat Pump, Electric
Cooling
- Heat Pump
Appliances
- Included: Dishwasher, Free-Standing Range, Range Hood, Electric Water Heater
- Laundry: Dryer Connection, In Basement, Washer Hookup
Features
- Ceiling Fan(s)
- Flooring: Vinyl, Wood
- Basement: Unfinished, Basement
- Attic: Access Only
- Number of fireplaces: 2
- Fireplace features: Basement, Living Room
Interior area
- Total structure area: 2,600
- Total interior livable area: 1,500 sqft
- Finished area above ground: 1,500
Property
Parking
- Total spaces: 1
- Parking features: Carport, Driveway, Garage, Basement, Detached Carport
- Attached garage spaces: 1
- Has carport: Yes
- Has uncovered spaces: Yes
Features
- Levels: One
- Stories: 1
- Patio & porch: Porch
- Exterior features: Garden
- Pool features: None
- Fencing: None
Lot
- Size: 0.81 Acres
- Features: Cleared, Corner Lot, Level, Rolling Slope, Not in Flood Zone, Flat
Details
- Parcel number: 0601837
- Zoning: R-20A
- Special conditions: Owner Sale
Construction
Type & style
- Home type: SingleFamily
- Architectural style: Ranch
- Property subtype: Stick/Site Built, Residential, Single Family Residence
Materials
- Brick
Condition
- Year built: 1956
Utilities & green energy
- Sewer: Septic Tank
- Water: Well
Community & HOA
HOA
- Has HOA: No
Location
- Region: Elkin
Financial & listing details
- Tax assessed value: $214,490
- Annual tax amount: $1,047
- Date on market: 8/7/2026
- Cumulative days on market: 3 days
- Listing agreement: Exclusive Right To Sell
- Listing terms: Cash,Conventional,FHA,USDA Loan,VA Loan
Estimated market value
$232,500
$212,000 - $253,000
$1,185/mo
Price history
| Date | Event | Price |
|---|---|---|
| 8/7/2026 | Listed for sale | $239,000+100.8% |
Source:  Triad MLS #1230459 Report a problem Triad MLS #1230459 Report a problem | ||
| 4/12/2019 | Sold | $119,000-0.8% |
Source: Triad MLS #921697 Report a problem | ||
| 3/8/2019 | Pending sale | $119,900$80/sqft |
Source: Keller Williams Realty Elite #921697 Report a problem | ||
| 3/7/2019 | Listed for sale | $119,900$80/sqft |
Source: Keller Williams Realty Elite #921697 Report a problem | ||
Public tax history
| Year | Property taxes | Tax assessment |
|---|---|---|
| 2025 | $1,048 +18.9% | $214,490 +90% |
| 2024 | $881 | $112,910 |
| 2023 | $881 | $112,910 |
| 2022 | $881 | $112,910 |
| 2021 | $881 | $112,910 |
| 2020 | $881 +4.3% | $112,910 |
| 2019 | $844 | $112,910 +5.7% |
| 2018 | $844 +2.6% | $106,860 |
| 2017 | $823 +1.5% | $106,860 |
| 2016 | $810 | $106,860 |
| 2015 | $810 -4% | $106,860 |
| 2014 | $844 +1.2% | $106,860 -3.9% |
| 2012 | $834 | $111,210 |
Find assessor info on the county website
Monthly payment
Est. payment
Payment breakdown
Explore the cost of this home by adjusting the details. Changes won't be saved.Climate risks
Neighborhood: 28621
Nearby schools
GreatSchools rating
- 5/10C B Eller ElementaryGrades: PK-5Distance: 2 mi
- 4/10East Wilkes MiddleGrades: 6-8Distance: 2.9 mi
- 6/10East Wilkes HighGrades: 9-12Distance: 3.1 mi
Schools provided by the listing agent
- Elementary: C.B. Eller
- Middle: East Wilkes
- High: East Wilkes
Source: Triad MLS. This data may not be complete. We recommend contacting the local school district to confirm school assignments for this home.
- $88,9404.1 acres132 Lake Blvd, Elkin, NC 28621Off Market
- $14,4200.48 acres132 Lake Blvd, Elkin, NC 28621Off Market
- $225,3003 bd1 ba1.5k sqft141 Shamrock Blvd, Elkin, NC 28621Off Market
- $20,9400.82 acresShamrock Blvd, Elkin, NC 28621Off Market
- $18,2600.68 acresShamrock Blvd, Elkin, NC 28621Off Market
- $321,8003 bd2 ba2.4k sqft154 Shamrock Blvd, Elkin, NC 28621Off Market
- $176,900-- bd-- ba-- sqftOff Shamrock Blvd, Elkin, NC 28621Off Market
- $247,3003 bd2 ba1.6k sqft131 Shamrock Blvd, Elkin, NC 28621Off Market
A local agent can set up tours, give advice and negotiate with sellers.
A local lender can help you make sure your offer is ready when you are.
Similar homes
- $235,0002 bd1 ba1.2k sqft255 Big Oak Rd, Elkin, NC 28621For Sale
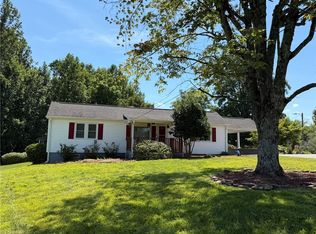
 MLS ID #1228990, Gambill Aldridge. Triad MLS
 - $236,0003 bd1 ba1.1k sqft150 Beauty St, Elkin, NC 28621For Sale
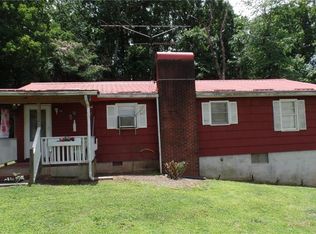 MLS ID #1219636, Deborah Swift. Triad MLS
 - $225,0002 bd1 ba1.5k sqft159 Decatur Ave, Elkin, NC 28621For Sale
 MLS ID #1222723, Martha Sloop. Triad MLS
 - $--3 bd2 ba1.3k sqft2485 Austin Traphill Rd, Elkin, NC 28621Auction
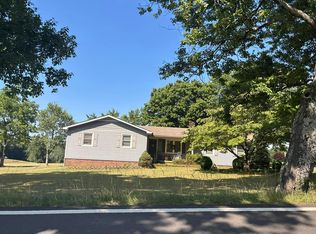 Auction.com 2
 - $225,0003 bd1 ba1.8k sqft146 Westwood Ln, Elkin, NC 28621For SaleMLS ID #1223070, Jamie H. Roberts. Triad MLS
- $219,0002 bd1 ba981 sqft547 Austin Traphill Rd, Elkin, NC 28621For SaleMLS ID #1218392, Bailey Reynolds. Triad MLS
- $229,0003 bd2 ba1.3k sqft531 Elk Spur St, Elkin, NC 28621For SaleMLS ID #1200082, Debbie Simpson. Triad MLS
- $190,0003 bd1 ba1.1k sqft630 Pleasant Hill Dr, Elkin, NC 28621For SaleMLS ID #1225656, Kelli Phillips. Triad MLS
- $--3 bd2 ba1.6k sqft348 Woodland Dr, Elkin, NC 28621New ConstructionMLS ID #1213957, Chris Hockenbury. Triad MLS
- $229,0003 bd2 ba1.2k sqft106 N Arlington Avenue, Jonesville 28642For SaleMLS ID #263464, Teresa Overcash. High Country AOR
- $229,0002 bd1 ba1.8k sqft137 Old Rockford Rd, Dobson, NC 27017For SaleMLS ID #1229632, Chris Hockenbury. Triad MLS
- $265,0002 bd2 ba1.2k sqft765 Oakland Dr #C, Elkin, NC 28621For SaleMLS ID #1218859, Erika Gibbs. Triad MLS
- $250,0002 bd2 ba1.3k sqft114 Shiloh Farm Trail, State Road, NC 28676For SaleMLS ID #262589, Robert Poole. High Country AOR
- $239,9003 bd2 ba1.4k sqft113 Hardy St, Jonesville, NC 28642For SaleMLS ID #1210189, Gabi Robison. Triad MLS
- $399,9993 bd2 ba2k sqft2297 Austin Traphill Rd, Elkin, NC 28621For SaleMLS ID #1225400, Debbie Simpson. Triad MLS
- $249,9003 bd1 ba986 sqft1983 Little Elkin Church Rd, Ronda, NC 28670For SaleMLS ID #1213770, Dara Simpson. Triad MLS
- $319,9003 bd2 ba2k sqft176 W Robin St, Elkin, NC 28621For SaleMLS ID #1224110, Debbie Simpson. Triad MLS
- $224,9003 bd1 ba1.2k sqft131 River Rd, Boonville, NC 27011For SaleMLS ID #1228998, Shelly Hartman. Triad MLS
- $250,0004 bd1 ba1.7k sqft106 Sunset Dr, Boonville, NC 27011For SaleMLS ID #1228099, Toni Wooten-Wright. Triad MLS
- $199,0002 bd2 ba1.8k sqft205 Triplett St, Jonesville, NC 28642For SaleMLS ID #1213134, Lisa Hill. Triad MLS
