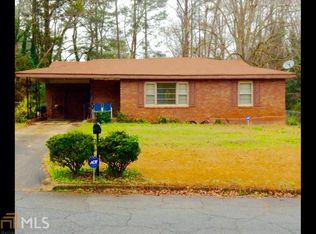
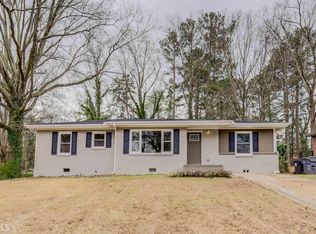
Charming 4-sided brick ranch in East Point's Conley Hills! This updated gem features an open layout with gleaming hardwoods, recessed lighting, and a chef's kitchen with granite counters and shaker cabinets. Enjoy a newer roof (2022) and HVAC (2023). The spacious deck overlooks a large, level, fully fenced backyard-perfect for entertaining. Minutes from the Airport, Tyler Perry Studios, and Downtown Atlanta. Move-in ready and waiting for you! Schedule your tour today.
Closed
Zillow last checked:
Listing updated:
Bought with:
Danielle Lakeesha Lee, 446352
Unlock Realty Group
Source: GAMLS,MLS#: 10765822
Price history
| Date | Event | Price |
|---|---|---|
| 8/11/2026 | Sold | $165,000-10.3%$122/sqft |
Source:  GAMLS #10765822 Report a problem GAMLS #10765822 Report a problem | ||
| 7/30/2026 | Pending sale | $184,000$136/sqft |
Source: GAMLS #10765822 Report a problem | ||
| 7/8/2026 | Price change | $184,000+3.4%$136/sqft |
Source: GAMLS #10765822 Report a problem | ||
| 5/22/2026 | Listed for sale | $178,000-7.3%$131/sqft |
Source: GAMLS #10765822 Report a problem | ||
| 12/29/2021 | Sold | $192,000+178.3%$142/sqft |
Source: Public Record Report a problem | ||
| 11/30/2011 | Sold | $69,000-56.9%$51/sqft |
Source: Public Record Report a problem | ||
| 4/12/2009 | Listing removed | $160,000$118/sqft |
Source: eWebEngine #3799548 Report a problem | ||
| 10/26/2008 | Listed for sale | $160,000+29.3%$118/sqft |
Source: eWebEngine #3799548 Report a problem | ||
| 6/20/2007 | Sold | $123,729+36%$91/sqft |
Source: Public Record Report a problem | ||
| 8/24/2005 | Sold | $91,000+10.3%$67/sqft |
Source: Public Record Report a problem | ||
| 7/1/2005 | Sold | $82,500-15.6%$61/sqft |
Source: Public Record Report a problem | ||
| 10/7/2004 | Sold | $97,768+5.1%$72/sqft |
Source: Public Record Report a problem | ||
| 7/19/2001 | Sold | $93,000$69/sqft |
Source: Public Record Report a problem | ||
Get a cash offer in 3 minutes
Find out how much your home could sell for in as little as 3 minutes with a no-obligation cash offer.
Estimated market value
$163,300
