This is a one-of-a-kind property featuring a 4000+ sq.ft, 6-bedroom home with fabulous, open living spaces; a separate & versatile 40’x60’ workshop/building; 11.6 acres with bank barn and additional outbuildings; and a gorgeous 1-acre pond. Originating in the pre-civil war era of the early 1860’s (est.), this historic log home has been restored to accent the beautiful original construction, along with the substantial addition added, approx. 15-20 years ago. This versatile and spacious home is highlighted by a huge living room with a wood stove, an open & bright recreation room, a library with pocket-doors, cathedral ceiling and built-in shelving, an open master suite with interior balcony, and the spacious country kitchen with the original fireplace (converted to propane), a huge kitchen island, quartz counters and room for the big dining room table to enjoy large family meals. The workshop is a hobbyist’s dream with a 3-bay independent shop, separate electric, water, 16’ ceilings, 14’ garage doors, concrete floor, with lots of potential uses. And then there is the setting; a beautiful 11.6 acres, bank barn, misc utility outbuildings and the picturesque pond, recognizable by passers-by for decades, ready for fishing, a small boat, or as a tranquil place to relax. This is an exceptional opportunity, after addressing some deferred maintenance, to own a truly magnificent property.
Sold for $580,000
$580,000
2215 Centennial Rd, Hanover, PA 17331
6beds
4,228sqft
Single Family Residence
Built in 1860
11.61 Acres Lot
$677,700 Zestimate®
$137/sqft
$2,760 Estimated rent
Home value
$677,700
$603,000 - $766,000
$2,760/mo
Zestimate® history
Owner options
List your home for rent
$2,760/mo
Rent Zestimate®
Find your next renter with Zillow Rental Manager. Plus, with online applications, you can quickly screen prospective tenants – for free.
$2,760/mo
Rent Zestimate®
Refinance and save
$3,843/mo
Est. payment
Refinancing to a lower rate could help reduce your monthly payments and save thousands over the life of the loan.
$3,843/mo
Est. payment
Explore your selling options
Work with a Zillow partner agent
Leverage their expertise and Zillow's premium Showcase listings to get your home seen by more buyers.
Get startedList with your own agent
Get your home in front of millions of buyers by listing it on Zillow.
Learn how to do itSell it yourself
Take full control of how buyers see your home on Zillow by listing For Sale by Owner (FSBO).
List your homeWhat's special
Picturesque pondQuartz countersHistoric log homeBuilt-in shelvingOpen living spacesAdditional outbuildingsMisc utility outbuildings
Zillow last checked:
Listing updated:
Listed by:
Jason VanDyke 717-253-3384,
RE/MAX of Gettysburg
Bought with:
Porsher Howard, 5006163
Corner House Realty
Source: Bright MLS,MLS#: PAAD2019574
Facts & features
Interior
Bedrooms & bathrooms
- Bedrooms: 6
- Bathrooms: 3
- Full bathrooms: 2
- 1/2 bathrooms: 1
- Main level bathrooms: 1
Rooms
- Room types: Living Room, Dining Room, Primary Bedroom, Bedroom 2, Bedroom 3, Bedroom 4, Bedroom 5, Kitchen, Library, Laundry, Recreation Room, Bedroom 6, Primary Bathroom, Full Bath
Primary bedroom
- Features: Flooring - Wood, Balcony Access, Ceiling Fan(s), Primary Bedroom - Sitting Area
- Level: Upper
Bedroom 2
- Features: Flooring - Carpet, Ceiling Fan(s)
- Level: Upper
Bedroom 3
- Features: Flooring - Carpet, Ceiling Fan(s)
- Level: Upper
Bedroom 4
- Features: Ceiling Fan(s), Flooring - Carpet
- Level: Upper
Bedroom 5
- Features: Flooring - Wood, Ceiling Fan(s)
- Level: Upper
Bedroom 6
- Features: Ceiling Fan(s), Flooring - Wood
- Level: Upper
Primary bathroom
- Features: Flooring - Ceramic Tile, Bathroom - Walk-In Shower, Bathroom - Jetted Tub
- Level: Upper
Dining room
- Features: Flooring - Wood
- Level: Main
Other
- Features: Flooring - Ceramic Tile
- Level: Upper
Kitchen
- Features: Flooring - Wood, Fireplace - Gas, Ceiling Fan(s)
- Level: Main
Laundry
- Features: Flooring - Ceramic Tile
- Level: Upper
Library
- Features: Flooring - Wood, Ceiling Fan(s), Cathedral/Vaulted Ceiling, Balcony Access
- Level: Main
Living room
- Features: Flooring - Wood, Wood Stove, Cathedral/Vaulted Ceiling
- Level: Main
Recreation room
- Features: Ceiling Fan(s), Flooring - Ceramic Tile
- Level: Main
Heating
- Hot Water, Wood Stove, Propane
Cooling
- Central Air, Window Unit(s), Ceiling Fan(s), Electric
Appliances
- Included: Microwave, Dishwasher, Oven/Range - Electric, Refrigerator, Gas Water Heater, Water Heater
- Laundry: Upper Level, Laundry Room
Features
- Bathroom - Walk-In Shower, Ceiling Fan(s), Combination Kitchen/Dining, Dining Area, Exposed Beams, Eat-in Kitchen, Kitchen Island, Primary Bath(s), Walk-In Closet(s), Other, Log Walls, Cathedral Ceiling(s), Beamed Ceilings, Dry Wall
- Flooring: Wood, Ceramic Tile, Carpet
- Doors: French Doors, Atrium
- Basement: Partial
- Number of fireplaces: 1
- Fireplace features: Gas/Propane
Interior area
- Total structure area: 4,900
- Total interior livable area: 4,228 sqft
- Finished area above ground: 4,228
- Finished area below ground: 0
Property
Parking
- Parking features: Driveway, Off Street
- Has uncovered spaces: Yes
Accessibility
- Accessibility features: None
Features
- Levels: Two
- Stories: 2
- Patio & porch: Patio, Porch, Wrap Around
- Exterior features: Other, Balcony
- Pool features: None
- Spa features: Bath
- Has view: Yes
- View description: Pasture, Pond
- Has water view: Yes
- Water view: Pond
- Waterfront features: Canoe/Kayak, Fishing Allowed, Pond
- Frontage type: Road Frontage
Lot
- Size: 11.61 Acres
- Features: Pond, Flood Plain
Details
- Additional structures: Above Grade, Below Grade, Outbuilding
- Parcel number: 32J130062000
- Zoning: AGRICULTURE PRESERVATION
- Zoning description: AP - Agriculture Preservation
- Special conditions: Standard
Construction
Type & style
- Home type: SingleFamily
- Architectural style: Farmhouse/National Folk
- Property subtype: Single Family Residence
Materials
- Vinyl Siding, Stone
- Foundation: Other
- Roof: Shingle
Condition
- New construction: No
- Year built: 1860
- Major remodel year: 2012
Utilities & green energy
- Electric: 200+ Amp Service
- Sewer: On Site Septic
- Water: Well
- Utilities for property: Cable Connected, Phone, Cable
Community & HOA
Community
- Subdivision: None, Rural
HOA
- Has HOA: No
Location
- Region: Hanover
- Municipality: MOUNT PLEASANT TWP
Financial & listing details
- Price per square foot: $137/sqft
- Tax assessed value: $375,700
- Annual tax amount: $8,669
- Date on market: 9/4/2025
- Listing agreement: Exclusive Right To Sell
- Listing terms: Cash,Conventional
- Inclusions: Stove, Refrigerator, Built-in Microwave, Dishwasher, Ceiling Fan(s), Window A / C Unit(s), Drapes / Curtains W / Rods, Blinds / Shades, Propane / Oil Tank, Wood Stove
- Ownership: Fee Simple
Price history
| Date | Event | Price |
|---|---|---|
| 10/30/2025 | Sold | $580,000-3.2%$137/sqft |
Source:  Bright MLS #PAAD2019574 Report a problem Bright MLS #PAAD2019574 Report a problem | ||
| 9/21/2025 | Pending sale | $599,000$142/sqft |
Source: Bright MLS #PAAD2019574 Report a problem | ||
| 9/18/2025 | Contingent | $599,000$142/sqft |
Source: Bright MLS #PAAD2019574 Report a problem | ||
| 9/4/2025 | Listed for sale | $599,000+28.8%$142/sqft |
Source: Bright MLS #PAAD2019574 Report a problem | ||
| 6/2/2021 | Sold | $465,000$110/sqft |
Source: Public Record Report a problem | ||
Public tax history
| Year | Property taxes | Tax assessment |
|---|---|---|
| 2025 | $4,248 +3.2% | $187,600 |
| 2024 | $4,116 +5.4% | $187,600 |
| 2023 | $3,905 +7.4% | $187,600 |
| 2022 | $3,636 +2.7% | $187,600 -0.3% |
| 2021 | $3,539 +9.5% | $188,100 |
| 2020 | $3,233 +251.2% | $188,100 |
| 2019 | $921 -72.1% | $188,100 |
| 2018 | $3,298 | $188,100 |
| 2017 | -- | $188,100 |
| 2016 | -- | $188,100 +0.4% |
| 2015 | -- | $187,300 +0.3% |
| 2014 | -- | $186,700 |
| 2013 | -- | -- |
| 2012 | -- | -- |
| 2011 | -- | -- |
| 2010 | -- | $52,999 |
| 2009 | -- | $52,999 |
| 2008 | -- | $52,999 |
| 2007 | -- | $52,999 |
| 2006 | -- | $52,999 -28.3% |
| 2005 | -- | $73,916 |
| 2004 | -- | $73,916 |
| 2003 | -- | $73,916 |
| 2002 | -- | $73,916 +18.5% |
| 2000 | -- | $62,365 |
Find assessor info on the county website
Neighborhood: 17331
Nearby homes
- $299,5003 bd1 ba1.3k sqft2167 Centennial Rd, Hanover, PA 17331Off Market
- $358,5003 bd2 ba2.8k sqft2265 Centennial Rd, Hanover, PA 17331Off Market
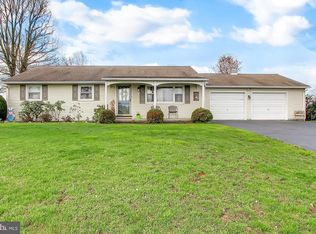
- $690,0005 bd3 ba2.6k sqft2145 Centennial Rd, Hanover, PA 17331Sold
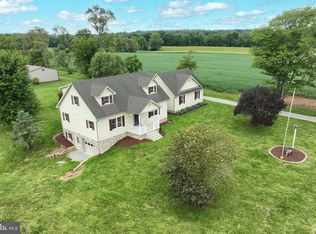
- $293,2003 bd1 ba1.4k sqft2289 Centennial Rd, Hanover, PA 17331Off Market
- $278,0004 bd2 ba1.7k sqft2135 Centennial Rd, Hanover, PA 17331Off Market
- $245,1003 bd1 ba1.1k sqft2130 Centennial Rd, Hanover, PA 17331Off Market
- $330,2003 bd1 ba1.5k sqft2301 Centennial Rd, Hanover, PA 17331Off Market
- $60,0001.07 acres2315 Centennial Rd, Hanover, PA 17331Off Market
Nearby schools
GreatSchools rating
- 7/10Conewago Township Elementary SchoolGrades: K-3Distance: 3.8 mi
- 7/10New Oxford Middle SchoolGrades: 7-8Distance: 3.7 mi
- 6/10New Oxford Senior High SchoolGrades: 9-12Distance: 3.7 mi
Schools provided by the listing agent
- District: Conewago Valley
Source: Bright MLS. This data may not be complete. We recommend contacting the local school district to confirm school assignments for this home.
Sell for more on Zillow
Get a Zillow Showcase℠ listing at no additional cost and you could sell for .
$677,700
2% more
+$13,554
With Zillow Showcase(estimated)
$691,254
Sell for more on Zillow
Get a Zillow Showcase℠ listing at no additional cost and you could sell for .
$677,700
2% more
+$13,554
With Zillow Showcase(estimated)
$691,254
- Pennsylvania
- Adams County
- Hanover
- 17331
- 2215 Centennial Rd
