This beautifully maintained single-story residence invites you into a world of comfort and style. With four generous bedrooms and three and a half bathrooms, there is plenty of space for family and guests. The thoughtfully designed study offers an ideal environment for productivity or quiet contemplation. Step into the large kitchen, where modern appliances and ample counter space meet a charming layout, making it perfect for both everyday meals and entertaining gatherings. The inviting interior is adorned with tasteful decorative touches that create a warm and welcoming ambiance. Outside, enjoy a well-kept yard that provides a great space for outdoor activities and relaxation. This home also includes a Water softener to help with hard water. This Lovely home is not just a place to live but a place to thrive, making it an ideal choice for those seeking a well-rounded lifestyle. This move-in ready property awaits your personal touch!
For sale
$384,900
2215 Keystone Ridge Ln, Richmond, TX 77469
4beds
2,546sqft
Single Family Residence
Built in 2020
7,683 Square Feet Lot
$374,300 Zestimate®
$151/sqft
$53/mo HOA
What's special
Modern appliancesWell-kept yardFour generous bedroomsCharming layoutThoughtfully designed studyLarge kitchenAmple counter space
- 16 days
- 352
- 30
Likely to sell faster than
Zillow last checked:
Listing updated:
Listed by:
Shabeeb Anwar TREC #0809442 346-467-1269,
REALM Real Estate Professionals - Sugar Land
Source: HAR,MLS#: 15699333
Facts & features
Interior
Bedrooms & bathrooms
- Bedrooms: 4
- Bathrooms: 4
- Full bathrooms: 3
- 1/2 bathrooms: 1
Primary bedroom
- Level: First
- Area: 208
- Dimensions: 13 X 16
Bedroom
- Level: First
- Area: 120
- Dimensions: 10 X 12
Bedroom
- Level: First
- Area: 144
- Dimensions: 12 X 12
Bedroom
- Level: First
- Area: 120
- Dimensions: 10 X 12
Other
- Level: First
- Area: 126
- Dimensions: 14 X 9
Dining room
- Level: First
- Area: 143
- Dimensions: 13 X 11
Kitchen
- Level: First
- Area: 238
- Dimensions: 14 X 17
Living room
- Level: First
- Area: 272
- Dimensions: 16 X 17
Heating
- Natural Gas
Cooling
- Electric
Interior area
- Total structure area: 2,546
- Total interior livable area: 2,546 sqft
Property
Parking
- Total spaces: 2
- Parking features: Attached
- Attached garage spaces: 2
Features
- Stories: 1
Lot
- Size: 7,683 Square Feet
- Features: Subdivided, 0 Up To 1/4 Acre
Details
- Parcel number: 8914180010350901
Construction
Type & style
- Home type: SingleFamily
- Architectural style: Traditional
- Property subtype: Single Family Residence
Materials
- Brick, Cement Siding, Stone, Stucco
- Foundation: Slab
- Roof: Composition
Condition
- New construction: No
- Year built: 2020
Utilities & green energy
- Water: Water District
Community & HOA
Community
- Subdivision: Walnut Creek Sec 18
HOA
- Has HOA: Yes
- HOA fee: $630 annually
Location
- Region: Richmond
Financial & listing details
- Price per square foot: $151/sqft
- Tax assessed value: $419,761
- Annual tax amount: $10,658
- Date on market: 10/10/2026
Estimated market value
$374,300
$356,000 - $393,000
$2,699/mo
Price history
| Date | Event | Price |
|---|---|---|
| 10/10/2026 | Listed for sale | $384,900+1.3%$151/sqft |
Source:  HAR #15699333 Report a problem HAR #15699333 Report a problem | ||
| 9/16/2026 | Listing removed | $380,000$149/sqft |
Source: HAR #66905497 Report a problem | ||
| 8/16/2026 | Pending sale | $380,000$149/sqft |
Source: HAR #66905497 Report a problem | ||
| 7/18/2026 | Listed for sale | $380,000-0.8%$149/sqft |
Source: HAR #66905497 Report a problem | ||
| 7/11/2026 | Listing removed | $382,900$150/sqft |
Source: HAR #31800067 Report a problem | ||
| 4/30/2026 | Price change | $382,900-1.8%$150/sqft |
Source: HAR #88933668 Report a problem | ||
| 4/18/2026 | Listed for sale | $390,000$153/sqft |
Source: HAR #88933668 Report a problem | ||
| 4/15/2026 | Pending sale | $390,000$153/sqft |
Source: HAR #88933668 Report a problem | ||
| 4/1/2026 | Listed for sale | $390,000$153/sqft |
Source: HAR #88933668 Report a problem | ||
Public tax history
| Year | Property taxes | Tax assessment |
|---|---|---|
| 2025 | $4,469 -3.3% | $419,761 +5.2% |
| 2024 | $4,620 +11.7% | $399,058 +10% |
| 2023 | $4,135 -10.5% | $362,780 +10% |
| 2022 | $4,620 +6.7% | $329,800 +10% |
| 2021 | $4,330 +471.4% | $299,820 +581.4% |
| 2020 | $758 +636.6% | $44,000 +661.2% |
| 2019 | $103 | $5,780 |
Find assessor info on the county website
Monthly payment
Est. payment
Payment breakdown
Explore the cost of this home by adjusting the details. Changes won't be saved.Climate risks
Neighborhood: 77469
Nearby schools
Schools provided by the listing agent
- Elementary: Thomas Elementary School (Lamar)
- Middle: Wright Junior High School
- High: Randle High School
Source: HAR. This data may not be complete. We recommend contacting the local school district to confirm school assignments for this home.
- $382,5004 bd3 ba2.7k sqft2219 Keystone Ridge Ln, Richmond, TX 77469Off Market
- $483,8004 bd3 ba3.5k sqft2227 Keystone Ridge Ln, Richmond, TX 77469Off Market
- $367,8004 bd3 ba2.4k sqft2243 Keystone Ridge Ln, Richmond, TX 77469Off Market
- $352,0003 bd2 ba2.4k sqft2235 Keystone Ridge Ln, Richmond, TX 77469Off Market
Similar homes
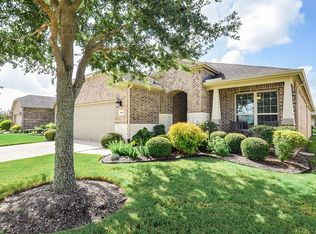
- $399,0003 bd2 ba2.1k sqft551 Emory Peak Dr, Richmond, TX 77469For Sale
 MLS ID #76770143, Caron Tal Shkedy, Keller Williams Realty Southwest. HAR
 - $299,9004 bd2 ba1.7k sqft1819 Turtle Bluff Ln, Rosenberg, TX 77469For Sale
 MLS ID #24713015, Omar Constante, Come Home Realty. HAR
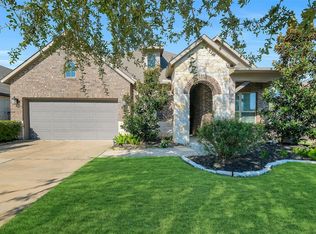
 - $459,0004 bd3 ba2.6k sqft2211 Hays Ranch Dr, Richmond, TX 77469For Sale
 MLS ID #60190638, Jimmy Franklin, eXp Realty LLC. HAR
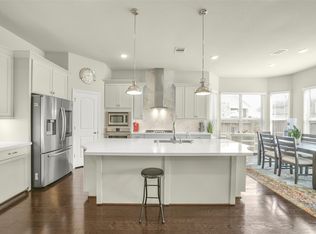
 - $399,0003 bd3 ba2.6k sqft2214 Captain Davis Dr, Richmond, TX 77469For Sale
 MLS ID #87196695, Jimmy Jones, eXp Realty LLC. HAR
