Skip main navigation
Active
  • Price cut: $30K (5/26)
    $788,000

    2215 Pine Oak Rd, Mosier, OR 97040

    3beds
    2,244sqft
    : Get pre-qualified
    Residential, Single Family Residence
    Built in 1998
    9.61 Acres Lot
    $-- Zestimate®
    $351/sqft
    $-- HOA

    What's special

    Wonderful barnCentral heatSpring flowers
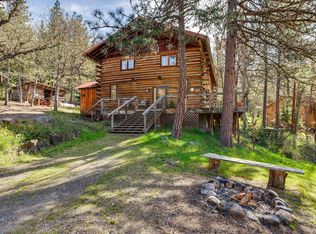
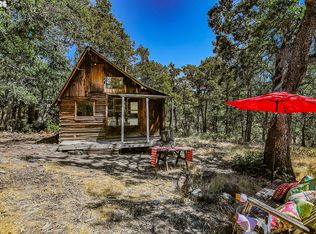
    This private, lovingly built retreat is just 10 minutes from Mosier town, but feels worlds away. With easy access, this full time or vacation home would be ideal for you and yours. This charming log home features wood floors on the main, a beautiful kitchen with a pantry, living room with pellet stove, a half bath and a laundry/mud room. Upstairs are 3 spacious bedrooms plus a full bath. Beautiful Mt. Hood views from the kitchen window and decks! The near 10 acre parcel is in a split zone so taxes are low with timber deferral. Gorgeous mature evergreens and oaks make it a fairy tale setting and the spring flowers are thrilling. A wonderful barn, well/pump house and even a yurt for guests, an art or yoga studio or a "personal hideout cave" are all options. Plenty of room for chickens, a horse or a friendly rabbit... lots of options for 4H or ranch style living with the barn in place! Great well & solid septic on this one owner home are just the bonuses. There’s even a meadow at the top of the property. There are lots of gardening opportunities beyond flowers and vegetables; think grapes, cherries, hops! Wander to your hearts content or relax in front of the cozy pellet and wood stoves. Central heat as well so easy in and out! Gravel bikers, animal lovers, sanctuary seekers, and wildflower enthusiasts welcome.
    34 days
    |
    589
    |
    30
    |

    Zillow last checked:

    Listing updated:

    Listed by:

    Jane Parker 541-806-6568,

    Don Nunamaker,

    Louise McCulloch 541-490-0611,

    Don Nunamaker

    Source: RMLS (OR),MLS#: 487552148MLS Logo

    Tour with a local agent

      Facts & features

      Interior

      Bedrooms & bathrooms
      • Bedrooms: 3
      • Bathrooms: 2
      • Full bathrooms: 1
      • Partial bathrooms: 1
      • Main level bathrooms: 1
      Rooms
      • Room types: Mud Room, Bedroom 2, Bedroom 3, Dining Room, Family Room, Kitchen, Living Room, Primary Bedroom
      Primary bedroom
      • Features: Walkin Closet, Wallto Wall Carpet
      • Level: Upper
      Bedroom 2
      • Features: Wallto Wall Carpet
      • Level: Upper
      Bedroom 3
      • Features: Wallto Wall Carpet
      • Level: Upper
      Dining room
      • Features: Wood Floors, Wood Stove
      • Level: Main
      Family room
      • Level: Main
      Kitchen
      • Features: Country Kitchen, Dishwasher, Pantry, Free Standing Range, Free Standing Refrigerator
      • Level: Main
      Living room
      • Features: Pellet Stove, Wood Floors
      • Level: Main
      Heating
      • Mini Split, Wood Stove
      Cooling
      • Window Unit(s)
      Appliances
      • Included: Dishwasher, Free-Standing Range, Free-Standing Refrigerator, Microwave, Washer/Dryer, Propane Water Heater
      • Laundry: Laundry Room
      Features
      • Ceiling Fan(s), Bathtub, Country Kitchen, Pantry, Walk-In Closet(s)
      • Flooring: Hardwood, Wall to Wall Carpet, Wood
      • Windows: Double Pane Windows
      • Basement: Crawl Space
      • Number of fireplaces: 2
      • Fireplace features: Pellet Stove, Wood Burning, Wood Burning Stove
      Interior area
      • Total structure area: 2,244
      • Total interior livable area: 2,244 sqft

      Property

      Parking
      • Parking features: Driveway, Off Street
      • Has uncovered spaces: Yes
      Features
      • Levels: Two
      • Stories: 2
      • Patio & porch: Deck
      • Exterior features: Fire Pit
      • Has view: Yes
      • View description: Mountain(s), Territorial, Trees/Woods
      Lot
      • Size: 9.61 Acres
      • Features: Gentle Sloping, Private, Trees, Wooded, Acres 7 to 10
      Details
      • Additional structures: Barn, Outbuilding
      • Additional parcels included: 13328
      • Parcel number: 16225
      • Zoning: FF10

      Construction

      Type & style
      • Home type: SingleFamily
      • Architectural style: Log
      • Property subtype: Residential, Single Family Residence
      Materials
      • Log
      • Foundation: Pillar/Post/Pier
      • Roof: Metal
      Condition
      • Resale
      • New construction: No
      • Year built: 1998

      Utilities & green energy

      • Gas: Propane
      • Sewer: Standard Septic
      • Water: Well

      Community & HOA

      HOA
      • Has HOA: No
      Location
      • Region: Mosier

      Financial & listing details

      • Price per square foot: $351/sqft
      • Tax assessed value: $440
      • Annual tax amount: $4,124
      • Date on market: 4/24/2026
      • Listing terms: Cash,Conventional
      • Road surface type: Gravel
      Get pre-qualifiedBe ready to make an offer.
      Connect with an agentGet info on this home, tour, and more.
      Calculate monthly paymentSee if you can afford this home.

        Estimated market value

        Not available

        Estimated sales range

        Not available

        Not available

        Price history

        DateEventPrice
        5/26/2026Price change$788,000-3.7%$351/sqft
        Source: RMLS (OR) #487552148 Report a problem
        4/24/2026Listed for sale$818,000$365/sqft
        Source: RMLS (OR) #487552148 Report a problem

        Public tax history

        YearProperty taxesTax assessment
        2024$33 -4.2%$440 +4.8%
        2023$35 +29.8%$420 +5%
        2022$27 +4.8%$400 +5.3%
        2021$25 +9.8%$380
        2020$23 -2.4%$380
        2019$24 +2.5%$380 +2.7%
        2018$23 $370

        Find assessor info on the county website

        Monthly payment

        Est. payment

          Payment breakdown

          Explore the cost of this home by adjusting the details. Changes won't be saved.
          All calculations are estimates and provided by Zillow, Inc. for informational purposes only. Actual amounts may vary.
          HOA fees may include property taxes on listings classified as Co-Ops. Contact the listing agent and/or owner for fee details.
          Mortgage interest rates are dependent on a number of factors, including credit score, down payment, and repayment length. Interest rate data provided by Zillow Group Marketplace, Inc. as of 1/1/1970 from various mortgage lenders with which we have lead or other similar arrangements; the Estimated Payment is an average of those rates.
          See how much you could borrow to make a competitive offer.

          Climate risks

          Neighborhood: 97040

          Getting around

          0 / 100
          Car-Dependent

          Nearby schools

          GreatSchools rating
          Schools provided by the listing agent
          • Elementary: Mosier
          • Middle: Mosier
          • High: The Dalles

          Source: RMLS (OR). This data may not be complete. We recommend contacting the local school district to confirm school assignments for this home.

          A local agent can set up tours, give advice and negotiate with sellers.

          Browse local experts

          Similar homes

          Skip to the end of the carouselSkip to the beginning of the carousel