Welcome HOME ! This beautifully updated 3-bedroom, 2-bathroom home is a perfect blend of comfort and convenience, A Large kitchen that is the heart of the home features A NICE SIZED CENTRAL ISLAND with display shelving , and FOR THE CHEF, plenty of prep space, stainless sink, black appliances, recessed lights and ample lighting throughout, modern finishes , TILE/LAMINATE FLOORING/ CROWN MOLDING THROUGHOUT, Barn doors in the kitchen open up to an additional LIVING SPACE OR MAN CAVE with recessed lighting and a cozy brick electric (NEW) fireplace with tv /sound bar/ subwoofer already in place . Located within the additional living space is a master bedroom with master bathroom that includes a walk-in shower, tiled bathroom wall with industrial style wall shelving and a pedestal sink. The 2nd set of barn doors located within the kitchen opens up to the laundry room that has a door leading to the carport/ carport storage, All bedrooms are a nice size with lots of closet space. THE 2ND BATHROOM INCLUDES AN ADA WALK-IN BATHTUB (VALUED AT $ 7,000 PLUS). Step out the back door onto a deck that overlooks a private, fully fenced backyard- ideal for summer barbecues and pets. 7-YEAR-OLD Metal Roof, 8 YEAR OLD VINYL WINDOWS, 2-car carport, Dedicated RV electrical hookups (120 Volt) ,30 AMP for the electric car, AND flood lights, THIS HOME IS LOCATED CENTRALLY TO CASINO ROW, SHOPPING, RESTAURANTS, AND ENTERTAINMENT. Just a 9-MINUTE DRIVE TO KEESLER AIR FORCE BASE, AND A 14-MINUTE DRIVE TO CASINO ROW, AND A 15 MINUTE DRIVE TO THE HOSPITAL. COME SEE EVERYTHING THIS HOME HAS TO OFFER.
Active
Price cut: $5.5K (6/28)
$256,500
2215 Popps Ferry Rd, Biloxi, MS 39532
3beds
1,916sqft
:
Get pre-qualified$1,613/mo
Residential, Single Family Residence
Built in 1967
0.25 Acres Lot
$250,100 Zestimate®
$134/sqft
$-- HOA
What's special
Plenty of prep spaceModern finishesBlack appliancesStainless sinkPedestal sinkWalk-in showerFlood lights
- 58 days |
- 354 |
- 12 |
Zillow last checked:
Listing updated:
Listed by:
Charlotte Distefano 228-806-1425,
Weichert Realtors-Gulf Properties 228-400-4853
Source: MLS United,MLS#: 4151152
Facts & features
Interior
Bedrooms & bathrooms
- Bedrooms: 3
- Bathrooms: 2
- Full bathrooms: 1
- 3/4 bathrooms: 1
Heating
- Central, Electric, Fireplace(s)
Cooling
- Ceiling Fan(s), Central Air, Electric
Appliances
- Included: Dishwasher, Refrigerator
- Laundry: In Kitchen
Features
- Doors: Metal Insulated
- Windows: Vinyl
- Has fireplace: Yes
- Fireplace features: Living Room
Interior area
- Total structure area: 1,916
- Total interior livable area: 1,916 sqft
Video & virtual tour
Property
Parking
- Total spaces: 2
- Parking features: Carport, Concrete, Driveway, RV Access/Parking, Direct Access
- Carport spaces: 2
- Has uncovered spaces: Yes
Accessibility
- Accessibility features: Accessible Bedroom, Accessible Central Living Area, Accessible Common Area, Accessible Entrance, Accessible Full Bath, Central Living Area
Features
- Levels: One
- Stories: 1
- Patio & porch: Front Porch, Patio
- Exterior features: Lighting, RV Hookup
- Fencing: Back Yard,Fenced
Lot
- Size: 0.25 Acres
- Dimensions: 100 x 111
- Features: City Lot
Details
- Parcel number: 1109h02010.000
Construction
Type & style
- Home type: SingleFamily
- Property subtype: Residential, Single Family Residence
Materials
- Brick Veneer
- Foundation: Slab
- Roof: Metal
Condition
- Move In Ready
- New construction: No
- Year built: 1967
Utilities & green energy
- Sewer: Public Sewer
- Water: Public
- Utilities for property: Cable Available, Electricity Connected, Sewer Connected, Water Available, See Remarks
Community & HOA
Community
- Features: Golf, Street Lights
- Security: Prewired
- Subdivision: Sunkist Manor
Location
- Region: Biloxi
Financial & listing details
- Price per square foot: $134/sqft
- Tax assessed value: $107,247
- Annual tax amount: $581
- Date on market: 5/31/2026
- Electric utility on property: Yes
Estimated market value
$250,100
$238,000 - $263,000
$1,825/mo
Price history
| Date | Event | Price |
|---|---|---|
| 6/28/2026 | Price change | $256,500-2.1%$134/sqft |
Source: MLS United #4151152 Report a problem | ||
| 5/31/2026 | Listed for sale | $262,000+95.5%$137/sqft |
Source: MLS United #4151152 Report a problem | ||
| 9/16/2019 | Sold | -- |
Source: MLS United #18308001_3349030 Report a problem | ||
| 7/15/2019 | Price change | $134,000-3.6%$70/sqft |
Source: Rain Residential #349030 Report a problem | ||
| 6/19/2019 | Price change | $139,000-7.3%$73/sqft |
Source: Rain Residential #349030 Report a problem | ||
| 6/1/2019 | Listed for sale | $149,900+100.1%$78/sqft |
Source: Rain Residential #349030 Report a problem | ||
| 2/10/2012 | Sold | -- |
Source: MLS United #3245760 Report a problem | ||
| 11/24/2011 | Price change | $74,900-11.8%$39/sqft |
Source: isNowListed.com Report a problem | ||
| 10/27/2011 | Listed for sale | $84,900$44/sqft |
Source: isNowListed.com Report a problem | ||
Public tax history
| Year | Property taxes | Tax assessment |
|---|---|---|
| 2024 | $555 +3.1% | $10,725 +1.8% |
| 2023 | $538 | $10,540 |
| 2022 | $538 | $10,540 -90% |
| 2021 | $538 +162.9% | $105,398 +12.6% |
| 2020 | $205 -69.1% | $93,637 +900% |
| 2019 | $663 | $9,364 +6.8% |
| 2018 | $663 | $8,766 |
| 2017 | $663 | $8,766 -5.7% |
| 2015 | $663 -8.1% | $9,297 +36.8% |
| 2014 | $722 | $6,797 -26.9% |
| 2013 | -- | $9,297 |
| 2012 | -- | -- |
| 2011 | -- | -- |
| 2010 | -- | $9,744 |
| 2009 | -- | -- |
| 2008 | -- | -- |
| 2007 | -- | -- |
| 2005 | -- | -- |
| 2004 | -- | -- |
| 2003 | -- | -- |
| 2002 | -- | -- |
| 2001 | -- | -- |
| 2000 | -- | -- |
Find assessor info on the county website
Monthly payment
Est. payment
Payment breakdown
Explore the cost of this home by adjusting the details. Changes won't be saved.Climate risks
Neighborhood: North Biloxi
Nearby schools
GreatSchools rating
- 9/10North Bay Elementary SchoolGrades: K-4Distance: 1.6 mi
- 8/10Biloxi Junior High SchoolGrades: 7-8Distance: 1.3 mi
- 9/10Biloxi High SchoolGrades: 9-12Distance: 1.4 mi
- $188,8003 bd1 ba1.6k sqft2217 Popps Ferry Rd, Biloxi, MS 39532Off Market
- $174,6003 bd2 ba1.5k sqft2213 Popps Ferry Rd, Biloxi, MS 39532Off Market
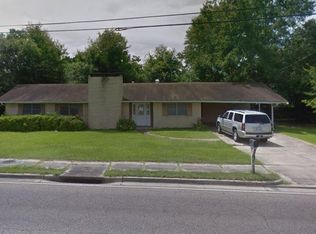
- $277,3003 bd2 ba2k sqft2214 Baywood Dr, Biloxi, MS 39532Off Market
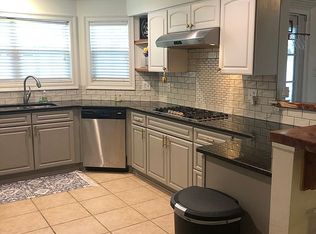
- $--4 bd2 ba2.4k sqft2212 Baywood Dr, Biloxi, MS 39532Sold
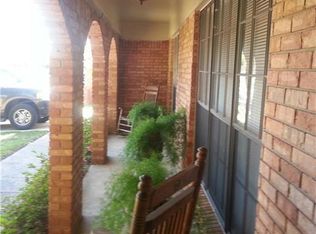
- $276,4004 bd2 ba2.4k sqft2216 Baywood Dr, Biloxi, MS 39532Off Market
- $--3 bd2 ba1.3k sqft2214 Popps Ferry Rd, Biloxi, MS 39532Sold
- $--4 bd2 ba1.4k sqft2211 Popps Ferry Rd, Biloxi, MS 39532Sold
- $197,7003 bd1 ba1.9k sqft2216 Popps Ferry Rd, Biloxi, MS 39532Off Market
A local agent can set up tours, give advice and negotiate with sellers.
A local lender can help you make sure your offer is ready when you are.
Similar homes
- $--3 bd1 ba2.2k sqft2077 Camp Wilkes Rd, Biloxi, MS 39532Auction
 Auction.com 2
 - $235,0003 bd2 ba1.6k sqft897 Auburn Dr, Biloxi, MS 39532For Sale
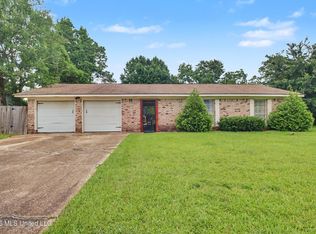 MLS ID #4156223, Ashton Fore, Fidelis Realty, LLC.. MLS United
 - $274,9003 bd2 ba2.1k sqft2421 Regency Dr, Biloxi, MS 39532For Sale
 MLS ID #4155703, Natasha Colvin, Realty ONE Group Associates. MLS United
 - $235,0003 bd2 ba1.3k sqft760 Whitney Dr, Biloxi, MS 39532For Sale
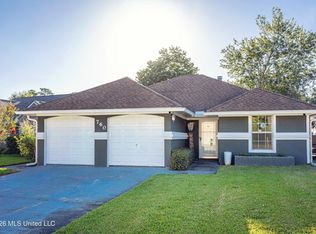 MLS ID #4156948, LaDonna F Daugherty, Coldwell Banker Smith Home Rltrs-Gautier. MLS United
 - $268,9003 bd2 ba1.8k sqft345 Popps Ferry Rd, Biloxi, MS 39531For SaleMLS ID #4157226, Glenn-Marie E Fitzgerald, Century 21 J. Carter & Company. MLS United
- $260,0003 bd2 ba1.7k sqft1965 Bayside Dr, Biloxi, MS 39532For SaleMLS ID #4154678, Danielle P Owen, Owen & Co., LLC. MLS United
- $260,0003 bd2 ba1.4k sqft13011 Michael St, Biloxi, MS 39532For SaleMLS ID #4150493, Barbara J Campbell, eAgent VIP Realty. MLS United
- $229,9003 bd2 ba1.5k sqft12202 Tiffany Ln, Biloxi, MS 39532For SaleMLS ID #4152142, T.J. Price, Coldwell Banker Alfonso Realty-Lorraine Rd. MLS United
- $259,9993 bd2 ba1.5k sqft383 Jim Money Rd, Biloxi, MS 39531For SaleMLS ID #4155037, Mariely E Plaisance, Sunset Mississippi Realty, LLC. MLS United
- $240,0003 bd2 ba1.8k sqft11025 Pin Oak Dr, Biloxi, MS 39532For SaleMLS ID #4148481, David W Kelly, Magnolia Coast Realty, LLC. MLS United
- $235,0003 bd2 ba1.7k sqft10355 Pin Oak Dr, Biloxi, MS 39532For SaleMLS ID #4147531, David W Kelly, Magnolia Coast Realty, LLC. MLS United
- $175,0003 bd2 ba1.5k sqft2187 Baywood Dr, Biloxi, MS 39532For SaleMLS ID #4154563, Tracy L Johnson, RE/MAX Results In Real Estate, Inc.. MLS United
- $--3 bd1 ba1k sqft2158 Driftwood Dr, Biloxi, MS 39531AuctionAuction.com 2
- $325,0003 bd2 ba1.8k sqft615 N Haven Dr, Biloxi, MS 39532For SaleMLS ID #4150997, Stacey Butera, Coastal Realty Group. MLS United
- $240,0004 bd2 ba1.9k sqft1778 Vaughn St, Biloxi, MS 39531For Sale By Owner
- $279,0004 bd3 ba2.3k sqft414 Christi Ln, Biloxi, MS 39531For SaleMLS ID #4154115, John C Mozingo lll, Mozingo Real Estate And Auction, Inc.. MLS United
- $295,0003 bd2 ba2.5k sqft11121 Bayview Ln, Biloxi, MS 39532For SaleMLS ID #4150360, Leonard Bentz, Jay McKnight Properties, LLC.. MLS United
- $249,9003 bd2 ba1.4k sqft141 Beachview Ave, Biloxi, MS 39531For SaleMLS ID #4145858, Cindy R Creel, Century 21 J. Carter & Company. MLS United
- $220,0003 bd2 ba1.4k sqft10165 Melody Ln, Biloxi, MS 39532For SaleMLS ID #4149639, Jayden K Gillespie, Stars and Stripes Realty, LLC.. MLS United
- $280,0003 bd2 ba1.8k sqft319 Eastview Dr, Biloxi, MS 39531For SaleMLS ID #4152601, Haley H Cumberland, Century 21 J. Carter & Company. MLS United
