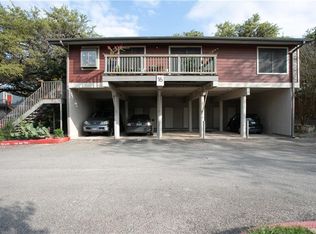
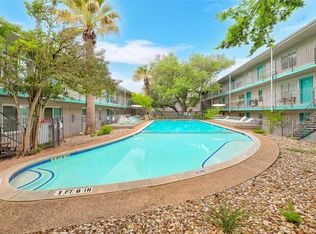
Move-in ready first-floor corner condo just minutes from South Congress, offering 2 bedrooms, 2 bathrooms, and a thoughtfully updated open floor plan. The renovated kitchen features quartz countertops, a redesigned breakfast bar, stainless steel appliances, an updated sink, and a Frigidaire refrigerator, while the GE washer and dryer also convey. Additional improvements include luxury vinyl flooring, smooth ceilings (popcorn removed), updated lighting, smart home features, faux wood blinds, a wood-burning fireplace, and a spacious primary suite with an updated vanity. Enjoy a covered patio, two reserved parking spaces, and exterior storage with shelving. Community amenities include a pool, dog park, grilling area, gated entry with security cameras, and recent HOA improvements including roof, siding, gutters, and exterior paint, with an EV charging station planned. Assumable Loan option for qualified buyers' rate 5.5%. Blocks to South Congress restaurants, shopping, parks, and the new H-E-B, with easy access to Downtown Austin, Lady Bird Lake, and Austin-Bergstrom International Airport. Check out 3D Matterport: https://www.homes.com/property/2215-post-road-1018-austin-tx-unit-1018/fxvgeqc98m15e/
Active
$399,000
2215 Post Rd APT 1018, Austin, TX 78704
2beds
977sqft
Condominium
Built in 1981
-- sqft lot
$-- Zestimate®
$408/sqft
$480/mo HOA
What's special
Wood-burning fireplaceUpdated lightingUpdated sinkLuxury vinyl flooringFaux wood blindsStainless steel appliancesQuartz countertops
- 72 days
- 228
- 10
Zillow last checked:
Listing updated:
Listed by:
Nancy Taute (512) 497-5940,
Compass RE Texas, LLC (512) 575-3644,
Joey Taute (512) 576-1910,
Compass RE Texas, LLC
Source: Unlock MLS,MLS#: 2695985
Facts & features
Interior
Bedrooms & bathrooms
- Bedrooms: 2
- Bathrooms: 2
- Full bathrooms: 2
- Main level bedrooms: 2
Primary bedroom
- Features: Ceiling Fan(s), Walk-In Closet(s)
- Level: Main
Primary bathroom
- Level: Main
Kitchen
- Features: Breakfast Bar, Quartz Counters, Gourmet Kitchen, Open to Family Room
- Level: Main
Living room
- Features: Ceiling Fan(s)
- Level: Main
Heating
- Central, Electric
Cooling
- Central Air, Electric
Appliances
- Included: Dishwasher, Disposal, Dryer, Microwave, Free-Standing Electric Range, Refrigerator, Washer
Features
- Ceiling Fan(s), High Speed Internet, Kitchen Island, No Interior Steps, Primary Bedroom on Main
- Flooring: Tile, Vinyl
- Windows: Blinds, Drapes
- Number of fireplaces: 1
- Fireplace features: Living Room, Wood Burning
Interior area
- Total interior livable area: 977 sqft
Video & virtual tour
Property
Parking
- Parking features: Assigned, Open, Parking Lot
Accessibility
- Accessibility features: None
Features
- Levels: One
- Stories: 1
- Patio & porch: Front Porch
- Exterior features: No Exterior Steps
- Pool features: None
- Fencing: None
- Has view: Yes
- View description: None
- Waterfront features: None
Lot
- Size: 2,439 Square Feet
- Features: None
Details
- Additional structures: Storage
- Parcel number: 03030007880131
- Special conditions: Standard
Construction
Type & style
- Home type: Condo
- Property subtype: Condominium
- Attached to another structure: Yes
Materials
- Foundation: Slab
- Roof: Composition
Condition
- Resale
- New construction: No
- Year built: 1981
Utilities & green energy
- Sewer: Public Sewer
- Water: Public
- Utilities for property: Electricity Connected, Sewer Connected, Water Connected
Community & HOA
Community
- Features: Dog Park, Gated, Pool, Storage, Street Lights
- Subdivision: Travis Oaks Condo Amd
HOA
- Has HOA: Yes
- Services included: Common Area Maintenance, Landscaping, Maintenance Grounds, Maintenance Structure, Sewer, Trash, Water
- HOA fee: $480 monthly
- HOA name: Travis Oaks Condominium
Location
- Region: Austin
Financial & listing details
- Price per square foot: $408/sqft
- Tax assessed value: $298,600
- Annual tax amount: $6,149
- Date on market: 7/3/2026
- Listing terms: Assumable,Cash,Conventional,VA Loan
- Electric utility on property: Yes
Estimated market value
Not available
Estimated sales range
Not available
Not available
Price history
| Date | Event | Price |
|---|---|---|
| 9/9/2026 | Price change | $2,250-4.3%$2/sqft |
Source: Zillow Rentals Report a problem | ||
| 9/1/2026 | Price change | $2,350-2.1%$2/sqft |
Source: Zillow Rentals Report a problem | ||
| 7/3/2026 | Listed for rent | $2,400$2/sqft |
Source: Zillow Rentals Report a problem | ||
| 7/14/2023 | Sold | -- |
Source: Agent Provided Report a problem | ||
| 6/21/2023 | Pending sale | $399,900$409/sqft |
Source:  Realty Austin #1690169 Report a problem Realty Austin #1690169 Report a problem | ||
| 6/21/2023 | Contingent | $399,900$409/sqft |
Source:  Unlock MLS #1690169 Report a problem Unlock MLS #1690169 Report a problem | ||
| 6/8/2023 | Listed for sale | $399,900+43.3%$409/sqft |
Source: Unlock MLS #1690169 Report a problem | ||
| 6/4/2020 | Sold | -- |
Source: Realty Austin solds #5180270_78704_1018 Report a problem | ||
| 4/30/2020 | Pending sale | $279,000$286/sqft |
Source: Realty Austin #5180270 Report a problem | ||
| 3/26/2020 | Listed for sale | $279,000+86%$286/sqft |
Source: Realty Austin #5180270 Report a problem | ||
| 3/9/2010 | Sold | -- |
Source: Agent Provided Report a problem | ||
| 11/12/2009 | Listed for sale | $149,999$154/sqft |
Source: Eric Copper #8763378 Report a problem | ||
Public tax history
| Year | Property taxes | Tax assessment |
|---|---|---|
| 2021 | -- | $298,600 +23.4% |
| 2020 | $2,087 | $242,000 -13.2% |
| 2019 | -- | $278,926 +13.6% |
| 2018 | $5,508 | $245,603 -1.3% |
| 2017 | $5,508 +177.5% | $248,764 -0.2% |
| 2016 | $1,985 | $249,214 +15.9% |
| 2015 | $1,985 | $215,032 +33.9% |
| 2014 | $1,985 | $160,562 +10% |
| 2013 | -- | $145,965 -6.6% |
| 2012 | -- | $156,279 +7.8% |
| 2011 | -- | $145,000 |
| 2010 | -- | $145,000 -19.4% |
| 2009 | -- | $179,900 -7.9% |
| 2008 | -- | $195,325 +37.6% |
| 2007 | -- | $141,913 +24.3% |
| 2006 | -- | $114,203 |
Find assessor info on the county website
Monthly payment
Est. payment
Payment breakdown
Explore the cost of this home by adjusting the details. Changes won't be saved.Climate risks
Neighborhood: South River City
Nearby schools
Schools provided by the listing agent
- Elementary: Travis Hts
- Middle: Lively
- High: Travis
- District: Austin ISD
Source: Unlock MLS. This data may not be complete. We recommend contacting the local school district to confirm school assignments for this home.


Similar homes
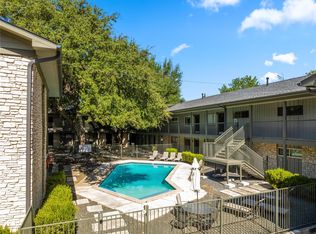
- $365,0002 bd2 ba1.1k sqft2303 E Side Dr APT 210, Austin, TX 78704Active
 MLS ID #7425868, Bryan Swan, Keller Williams - Lake Travis. Unlock MLS
 - $375,0002 bd2 ba1.1k sqft835 E Oltorf St, Austin, TX 78704Active
 MLS ID #7060962, Katie Jackson, Christies Intl Real Estate Lone Star. Unlock MLS
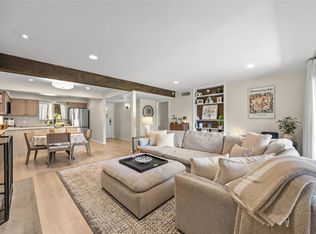
 - $460,0003 bd2 ba1.2k sqft1304 Mariposa Dr APT 132, Austin, TX 78704Active
 MLS ID #6016213, Culley Herrera, Moreland Properties. Unlock MLS
 - $294,5002 bd1 ba851 sqft300 Crockett St APT 114, Austin, TX 78704Active
 MLS ID #2487320, Sheri Davis, Coldwell Banker Apex. Unlock MLS
 - $395,0002 bd2 ba1.1k sqft1404 Norwalk Ln APT 201, Austin, TX 78703ActiveMLS ID #6248260, Louise Brazitis, Roxan Coffman Properties. Unlock MLS
- $385,0002 bd2 ba1k sqft3001 Cedar St #A-211, Austin, TX 78705ActiveMLS ID #7186821, Barbara Shallue, Keller Williams Realty. Unlock MLS
- $415,0002 bd2 ba951 sqft2500 Enfield Rd APT 9, Austin, TX 78703ActiveMLS ID #1897619, Tracey Lazorik, Compass RE Texas, LLC. Unlock MLS
- $375,0002 bd2 ba1k sqft501 W 26th St APT 306, Austin, TX 78705ActiveMLS ID #2249438, Jeannie Roddy, Compass RE Texas, LLC. Unlock MLS
- $385,0003 bd2 ba1.3k sqft6407 Cannonleague Dr, Austin, TX 78745ActiveMLS ID #9992305, Dianna Salazar, Texas Residential Properties. Unlock MLS
- $370,0003 bd2 ba1k sqft1307 Norwalk Ln APT 203, Austin, TX 78703ActiveMLS ID #9043484, Victor Barrios, Sprout Realty. Unlock MLS
- $450,0002 bd1 ba560 sqft2403 S 2nd St, Austin, TX 78704ActiveMLS ID #2810757, Ruth Powers, Bramlett Partners. Unlock MLS
- $399,9003 bd1 ba1.2k sqft302 Rowland Dr, Austin, TX 78745ActiveMLS ID #2014965, Jonathan Ramsey, LPT Realty, LLC. Unlock MLS
- $209,0001 bd1 ba676 sqft2303 E Side Dr APT 201, Austin, TX 78704ActiveMLS ID #5656315, Olivia Vale, Compass RE Texas, LLC. Unlock MLS
- $349,9002 bd1 ba744 sqft711 W 21st St #304, Austin, TX 78705ActiveMLS ID #9661675, Chesney Coker, Tower Realty Austin. Unlock MLS
- $325,0002 bd2 ba1k sqft2300 Hancock Dr #5, Austin, TX 78756ActiveMLS ID #3714970, Ryan Kelly, Keller Williams Realty. Unlock MLS
- $339,0002 bd1 ba873 sqft2208 Enfield Rd APT 107, Austin, TX 78703ActiveMLS ID #3743860, Rebecca Pletz, Redfin Corporation. Unlock MLS
- $439,0003 bd2 ba1.3k sqft6716 Skynook Dr, Austin, TX 78745ActiveMLS ID #8472074, Katie Daniel, Compass RE Texas, LLC. Unlock MLS
- $409,5003 bd2 ba1k sqft705 Dulwich St, Austin, TX 78748ActiveMLS ID #9464309, Deedra Poteet, Coldwell Banker Apex, REALTORS. Unlock MLS
- $429,0003 bd1 ba1.2k sqft1612 Broadmoor Dr, Austin, TX 78723ActiveMLS ID #1741868, Ashley Jackson, Compass RE Texas, LLC. Unlock MLS
- $264,5002 bd2 ba742 sqft2300 Leon St APT 101, Austin, TX 78705ActiveMLS ID #7122061, Brian Copland, eXp Realty, LLC. Unlock MLS
