Welcome to this stunning 7,824 sq ft estate with 5 bedrooms, uniquely designed by a respected local architect and bordering a peaceful wildlife refuge. Just 5 minutes from I-65, this property offers both privacy and convenience. Inside, walnut wood floors run throughout a spacious layout designed for large-scale entertaining, including an expansive rec room. High-end finishes are featured across the home. Outdoor amenities include a fully stocked pond, chlorine gunnite pool, and covered grilling area ideal for gatherings. A large, detached shop with county zoning provides excellent flexibility, and the garage apartment offers a private entrance for guests or extended living.
For sale
Price cut: $31K (9/12)
$3,067,842
2215 Red Bank Rd SE, Decatur, AL 35603
5beds
7,824sqft
Single Family Residence
Built in 2007
14.2 Acres Lot
$-- Zestimate®
$392/sqft
$-- HOA
What's special
Expansive rec roomChlorine gunnite poolHigh-end finishesFully stocked pond
- 221 days
- 890
- 60
Zillow last checked:
Listing updated:
Listed by:
Jeremy Jones 256-466-4675,
Parker Jones Real Estate,
Walker Jones 256-616-6602,
Parker Jones Real Estate
Source: ValleyMLS,MLS#: 21912137
Facts & features
Interior
Bedrooms & bathrooms
- Bedrooms: 5
- Bathrooms: 6
- Full bathrooms: 5
- 1/2 bathrooms: 1
Rooms
- Room types: Master Bedroom, Living Room, Bedroom 2, Dining Room, Bedroom 3, Kitchen, Bedroom 4, Breakfast, Recreation Room, 2ndkit, Office/Study
Primary bedroom
- Features: Recessed Lighting, Sitting Area, Smooth Ceiling, Wood Floor, Walk-In Closet(s)
- Level: First
- Area: 378
- Dimensions: 18 x 21
Bedroom 2
- Features: Wood Floor
- Level: Second
- Area: 225
- Dimensions: 15 x 15
Bedroom 3
- Features: Wood Floor
- Level: Second
- Area: 238
- Dimensions: 17 x 14
Bedroom 4
- Features: Wood Floor
- Level: Second
- Area: 220
- Dimensions: 20 x 11
Bedroom 5
- Area: 198
- Dimensions: 18 x 11
Dining room
- Features: Crown Molding, Recessed Lighting, Wood Floor
- Level: First
- Area: 342
- Dimensions: 19 x 18
Kitchen
- Features: Eat-in Kitchen, Kitchen Island, Pantry, Recessed Lighting, Wood Floor
- Level: First
- Area: 504
- Dimensions: 28 x 18
Living room
- Features: Fireplace, Recessed Lighting, Sitting Area, Wood Floor, Built-in Features
- Level: First
- Area: 572
- Dimensions: 26 x 22
Office
- Features: Ceiling Fan(s), Crown Molding, Wood Floor
- Level: First
- Area: 70
- Dimensions: 10 x 7
Den
- Features: Recessed Lighting, Wood Floor
- Level: Second
- Area: 403
- Dimensions: 31 x 13
Heating
- Central 2+
Cooling
- Multi Units
Features
- Basement: Crawl Space
- Number of fireplaces: 2
- Fireplace features: Two
Interior area
- Total interior livable area: 7,824 sqft
Video & virtual tour
Property
Parking
- Parking features: Garage-Three Car, Garage-Attached, Garage-Detached
Features
- Levels: Two
- Stories: 2
Lot
- Size: 14.2 Acres
Details
- Parcel number: 12 05 22 0 000 014.005
Construction
Type & style
- Home type: SingleFamily
- Property subtype: Single Family Residence
Condition
- New construction: No
- Year built: 2007
Utilities & green energy
- Sewer: Septic Tank
- Water: Public
Community & HOA
Community
- Features: Gated
- Subdivision: Metes And Bounds
HOA
- Has HOA: No
Location
- Region: Decatur
Financial & listing details
- Price per square foot: $392/sqft
- Tax assessed value: $1,498,200
- Annual tax amount: $6,520
- Date on market: 3/16/2026
Estimated market value
Not available
Estimated sales range
Not available
Not available
Price history
| Date | Event | Price |
|---|---|---|
| 9/12/2026 | Price change | $3,067,842-1%$392/sqft |
Source:  ValleyMLS #21912137 Report a problem ValleyMLS #21912137 Report a problem | ||
| 7/15/2026 | Listed for sale | $3,098,831$396/sqft |
Source: ValleyMLS #21912137 Report a problem | ||
| 6/28/2026 | Contingent | $3,098,831$396/sqft |
Source: ValleyMLS #21912137 Report a problem | ||
| 5/29/2026 | Price change | $3,098,831-11.3%$396/sqft |
Source: ValleyMLS #21912137 Report a problem | ||
| 3/16/2026 | Listed for sale | $3,491,731+1103%$446/sqft |
Source: ValleyMLS #21912137 Report a problem | ||
| 12/2/2015 | Sold | $290,251$37/sqft |
Source: Agent Provided Report a problem | ||
Public tax history
| Year | Property taxes | Tax assessment |
|---|---|---|
| 2025 | $6,520 -2% | $144,980 -2% |
| 2024 | $6,656 -1% | $147,980 -1% |
| 2023 | $6,724 -0.1% | $149,480 -0.1% |
| 2022 | $6,728 +18.5% | $149,580 +18.3% |
| 2021 | $5,679 -1% | $126,420 -1% |
| 2020 | $5,735 | $127,660 -1% |
| 2019 | $5,735 -2% | $128,920 +1.9% |
| 2015 | $5,850 +25.1% | $126,460 |
| 2014 | $4,676 | $126,460 -1.3% |
| 2013 | $4,676 -1.4% | $128,180 |
| 2012 | $4,740 +1.8% | $128,180 +1.8% |
| 2010 | $4,657 | $125,960 |
Find assessor info on the county website
Monthly payment
Est. payment
Payment breakdown
Explore the cost of this home by adjusting the details. Changes won't be saved.Climate risks
Neighborhood: 35603
Nearby schools
Schools provided by the listing agent
- Elementary: Priceville
- Middle: Priceville
- High: Priceville High School
Source: ValleyMLS. This data may not be complete. We recommend contacting the local school district to confirm school assignments for this home.
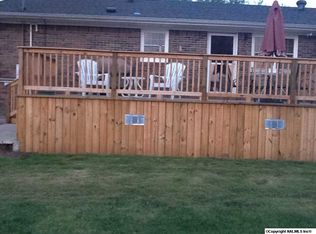
Similar homes
- $2,750,0004 bd6 ba5.5k sqft160 Hagood Dr, Somerville, AL 35670For Sale
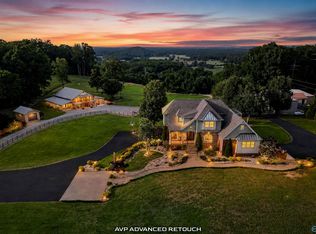 MLS ID #21918268, Kim Hallmark. ValleyMLS
 - $1,590,0006 bd5 ba5.1k sqft3720 S Chapel Hill Rd SW, Decatur, AL 35603For Sale
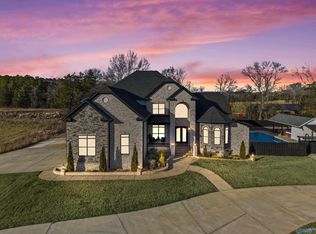 MLS ID #21923394, Sonia Ramirez. ValleyMLS
 - $2,500,0005 bd4 ba5.5k sqft4320 County Road 1223, Vinemont, AL 35179For Sale
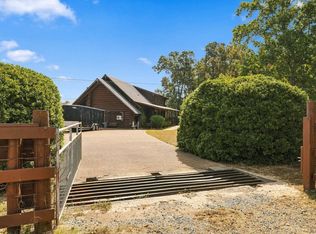 MLS ID #531690, Philip Wright. Strategic MLS Alliance
 - $2,249,9006 bd5 ba6k sqft540 Mill Rd, Madison, AL 35758For Sale
 MLS ID #21912128, Brian Burckardt. ValleyMLS
