This one feels different the second you pull in.
Built in 2023, this 3 bed, 2 bath home sits tucked back on 1.13 acres in the trees, giving you a level of privacy that's hard to find while still keeping you close to everything in Ringgold and Chattanooga.
Inside, you've got a clean, open layout centered around a statement fireplace that makes the living space feel warm without sacrificing that modern edge. The kitchen is dialed in with quartz countertops, a large island, and plenty of room to cook, host, or just hang out.
But what really sets this property apart is what's behind the house.
The backyard is fully fenced and opens up to a private trail that leads straight to Elsie Holmes Nature Park, less than a quarter mile away. You can literally walk out of your yard and into miles of trails, creek access, and one of the best outdoor spots in the area. Whether it's morning walks, fishing, letting the kids hit the playground, or just getting outside without having to drive anywhere...this is the kind of feature you don't come across often.
Downstairs, you've got a full unfinished basement that's the same footprint as the main level giving you the opportunity to nearly double your square footage from 1,404 to over 2,800 square feet. It's a blank canvas that's ready to be finished out, whether you're thinking additional living space, a home gym, or a rental-style setup and it creates a clear path to adding immediate equity.
Private, modern, and packed with upside this is one you need to see in person to fully appreciate.
Sold for $423,100
$423,100
2215 Saunders Rd, Ringgold, GA 30736
3beds
1,404sqft
Single Family Residence
Built in 2023
1.13 Acres Lot
$425,600 Zestimate®
$301/sqft
$2,112 Estimated rent
Home value
$425,600
$379,000 - $477,000
$2,112/mo
Zestimate® history
Owner options
List your home for rent
$2,112/mo
Rent Zestimate®
Find your next renter with Zillow Rental Manager. Plus, with online applications, you can quickly screen prospective tenants – for free.
$2,112/mo
Rent Zestimate®
Refinance and save
$2,667/mo
Est. payment
Refinancing to a lower rate could help reduce your monthly payments and save thousands over the life of the loan.
$2,667/mo
Est. payment
Explore your selling options
Work with a Zillow partner agent
Leverage their expertise and Zillow's premium Showcase listings to get your home seen by more buyers.
Get startedList with your own agent
Get your home in front of millions of buyers by listing it on Zillow.
Learn how to do itSell it yourself
Take full control of how buyers see your home on Zillow by listing For Sale by Owner (FSBO).
List your homeWhat's special
Statement fireplaceBackyard is fully fencedLarge islandQuartz countertopsClean open layout
Zillow last checked:
Listing updated:
Listed by:
Sean H Smith 423-635-2507,
Keller Williams Realty
Bought with:
Melissa D Rettig-Palmer, 327497
Keller Williams Realty
Source: Greater Chattanooga Realtors,MLS#: 1533820
Facts & features
Interior
Bedrooms & bathrooms
- Bedrooms: 3
- Bathrooms: 2
- Full bathrooms: 2
Primary bedroom
- Level: First
Bedroom
- Level: First
Bedroom
- Level: First
Primary bathroom
- Level: First
Bathroom
- Level: First
Kitchen
- Level: First
Laundry
- Level: First
Living room
- Level: First
Other
- Level: Basement
Heating
- Central, Electric, ENERGY STAR Qualified Equipment
Cooling
- Central Air, Electric, ENERGY STAR Qualified Equipment
Appliances
- Included: Dishwasher, ENERGY STAR Qualified Dishwasher, ENERGY STAR Qualified Refrigerator, Electric Range, Free-Standing Electric Range, Microwave, Refrigerator, Stainless Steel Appliance(s)
- Laundry: Electric Dryer Hookup, Laundry Room, Main Level, Washer Hookup
Features
- Built-in Features, Cathedral Ceiling(s), Ceiling Fan(s), Double Vanity, Entrance Foyer, Eat-in Kitchen, High Ceilings, Kitchen Island, Recessed Lighting, Stone Counters, Vaulted Ceiling(s), Walk-In Closet(s), Tub/shower Combo, En Suite, Separate Dining Room
- Flooring: Concrete, Luxury Vinyl, Tile
- Windows: Insulated Windows
- Basement: Full,Unfinished
- Number of fireplaces: 1
- Fireplace features: Insert, Living Room, Propane
Interior area
- Total structure area: 1,404
- Total interior livable area: 1,404 sqft
- Finished area above ground: 1,404
Property
Parking
- Total spaces: 2
- Parking features: Driveway, Garage, Garage Door Opener, Paved, Garage Faces Front
- Attached garage spaces: 2
Features
- Levels: One
- Patio & porch: Covered, Deck, Porch, Rear Porch, Porch - Covered
- Exterior features: Other, Private Yard, Rain Gutters
- Fencing: Back Yard,Chain Link,Fenced
- Has view: Yes
Lot
- Size: 1.13 Acres
- Dimensions: 125 x 423
- Features: Gentle Sloping, Many Trees, Secluded, Wooded
Details
- Parcel number: 00500051003
Construction
Type & style
- Home type: SingleFamily
- Property subtype: Single Family Residence
Materials
- Vinyl Siding
- Foundation: Block, Concrete Perimeter
- Roof: Asphalt,Shingle
Condition
- New construction: No
- Year built: 2023
Utilities & green energy
- Sewer: Septic Tank
- Water: Public
- Utilities for property: Cable Available, Electricity Available, Phone Available, Underground Utilities
Community & HOA
Community
- Security: Smoke Detector(s)
- Subdivision: None
HOA
- Has HOA: No
Location
- Region: Ringgold
Financial & listing details
- Price per square foot: $301/sqft
- Tax assessed value: $332,470
- Annual tax amount: $2,525
- Date on market: 5/1/2026
- Listing terms: Cash,Conventional,FHA,VA Loan
- Road surface type: Asphalt
Price history
| Date | Event | Price |
|---|---|---|
| 6/17/2026 | Sold | $423,100+0.7%$301/sqft |
Source: Greater Chattanooga Realtors #1533820 Report a problem | ||
| 5/3/2026 | Contingent | $420,000$299/sqft |
Source: Greater Chattanooga Realtors #1533820 Report a problem | ||
| 5/1/2026 | Listed for sale | $420,000+7.7%$299/sqft |
Source: Greater Chattanooga Realtors #1533820 Report a problem | ||
| 1/1/2026 | Listing removed | $2,700$2/sqft |
Source: Zillow Rentals Report a problem | ||
| 12/17/2025 | Listed for rent | $2,700$2/sqft |
Source: Zillow Rentals Report a problem | ||
| 2/28/2025 | Sold | $390,000-3.7%$278/sqft |
Source: Greater Chattanooga Realtors #1505730 Report a problem | ||
| 2/2/2025 | Contingent | $405,000$288/sqft |
Source: Greater Chattanooga Realtors #1505730 Report a problem | ||
| 1/27/2025 | Price change | $405,000-3.5%$288/sqft |
Source: Greater Chattanooga Realtors #1505730 Report a problem | ||
| 1/17/2025 | Listed for sale | $419,900+3399.2%$299/sqft |
Source: Greater Chattanooga Realtors #1505730 Report a problem | ||
| 8/13/2021 | Sold | $12,000$9/sqft |
Source: Public Record Report a problem | ||
Public tax history
| Year | Property taxes | Tax assessment |
|---|---|---|
| 2025 | $2,525 +0.3% | $132,988 +4.7% |
| 2024 | $2,518 +2057.4% | $127,048 +2221.8% |
| 2023 | $117 +16.2% | $5,472 +5% |
| 2022 | $100 -33.5% | $5,211 -27.8% |
| 2021 | $151 -6.1% | $7,213 +5% |
| 2020 | $161 | $6,870 |
| 2019 | $161 -5.3% | $6,870 |
| 2018 | $170 | $6,870 |
| 2017 | $170 | $6,870 |
Find assessor info on the county website
Neighborhood: 30736
Nearby homes
- $262,100-- bd2 ba1.1k sqft2237 Saunders Rd, Ringgold, GA 30736Off Market
- $276,9003 bd2 ba1.1k sqft2191 Saunders Rd, Ringgold, GA 30736Off Market
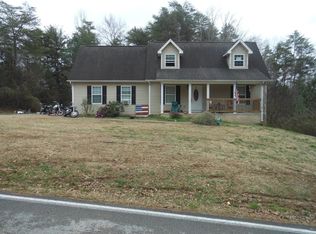
- $261,7003 bd2 ba1.1k sqft2191 Saunders, ringgold, TN 30736Off Market
- $279,9003 bd2 ba1.3k sqft2259 Saunders Rd, Ringgold, GA 30736Sold
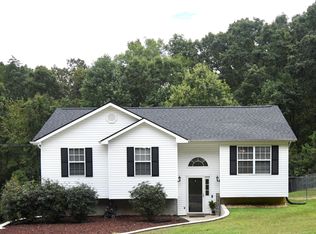
- $679,9005 bd5 ba4.7k sqft2137 Saunders Rd, Ringgold, GA 30736Off Market
- $241,6003 bd2 ba1.2k sqft2271 Saunders Rd, Ringgold, GA 30736Off Market
- $228,0004 bd2 ba1.6k sqft2293 Saunders Rd, Ringgold, GA 30736Off Market
- $208,500-- bd2 ba1k sqft2125 Saunders Rd, Ringgold, GA 30736Off Market
Nearby schools
GreatSchools rating
- 7/10Ringgold Elementary SchoolGrades: 3-5Distance: 4.1 mi
- 8/10Ringgold Middle SchoolGrades: 6-8Distance: 2.4 mi
- 6/10Ringgold High SchoolGrades: 9-12Distance: 2.4 mi
Schools provided by the listing agent
- Elementary: Ringgold Elementary
- Middle: Ringgold Middle
- High: Ringgold High School
Source: Greater Chattanooga Realtors. This data may not be complete. We recommend contacting the local school district to confirm school assignments for this home.
Get a cash offer in 3 minutes
Find out how much your home could sell for in as little as 3 minutes with a no-obligation cash offer.
Estimated market value
$425,600
Get a cash offer in 3 minutes
Find out how much your home could sell for in as little as 3 minutes with a no-obligation cash offer.
Estimated market value
$425,600
- Georgia
- Catoosa County
- Ringgold
- 30736
- 2215 Saunders Rd
