Move-In Ready, Beautiful Villa in Timber Pines Forest Glen Village!
Welcome to this beautifully updated 2 Bedroom, 2 Bathroom, 2-Car Garage Villa located in the prestigious, gated 55+ Golf Community of Timber Pines!
This inviting home features an open-concept floor plan with spacious Living Room and Family Room areas, offering plenty of room for relaxing and entertaining. The interior is bright, light-filled, and spacious, creating a warm and welcoming atmosphere. Unique arched wall openings between the Living Room and Family Room add character and a special touch of charm, creating an inviting ambiance throughout.
Enjoy beautiful wood laminate flooring throughout, with tile flooring in the Kitchen and Bathrooms, along with Newer Lighting and Ceiling Fans. The updated Kitchen features gorgeous granite countertops and newer matching Stainless Steel appliances, along with a convenient eat-in dining area. Just off the Kitchen is a wonderful space for a formal Dining Room, perfect for holiday gatherings and special occasions.
You'll also appreciate the spacious indoor Laundry Room, complete with additional cabinetry and plenty of storage space.
The generously sized Primary Suite offers two walk-in closets and a spacious Primary Bathroom featuring a walk-in shower. The Guest Bedroom is also nicely sized and includes a large walk-in closet, with a nearby Guest Bathroom providing comfort and convenience for family and visitors.
Step outside from the Family Room to a large outdoor patio, perfect for grilling, entertaining, or simply enjoying the Florida sunshine.
Major Updates Already Taken Care Of! This Villa features a newer Roof, AC, Hot Water Heater, and Garage Door, helping eliminate concerns about some of the major expenses associated with homeownership.
Located in Forest Glen Village, this home offers convenient access to the exceptional lifestyle and amenities that make this community so popular.
Timber Pines Amenities Include:
Three Championship Golf Courses
Two Pro Shops
Two Community Pools and Hot Tubs
Resort-Style Country Club Pool with Food and Beverage Service
State-of-the-Art Fitness Center
Pickleball and Tennis Courts
Driving Range and Putting Greens
Full-Service Restaurant
Performing Arts Center
More Than 120 Clubs and Activities
The low HOA of just 356 per month includes High-Speed Internet and Cable TV, making this an exceptional value! This Village is 122, monthly, and is a non Dog, has outside Lawn, Sprinkler, Trimming of Community planted Shrubs & Tree, outside Pest Control, and Outdoor Painting every 7-9 years.
Don't miss this wonderful opportunity to enjoy maintenance-friendly, resort-style living in one of Timber Pines' desirable villages. With its spacious layout, attractive updates, and outstanding community amenities, this move-in ready Villa is waiting for you!
Just bring your belongings and start enjoying the wonderful Timber Pines lifestyle!
Schedule your private showing today!
For sale
$319,900
2215 Springmeadow Dr, Spring Hill, FL 34606
2beds
1,840sqft
Single Family Residence
Built in 1996
4,356 Square Feet Lot
$304,300 Zestimate®
$174/sqft
$478/mo HOA
What's special
Open-concept floor planConvenient eat-in dining area
- 3 days
- 166
- 15
Likely to sell faster than
Zillow last checked:
Listing updated:
Listed by:
Jeffrey Schuster 319-850-8813,
SandPeak Realty Inc
Source: HCMLS,MLS#: 2261516
Facts & features
Interior
Bedrooms & bathrooms
- Bedrooms: 2
- Bathrooms: 2
- Full bathrooms: 2
Primary bedroom
- Description: Wood Laminate
- Level: Main
Bedroom 2
- Description: Tile
- Level: Main
Primary bathroom
- Description: Tile
- Level: Main
Bathroom 2
- Description: Wood Laminate
- Level: Main
Dining room
- Description: Wood Laminate
- Level: Main
Family room
- Description: Wood Laminate
- Level: Main
Kitchen
- Description: Tile
- Level: Main
Laundry
- Description: Tile
- Level: Main
Living room
- Description: Wood Laminate
- Level: Main
Heating
- Electric, Heat Pump
Cooling
- Central Air
Appliances
- Included: Dishwasher, Dryer, Electric Range, Microwave, Refrigerator, Washer
- Laundry: In Unit
Features
- Breakfast Nook, Ceiling Fan(s), Double Vanity, Eat-in Kitchen, Entrance Foyer, His and Hers Closets, Open Floorplan, Pantry, Primary Bathroom - Shower No Tub, Split Bedrooms, Vaulted Ceiling(s)
- Flooring: Laminate, Tile
- Has fireplace: No
Interior area
- Total structure area: 1,840
- Total interior livable area: 1,840 sqft
Video & virtual tour
Property
Parking
- Total spaces: 2
- Parking features: Attached, Garage, Garage Door Opener
- Attached garage spaces: 2
Features
- Levels: One
- Stories: 1
- Patio & porch: Covered, Front Porch, Rear Porch
Lot
- Size: 4,356 Square Feet
- Features: Few Trees, Sprinklers In Front, Sprinklers In Rear
Details
- Parcel number: R27 223 17 6580 0000 0230
- Zoning: PDP
- Zoning description: PUD
- Special conditions: Standard
Construction
Type & style
- Home type: SingleFamily
- Architectural style: Villa
- Property subtype: Single Family Residence
- Attached to another structure: Yes
Materials
- Block
- Roof: Shingle
Condition
- Updated/Remodeled
- New construction: No
- Year built: 1996
Utilities & green energy
- Electric: 150 Amp Service
- Sewer: Public Sewer
- Water: Public
- Utilities for property: Cable Available, Electricity Connected, Sewer Connected, Water Connected
Community & HOA
Community
- Security: 24 Hour Security, Firewall(s), Smoke Detector(s)
- Senior community: Yes
- Subdivision: Timber Pines Tr 58
HOA
- Has HOA: Yes
- HOA fee: $356 monthly
- HOA name: Timber Pines Community
- Second HOA fee: $122 monthly
Location
- Region: Spring Hill
Financial & listing details
- Price per square foot: $174/sqft
- Tax assessed value: $315,918
- Annual tax amount: $947
- Date on market: 11/5/2026
- Listing terms: Cash,Conventional
- Electric utility on property: Yes
- Road surface type: Asphalt
Estimated market value
$304,300
$289,000 - $320,000
$1,909/mo
Price history
| Date | Event | Price |
|---|---|---|
| 11/5/2026 | Listed for sale | $319,900$174/sqft |
Source:  HCMLS #2261516 Report a problem | ||
| 9/25/2023 | Sold | $319,900$174/sqft |
Source: Public Record Report a problem | ||
| 8/18/2023 | Pending sale | $319,900$174/sqft |
Source:  Stellar MLS #W7857302 Report a problem | ||
| 8/16/2023 | Listed for sale | $319,900-1.5%$174/sqft |
Source: Stellar MLS #W7857302 Report a problem | ||
| 1/23/2023 | Listing removed | -- |
Source: Stellar MLS #W7850779 Report a problem | ||
| 1/16/2023 | Price change | $324,900-1.5%$177/sqft |
Source: Stellar MLS #W7850779 Report a problem | ||
| 1/2/2023 | Price change | $329,900-2.9%$179/sqft |
Source: Stellar MLS #W7850779 Report a problem | ||
| 12/15/2022 | Price change | $339,900+0.3%$185/sqft |
Source: Stellar MLS #W7850779 Report a problem | ||
| 12/2/2022 | Listed for sale | $339,000+57.7%$184/sqft |
Source: Stellar MLS #W7850779 Report a problem | ||
| 1/29/2021 | Sold | $215,000-4.4%$117/sqft |
Source: HCMLS #2212865 Report a problem | ||
| 11/4/2020 | Listed for sale | $224,900+100.8%$122/sqft |
Source: Keller Williams-Elite Partners #2212865 Report a problem | ||
| 5/24/1996 | Sold | $112,000$61/sqft |
Source: Public Record Report a problem | ||
Public tax history
| Year | Property taxes | Tax assessment |
|---|---|---|
| 2025 | $3,868 +0.4% | $290,348 +2.9% |
| 2024 | $3,852 +2.1% | $282,165 +11.6% |
| 2023 | $3,773 +0.3% | $252,771 +2.8% |
| 2022 | $3,761 +93.3% | $245,872 +94.7% |
| 2021 | $1,946 +7.2% | $126,289 +1.4% |
| 2020 | $1,814 | $124,545 +2.3% |
| 2019 | -- | $121,745 +1.9% |
| 2018 | $1,226 -17.7% | $119,475 +2.1% |
| 2017 | $1,491 | $117,018 +2.1% |
| 2016 | $1,491 +3.5% | $114,611 +28.5% |
| 2015 | $1,441 +41.1% | $89,161 +0.8% |
| 2014 | $1,021 +22.9% | $88,453 -2.5% |
| 2013 | $831 -21.3% | $90,754 -10% |
| 2012 | $1,056 +79.6% | $100,806 |
| 2011 | $588 | $100,806 -10.1% |
| 2010 | -- | $112,189 -14.4% |
| 2009 | $1,102 -2.6% | $131,052 +0.1% |
| 2008 | $1,132 -40.5% | $130,921 +5.6% |
| 2006 | $1,902 | $124,008 +3% |
| 2005 | -- | $120,396 +3% |
| 2004 | $1,907 +0.2% | $116,889 +1.9% |
| 2003 | $1,904 +2.9% | $114,710 +2.4% |
| 2002 | $1,851 +0.5% | $112,021 +1.6% |
| 2001 | $1,840 -0.8% | $110,257 |
| 2000 | $1,855 | -- |
Find assessor info on the county website
Monthly payment
Est. payment
Payment breakdown
Explore the cost of this home by adjusting the details. Changes won't be saved.Climate risks
Neighborhood: Timber Pines
Nearby schools
Schools provided by the listing agent
- Elementary: Deltona
- Middle: Fox Chapel
- High: Weeki Wachee
Source: HCMLS. This data may not be complete. We recommend contacting the local school district to confirm school assignments for this home.
- $245,5002 bd2 ba1.3k sqft2209 Springmeadow Dr, Spring Hill, FL 34606Off Market

- $247,1002 bd2 ba1.4k sqft2219 Springmeadow Dr, Spring Hill, FL 34606Off Market

- $268,9002 bd2 ba1.4k sqft2223 Springmeadow Dr, Spring Hill, FL 34606Sold

- $315,7002 bd2 ba1.8k sqft2205 Springmeadow Dr, Spring Hill, FL 34606Off Market

Similar homes
- $354,9003 bd2 ba1.7k sqft7290 Rosemont Ln, Spring Hill, FL 34606For Sale
 MLS ID #2261495, Tracie Maler, Keller Williams-Elite Partners. HCMLS
- $334,9002 bd2 ba1.8k sqft2338 Morning Glory Trl, Spring Hill, FL 34606For Sale
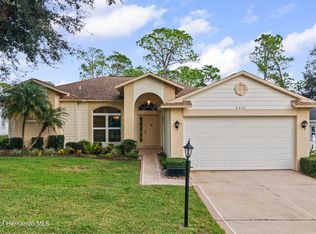 MLS ID #2261491, Vernon Cranick, BHHS Florida Properties Group. HCMLS
- $279,9002 bd2 ba1.7k sqft6187 Prestwick Ct, Spring Hill, FL 34606For Sale
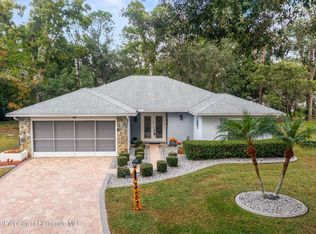 MLS ID #2261504, Kathleen Cronin, Keller Williams-Elite Partners. HCMLS
- $319,9003 bd2 ba1.7k sqft7420 Paradise Pine Ct, Spring Hill, FL 34606For Sale
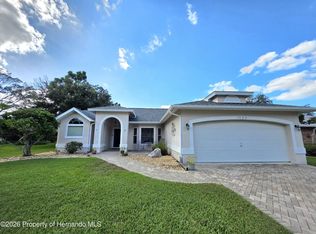 MLS ID #2261353, John Mamo, Keller Williams-Elite Partners. HCMLS
