Unique Property On 4.86 Ac M/L on a very private road just North of Leavenworth. Easton School District...This property offers country living at its best. Barn with stables, chicken houses, equipment shed, Raised Bed Garden spots,Tree House and playset with tire swing for the kids and much more. The house has 2 Bedrooms currently but can easily be a 3 bedroom with a simple wall installation in the loft. The beautiful knotty pine walls and ceilings give that cabin feel. The Tankless waterheater and HVAC along with the windows and exterior doors have all been replaced in the last 5 years. The acrerage includes Apple, Pear, Peach, Apricot trees with strawberry, blueberry, and raspberry patches. The prairie ground is mowed and baled annually. Please enjoy this property and all of its opportunities. Verify all information and Sq Ft / measurements Taxes are incorrect on Zillow and other websites. The current taxes are correct in MLS $2416 per year
Pending
$339,900
22151 Hand Rd, Atchison, KS 66002
2beds
1,755sqft
Single Family Residence
Built in 2010
4.86 Acres Lot
$-- Zestimate®
$194/sqft
$-- HOA
What's special
Chicken housesTankless waterheaterEquipment shedRaised bed garden spotsBarn with stables
- 39 days
- 472
- 37
Zillow last checked:
Listing updated:
Listed by:
Rick Hansen 913-547-1113,
Realty Executives
Source: Heartland MLS as distributed by MLS GRID,MLS#: 2644817
Facts & features
Interior
Bedrooms & bathrooms
- Bedrooms: 2
- Bathrooms: 2
- Full bathrooms: 2
Bedroom 1
- Features: Shower Only
- Level: Main
Bedroom 1
- Features: Carpet, Ceiling Fan(s)
- Level: Main
- Dimensions: 15 x 15
Bedroom 2
- Features: All Carpet, Ceiling Fan(s)
- Level: Second
- Dimensions: 15 x 15
Bathroom 2
- Features: Shower Only
- Level: Second
Great room
- Features: Fireplace
- Level: Main
- Dimensions: 25 x 18
Kitchen
- Features: Granite Counters, Pantry
- Level: Main
Laundry
- Level: Main
Loft
- Features: All Carpet
- Level: Second
Other
- Level: Main
Heating
- Forced Air, Propane
Cooling
- Electric
Appliances
- Included: Dishwasher, Microwave, Refrigerator, Electric Range, Stainless Steel Appliance(s), Water Softener
- Laundry: Main Level
Features
- Flooring: Carpet, Ceramic Tile
- Windows: Thermal Windows
- Basement: Crawl Space
- Number of fireplaces: 1
- Fireplace features: Great Room, Wood Burning
Interior area
- Total structure area: 1,755
- Total interior livable area: 1,755 sqft
- Finished area above ground: 1,755
- Finished area below ground: 0
Property
Parking
- Total spaces: 2
- Parking features: Carport, Detached
- Garage spaces: 2
- Has carport: Yes
Features
- Patio & porch: Deck- Covered
Lot
- Size: 4.86 Acres
- Features: Acreage
Details
- Additional structures: Barn(s), Garage(s), Shed(s), Stable(s)
- Parcel number: 36368
- Horses can be raised: Yes
- Horse amenities: Boarding Facilities
Construction
Type & style
- Home type: SingleFamily
- Architectural style: Traditional
- Property subtype: Single Family Residence
Materials
- Frame
- Roof: Metal
Condition
- Year built: 2010
Utilities & green energy
- Sewer: Septic Tank
- Water: Rural
Community & HOA
Community
- Security: Smoke Detector(s)
- Subdivision: Other
HOA
- Has HOA: No
Location
- Region: Atchison
Financial & listing details
- Price per square foot: $194/sqft
- Tax assessed value: $204,580
- Annual tax amount: $2,416
- Date on market: 10/1/2026
- Listing terms: Cash,Conventional,FHA,USDA Loan,VA Loan
- Ownership: Private
- Road surface type: Gravel, Paved
Estimated market value
Not available
Estimated sales range
Not available
Not available
Price history
| Date | Event | Price |
|---|---|---|
| 10/19/2026 | Pending sale | $339,900$194/sqft |
Source:  Heartland MLS as distributed by MLS GRID #2644817 Report a problem | ||
| 10/1/2026 | Listed for sale | $339,900+139.5%$194/sqft |
Source: Heartland MLS as distributed by MLS GRID #2644817 Report a problem | ||
| 4/15/2015 | Listing removed | $141,900$81/sqft |
Source: United Country Report a problem | ||
| 4/10/2015 | Pending sale | $141,900$81/sqft |
Source: United Country Report a problem | ||
| 2/23/2015 | Sold | -- |
Source: Heartland MLS as distributed by MLS GRID #45001_1905549 Report a problem | ||
| 9/20/2014 | Listed for sale | $141,900$81/sqft |
Source: United Country Heart of America Real Estate & Auction #1905549 Report a problem | ||
Public tax history
| Year | Property taxes | Tax assessment |
|---|---|---|
| 2025 | $2,497 +2.1% | $24,950 +3.5% |
| 2024 | $2,447 +1.1% | $24,115 +2.8% |
| 2023 | $2,421 +12.3% | $23,448 +12.1% |
| 2022 | $2,155 -2.9% | $20,909 +1.2% |
| 2021 | $2,219 +4.7% | $20,671 +5.1% |
| 2020 | $2,120 +8.1% | $19,671 +8.1% |
| 2019 | $1,962 +5.9% | $18,193 +6% |
| 2018 | $1,852 +5.2% | $17,167 +5.7% |
| 2017 | $1,760 +12.5% | $16,242 +12.6% |
| 2016 | $1,564 | $14,430 +54.5% |
| 2015 | $1,564 +56.5% | $9,340 +0.1% |
| 2014 | $1,000 | $9,334 +0% |
| 2013 | -- | $9,331 +0.1% |
| 2012 | -- | $9,325 |
| 2011 | -- | -- |
| 2009 | -- | $2,521 -72.4% |
| 2008 | -- | $9,121 |
| 2007 | -- | $9,121 +1.8% |
| 2006 | -- | $8,958 +9.9% |
| 2005 | -- | $8,152 -1.9% |
| 2004 | -- | $8,308 +12.3% |
| 2003 | -- | $7,396 -1.1% |
| 2002 | -- | $7,475 +14.9% |
| 2000 | -- | $6,503 |
Find assessor info on the county website
Monthly payment
Est. payment
Payment breakdown
Explore the cost of this home by adjusting the details. Changes won't be saved.Climate risks
Neighborhood: 66002
Nearby schools
Schools provided by the listing agent
- Elementary: Easton
- Middle: Easton
- High: Easton
Source: Heartland MLS as distributed by MLS GRID. This data may not be complete. We recommend contacting the local school district to confirm school assignments for this home.
Similar homes
- $340,0003 bd1 ba1.8k sqft5082 59th Hwy, Cummings, KS 66016For Sale
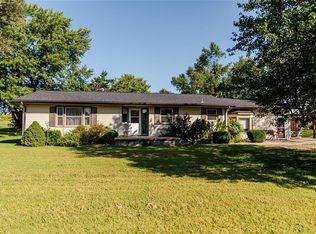 MLS ID #2638344, Jess Norris, Gateway Real Estate & Auction. Heartland MLS as distributed by MLS GRID
- $275,0003 bd2 ba1.6k sqft1610 Country Club Rd, Atchison, KS 66002For Sale
 MLS ID #2648452, Mary Ann Vanderweide, RE/MAX Realty Suburban Inc. Heartland MLS as distributed by MLS GRID
- $415,0003 bd3 ba1.9k sqft1504 Hillcrest Ct, Atchison, KS 66002For Sale
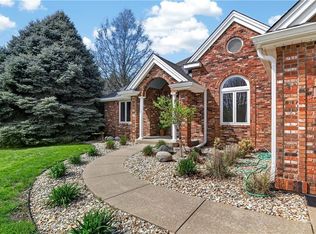 MLS ID #2641747, Brandi Welch, Keller Williams Realty Partners Inc.. Heartland MLS as distributed by MLS GRID
- $299,0002 bd2 ba1.1k sqft9784 Half Mound Rd, Valley Falls, KS 66088For Sale
 MLS ID #2647824, Debra Wieden, Platinum Realty LLC. Heartland MLS as distributed by MLS GRID
