Welcome to this beautifully designed home in the highly sought-after Lakes at Greystone community, located in the desirable Effingham County area and within the South Effingham School District.
This spacious 5-bedroom, 2.5-bath home offers a functional and inviting layout perfect for everyday living and entertaining. The main-level primary suite provides a private retreat, while the additional bedrooms and a versatile bonus room/5th bedroom upstairs offer plenty of space for guests, hobbies, or a home office.
At the heart of the home, the gourmet kitchen features abundant counter space, quality cabinetry, and a layout that flows seamlessly into the open living area. A formal dining room provides the perfect setting for gatherings and holiday meals.
Step outside and discover a backyard designed for both relaxation and productivity. Outdoor enthusiasts will love the spacious, privacy-fenced yard complete with a dedicated garden area. The property also features a heated and cooled workshop—ideal for projects, storage, or a hobby space—along with an extended parking pad and covered parking for an RV or boat.
Combining comfort, flexibility, and exceptional outdoor amenities, this property offers a rare opportunity to enjoy both neighborhood living and the space to pursue your passions.
For sale
$499,900
161 Greystone Drive, Guyton, GA 31312
5beds
2,770sqft
Single Family Residence
Built in 2016
0.3 Acres Lot
$490,500 Zestimate®
$180/sqft
$25/mo HOA
What's special
Heated and cooled workshopSpacious privacy-fenced yardDedicated garden areaExtended parking padFunctional and inviting layoutQuality cabinetryGourmet kitchen
- 179 days
- 75
- 1
Zillow last checked:
Listing updated:
Listed by:
Sharon E. Black 912-656-5645,
Sharon Black Realty
Source: Hive MLS,MLS#: SA350754 Originating MLS: Savannah Multi-List Corporation
Originating MLS: Savannah Multi-List CorporationFacts & features
Interior
Bedrooms & bathrooms
- Bedrooms: 5
- Bathrooms: 3
- Full bathrooms: 2
- 1/2 bathrooms: 1
- Main level bathrooms: 2
- Main level bedrooms: 1
Primary bedroom
- Features: Walk-In Closet(s)
- Level: Main
- Dimensions: 0 x 0
Primary bathroom
- Level: Main
- Dimensions: 0 x 0
Bathroom 2
- Features: Walk-In Closet(s)
- Level: Upper
- Dimensions: 0 x 0
Bathroom 3
- Features: Walk-In Closet(s)
- Level: Upper
- Dimensions: 0 x 0
Bathroom 4
- Features: Walk-In Closet(s)
- Level: Upper
- Dimensions: 0 x 0
Bonus room
- Level: Upper
- Dimensions: 0 x 0
Dining room
- Level: Main
- Dimensions: 0 x 0
Heating
- Central, Electric
Cooling
- Central Air, Electric
Appliances
- Included: Dishwasher, Electric Water Heater, Microwave, Oven, Plumbed For Ice Maker, Range, Dryer, Refrigerator, Washer
- Laundry: Laundry Room, Washer Hookup, Dryer Hookup
Features
- Breakfast Area, Tray Ceiling(s), Ceiling Fan(s), Double Vanity, Entrance Foyer, Gourmet Kitchen, High Ceilings, Main Level Primary, Primary Suite, Pantry, Pull Down Attic Stairs, Split Bedrooms, Separate Shower, Vaulted Ceiling(s), Programmable Thermostat
- Windows: Double Pane Windows
- Attic: Pull Down Stairs
Interior area
- Total interior livable area: 2,770 sqft
- Finished area above ground: 2,770
Video & virtual tour
Property
Parking
- Total spaces: 2
- Parking features: Attached, Garage Door Opener, RV Access/Parking
- Garage spaces: 2
Features
- Patio & porch: Covered, Patio, Porch, Front Porch
- Exterior features: Fire Pit
- Fencing: Vinyl,Privacy,Yard Fenced
- Has view: Yes
- View description: Panoramic
Lot
- Size: 0.3 Acres
- Dimensions: .30
- Features: Back Yard, Corner Lot, Garden, Level, Private, Sprinkler System
Details
- Additional structures: Outbuilding, Storage, Workshop
- Parcel number: 0395A00000090000
- Zoning: R-1
- Special conditions: Standard
Construction
Type & style
- Home type: SingleFamily
- Architectural style: Traditional
- Property subtype: Single Family Residence
Materials
- Concrete, Stone
- Foundation: Slab
- Roof: Composition,Ridge Vents
Condition
- Year built: 2016
Utilities & green energy
- Sewer: Public Sewer
- Water: Public
- Utilities for property: Cable Available, Underground Utilities
Green energy
- Energy efficient items: Insulation, Windows
Community & HOA
Community
- Features: Lake
- Subdivision: Lakes at Greystone
HOA
- Has HOA: Yes
- HOA fee: $300 annually
Location
- Region: Guyton
Financial & listing details
- Price per square foot: $180/sqft
- Tax assessed value: $376,624
- Annual tax amount: $3,334
- Date on market: 3/11/2026
- Cumulative days on market: 179 days
- Listing agreement: Exclusive Right To Sell
- Listing terms: Cash,Conventional,1031 Exchange,FHA,VA Loan
- Inclusions: Alarm-Smoke/Fire, Ceiling Fans, Dryer, Refrigerator, Washer
- Ownership type: Homeowner/Owner
- Road surface type: Paved
Estimated market value
$490,500
$466,000 - $515,000
$2,725/mo
Price history
| Date | Event | Price |
|---|---|---|
| 3/11/2026 | Listed for sale | $499,900+125.7%$180/sqft |
Source:  Hive MLS #SA350754 Report a problem Hive MLS #SA350754 Report a problem | ||
| 1/14/2016 | Sold | $221,500$80/sqft |
Source: Hive MLS #SA146547 Report a problem | ||
Public tax history
| Year | Property taxes | Tax assessment |
|---|---|---|
| 2025 | $3,612 +8.3% | $150,650 -1.6% |
| 2024 | $3,334 +9.3% | $153,172 +8.7% |
| 2023 | $3,051 -2.6% | $140,893 +6.4% |
| 2022 | $3,131 +0.1% | $132,478 +22.9% |
| 2021 | $3,129 +2.5% | $107,818 +4.7% |
| 2020 | $3,053 +0.2% | $102,964 +2.6% |
| 2019 | $3,048 +1.4% | $100,364 +6.8% |
| 2018 | $3,007 +0% | $94,012 |
| 2017 | $3,007 +1.6% | $94,012 +7.9% |
| 2016 | $2,958 | $87,152 +580.9% |
| 2015 | -- | $12,800 +627.3% |
| 2014 | -- | $1,760 -12% |
| 2013 | -- | $2,000 |
| 2012 | -- | -- |
| 2011 | -- | -- |
Find assessor info on the county website
Monthly payment
Est. payment
Payment breakdown
Explore the cost of this home by adjusting the details. Changes won't be saved.Climate risks
Neighborhood: 31312


Similar homes
- $500,0005 bd3 ba2.9k sqft100 Ruby Trail, Guyton, GA 31312For Sale
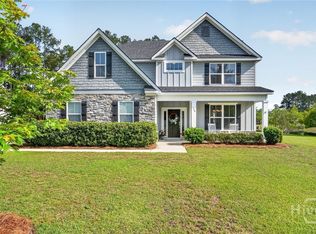
 MLS ID #SA355924, Becki Patterson, Keller Williams Coastal Area P. Hive MLS
 - $470,0004 bd3 ba2.7k sqft236 Veranda Avenue, Guyton, GA 31312For Sale
 MLS ID #SA366631, Alice Hurst, Legacy Realty & Investment Man. Hive MLS
 - $499,9004 bd3 ba3.2k sqft108 Ruby Trail, Guyton, GA 31312For Sale
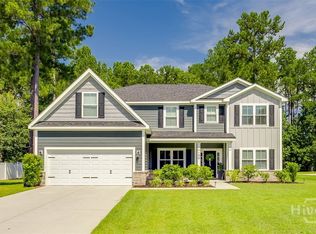 MLS ID #SA362845, Ashlynn Bashlor, Re/Max Savannah. Hive MLS
 - $499,9005 bd4 ba4.1k sqft106 Broken Bit Circle, Guyton, GA 31312For Sale
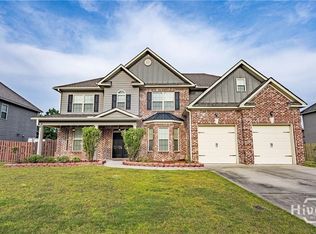 MLS ID #SA360664, Sonny Wright, Next Move Real Estate LLC. Hive MLS
 - $499,9995 bd4 ba4k sqft209 Saddleclub Way, Guyton, GA 31312For SaleMLS ID #SA352531, Jennifer Kathleen Teneyck, Realty One Group Inclusion. Hive MLS
- $350,0004 bd2 ba2.1k sqft103 Gentry Drive, Guyton, GA 31312For SaleMLS ID #SA355809, Lyndsay D. Smith, Keller Williams Coastal Area P. Hive MLS
- $469,9005 bd3 ba2.8k sqft128 Vintage Drive, Guyton, GA 31312For SaleMLS ID #SA363775, Vanessa W. Barger, ERA Southeast Coastal. Hive MLS
- $479,9004 bd3 ba2.4k sqft126 Royal Oak Drive, Guyton, GA 31312For SaleMLS ID #SA357575, Steffany P. Farmer, Better Homes and Gardens Real. Hive MLS
- $549,9005 bd4 ba3.8k sqft106 Clover Point Circle, Guyton, GA 31312For SaleMLS ID #SA365748, Jill J. Sapp, Better Homes and Gardens Real. Hive MLS
- $350,0004 bd3 ba2.5k sqft166 Green Paddock Circle, Guyton, GA 31312For SaleMLS ID #SA366342, John Sheahan, Keller Williams Coastal Area P. Hive MLS
- $599,0005 bd3 ba3.1k sqft110 Vintage Drive, Guyton, GA 31312For SaleMLS ID #SA365166, Lee Ann Marsh, Century 21 Solomon Properties. Hive MLS
- $385,0004 bd3 ba2.4k sqft132 Green Paddock Circle, Guyton, GA 31312For SaleMLS ID #SA363291, Karen Miller, Next Move Real Estate LLC. Hive MLS
- $399,9995 bd3 ba2.3k sqft618 Majestic Drive, Guyton, GA 31312For SaleMLS ID #SA357435, Cynthia Harney, Keller Williams Coastal Area P. Hive MLS
- $425,0004 bd2 ba2.2k sqft110 S Effingham Plantation Dr, Guyton, GA 31312Active
 MLS ID #10851193, Nicole Williams, Real Broker, LLC. GAMLS
 - $509,9004 bd4 ba2.9k sqft102 Red Oak Lane, Rincon, GA 31326For SaleMLS ID #SA362706, Lisa J. Snipes, BHHS Bay Street Realty Group. Hive MLS
- $429,9004 bd4 ba2.9k sqft104 Annie Drive, Guyton, GA 31312For SaleMLS ID #SA360381, Patricia Miller, Howard Hanna Allen Tate Real E. Hive MLS
- $445,0005 bd4 ba3.3k sqft132 Aquaduct Drive, Rincon, GA 31326For SaleMLS ID #SA366641, Ngoanathabo Bailey Hall, Engel & Volkers. Hive MLS
- $525,0004 bd3 ba3.2k sqft327 Purple Plum Drive, Rincon, GA 31326For SaleMLS ID #SA356877, Susan G. Anderson, eXp Realty LLC. Hive MLS
- $445,0004 bd2 ba1.7k sqft110 Cameron Oaks Drive, Guyton, GA 31312For SaleMLS ID #SA362001, Becki Patterson, Keller Williams Coastal Area P. Hive MLS
- $399,9005 bd3 ba3.2k sqft125 Sams Drive, Guyton, GA 31312For SaleMLS ID #SA363390, Brian Friday, McIntosh Realty Team LLC. Hive MLS
