A standout in Viera's sought-after Reeling Park neighborhood, this spectacular 4/5 former model offers over $200K in contemporary upgrades and luxurious living spaces. As you enter through the foyer and pass the office, you're greeted by bright open spaces that draw in soft natural light through the glass front door and windows in the main living spaces. Family gatherings and quiet relaxation are a breeze in the main living space, featuring an electric fireplace and views to the courtyard. The modern kitchen features stainless steel appliances, gas cooktop, vented hood, white cabinetry, quartz counters, and a walk-in pantry. Step outside through the French doors to find a breezy, covered retreat equipped with paver flooring and a summer kitchen, perfect for summertime entertaining. The first-floor primary suite includes an incredible walk-in closet and a spa-like ensuite bathroom with glass and tile shower and soaking tub. . Upstairs, enjoy function and flexibility SEE ''MORE'' with three additional bedrooms that can easily be used as workspaces, home gyms, or a bonus room. You'll find plentiful storage options throughout. A generous 2-car garage with epoxy floors offers room for all the toys. Viera carefree living is waiting for you.
Sold for $765,000
$765,000
2216 Addison Dr, Melbourne, FL 32940
4beds
3,546sqft
Single Family Residence
Built in 2019
8,712 Square Feet Lot
$768,800 Zestimate®
$216/sqft
$4,873 Estimated rent
Home value
$768,800
$707,000 - $838,000
$4,873/mo
Zestimate® history
Owner options
List your home for rent
$4,873/mo
Rent Zestimate®
Find your next renter with Zillow Rental Manager. Plus, with online applications, you can quickly screen prospective tenants – for free.
$4,873/mo
Rent Zestimate®
Refinance and save
$6,014/mo
Est. payment
Refinancing to a lower rate could help reduce your monthly payments and save thousands over the life of the loan.
$6,014/mo
Est. payment
Explore your selling options
Work with a Zillow partner agent
Leverage their expertise and Zillow's premium Showcase listings to get your home seen by more buyers.
Get startedList with your own agent
Get your home in front of millions of buyers by listing it on Zillow.
Learn how to do itSell it yourself
Take full control of how buyers see your home on Zillow by listing For Sale by Owner (FSBO).
List your homeWhat's special
Electric fireplaceThree additional bedroomsQuartz countersSummer kitchenFrench doorsPlentiful storage optionsBreezy covered retreat
Zillow last checked:
Listing updated:
Listed by:
Gregory Ellingson 321-750-7050,
Ellingson Properties,
Cynthia Marie Abbey 321-213-4333,
Ellingson Properties
Bought with:
Carolyn S Killick, 3509704
Realty World Curri Properties
Cathy M Greene, 3099382
Ellingson Properties
Source: Space Coast AOR,MLS#: 1062458
Facts & features
Interior
Bedrooms & bathrooms
- Bedrooms: 4
- Bathrooms: 5
- Full bathrooms: 4
- 1/2 bathrooms: 1
Primary bedroom
- Level: Main
- Area: 196
- Dimensions: 14.00 x 14.00
Bedroom 2
- Level: Second
- Area: 132
- Dimensions: 12.00 x 11.00
Bedroom 3
- Level: Second
- Area: 110
- Dimensions: 10.00 x 11.00
Bedroom 4
- Level: Second
- Area: 120
- Dimensions: 10.00 x 12.00
Great room
- Description: Great Room With Fireplace
- Level: Main
- Area: 320
- Dimensions: 16.00 x 20.00
Office
- Description: Flex Room
- Level: Main
- Area: 143
- Dimensions: 13.00 x 11.00
Heating
- Central
Cooling
- Central Air, Electric
Appliances
- Included: Dishwasher, Disposal, Dryer, Electric Oven, Gas Cooktop, Gas Water Heater, Microwave, Plumbed For Ice Maker, Refrigerator, Tankless Water Heater, Washer
- Laundry: Electric Dryer Hookup, Gas Dryer Hookup, Lower Level, Sink
Features
- Breakfast Bar, Breakfast Nook, Ceiling Fan(s), Guest Suite, Kitchen Island, Open Floorplan, Primary Bathroom -Tub with Separate Shower, Primary Downstairs, Split Bedrooms, Walk-In Closet(s)
- Flooring: Carpet, Tile, Wood
- Number of fireplaces: 1
- Fireplace features: Electric
Interior area
- Total interior livable area: 3,546 sqft
Property
Parking
- Total spaces: 2
- Parking features: Additional Parking, Attached, Garage, Garage Door Opener, On Street
- Attached garage spaces: 2
Features
- Levels: Two
- Stories: 2
- Patio & porch: Covered, Side Porch
- Exterior features: Balcony, Courtyard, Fire Pit, Outdoor Kitchen, Storm Shutters
- Fencing: Wrought Iron
Lot
- Size: 8,712 Square Feet
- Features: Corner Lot, Sprinklers In Front, Sprinklers In Rear
Details
- Additional parcels included: 3015023
- Parcel number: 26361676000jj.00004.00
- Zoning description: Residential
- Special conditions: Standard
Construction
Type & style
- Home type: SingleFamily
- Architectural style: Contemporary
- Property subtype: Single Family Residence
Materials
- Concrete, Frame, Stucco
- Roof: Tile
Condition
- Updated/Remodeled
- New construction: No
- Year built: 2019
Utilities & green energy
- Sewer: Public Sewer
- Water: Public
- Utilities for property: Cable Available, Electricity Connected, Natural Gas Available, Sewer Connected, Water Available
Green energy
- Energy efficient items: Water Heater
Community & HOA
Community
- Security: Security System Owned
- Subdivision: Reeling Park
HOA
- Has HOA: Yes
- Amenities included: Basketball Court, Clubhouse, Maintenance Grounds, Management - Off Site, Pickleball, Playground, Pool, Tennis Court(s)
- HOA fee: $610 quarterly
- HOA name: Reeling Park N
Location
- Region: Melbourne
Financial & listing details
- Price per square foot: $216/sqft
- Tax assessed value: $679,410
- Annual tax amount: $9,336
- Date on market: 11/19/2025
- Listing terms: Cash,Conventional,FHA,VA Loan
- Road surface type: Asphalt
Price history
| Date | Event | Price |
|---|---|---|
| 1/16/2026 | Listed for sale | $825,000+7.8%$233/sqft |
Source: Space Coast AOR #1062458 Report a problem | ||
| 1/15/2026 | Sold | $765,000-7.3%$216/sqft |
Source: Space Coast AOR #1062458 Report a problem | ||
| 12/30/2025 | Contingent | $825,000$233/sqft |
Source: Space Coast AOR #1062458 Report a problem | ||
| 11/19/2025 | Listed for sale | $825,000+17.9%$233/sqft |
Source: Space Coast AOR #1062458 Report a problem | ||
| 11/26/2019 | Sold | $700,000$197/sqft |
Source: Space Coast AOR #849347 Report a problem | ||
Public tax history
| Year | Property taxes | Tax assessment |
|---|---|---|
| 2025 | $9,337 +5.9% | $679,410 +3.1% |
| 2024 | $8,820 +0.1% | $658,930 +1.8% |
| 2023 | $8,814 +3% | $647,010 -6.3% |
| 2022 | $8,561 +5.6% | $690,350 +23.1% |
| 2021 | $8,108 +4.1% | $560,610 +5.8% |
| 2020 | $7,791 +785% | $529,890 +1224.7% |
| 2019 | $880 | $40,000 |
| 2018 | $880 | $40,000 |
Find assessor info on the county website
Neighborhood: Viera West
Nearby homes
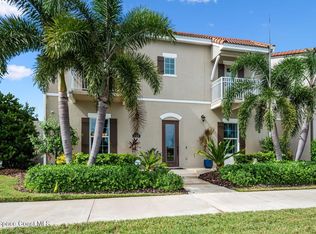
- $749,0004 bd4 ba3.2k sqft2228 Addison Dr, Melbourne, FL 32940Sold
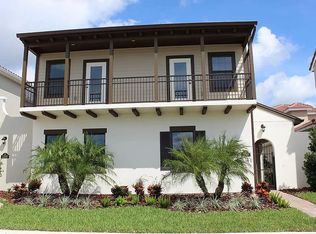
- $647,4004 bd4 ba2.5k sqft2240 Addison Dr, Melbourne, FL 32940Off Market
- $572,0004 bd2 ba2k sqft2222 Pravny Ln, Melbourne, FL 32940Off Market
- $571,6004 bd2 ba2k sqft2230 Pravny Ln, Melbourne, FL 32940Off Market
- $819,9005 bd5 ba3.3k sqft2214 Pravny Ln, Melbourne, FL 32940Off Market
- $870,100-- bd-- ba3.5k sqft7883 Desmond Ave, Melbourne, FL 32940Off Market
- $644,4004 bd2 ba2k sqft2238 Pravny Ln, Melbourne, FL 32940Off Market
- $915,0004 bd5 ba3.3k sqft7873 Desmond Ave, Melbourne, FL 32940Sold
Nearby schools
GreatSchools rating
- 10/10Quest Elementary SchoolGrades: PK-6Distance: 0.3 mi
- NADevereux HospitalGrades: K-12Distance: 1.2 mi
- 7/10Viera High SchoolGrades: PK,9-12Distance: 2.5 mi
Schools provided by the listing agent
- Elementary: Quest
- Middle: Viera Middle School
- High: Viera
Source: Space Coast AOR. This data may not be complete. We recommend contacting the local school district to confirm school assignments for this home.
Get a cash offer in 3 minutes
Find out how much your home could sell for in as little as 3 minutes with a no-obligation cash offer.
Estimated market value
$768,800
Get a cash offer in 3 minutes
Find out how much your home could sell for in as little as 3 minutes with a no-obligation cash offer.
Estimated market value
$768,800
- Florida
- Brevard County
- Melbourne
- 32940
- Viera West
- 2216 Addison Dr
