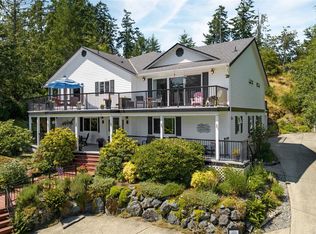
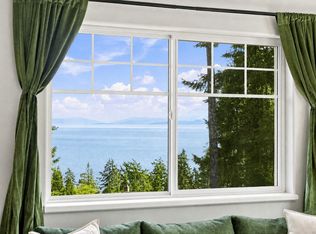
O/H Sun Oct 18th 12:30-2pm. HOBBY FARMERS DREAM! The spacious home offers over 2,300 sq. ft. of comfortable living space with 4 bedrooms and 2 bathrooms, featuring a bright, functional layout that has been lovingly updated over the years. Nestled on 0.87 of an acre with ocean views. The renovated kitchen is the heart of the home, while the lower-level kitchen provides flexibility for extended family, guests, or potential suite possibilities. Step outside and discover a property designed for enjoying the outdoors. Relax in the hot tub, unwind beside the tranquil koi pond, tend to the gardens, or make the most of the horse shelters, mini barn, chicken coop, and upgraded paddock. The property is fully fenced, making it ideal for animals and children alike. Lots of parking and Garage/Workshop area. Major updates provide peace of mind, including Energy Star windows, a heat pump, 200-amp electrical service, updated septic field, hot water tank, appliances, and much more.
For sale
C$929,900
2216 Carpenter Rd, Capital, BC V9Z 0R7
4beds
2baths
2,390sqft
Single Family Residence
Built in 1959
0.87 Acres Lot
$-- Zestimate®
C$389/sqft
C$-- HOA
What's special
- 27 days
- 65
- 2
Zillow last checked:
Listing updated:
Listed by:
Deana Provencher,
Maxxam Realty Ltd.,
Shayne Fedosenko,
Maxxam Realty Ltd.
Source: VIVA,MLS®#: 1050251
Facts & features
Interior
Bedrooms & bathrooms
- Bedrooms: 4
- Bathrooms: 2
- Main level bathrooms: 1
- Main level bedrooms: 2
Kitchen
- Level: Main,Lower
Heating
- Electric, Heat Pump, Wood
Cooling
- Air Conditioning
Appliances
- Laundry: Inside
Features
- Dining/Living Combo, Storage, Workshop
- Windows: Vinyl Frames
- Basement: Finished,Full,Walk-Out Access,With Windows
- Number of fireplaces: 1
- Fireplace features: Family Room, Living Room, Wood Burning
Interior area
- Total structure area: 2,390
- Total interior livable area: 2,390 sqft
Video & virtual tour
Property
Parking
- Total spaces: 3
- Parking features: Additional Parking, Carport Double, Detached, Driveway, Garage
- Garage spaces: 1
- Carport spaces: 2
- Has uncovered spaces: Yes
Accessibility
- Accessibility features: Ground Level Main Floor, Customized Wheelchair Accessible
Features
- Levels: 2
- Entry location: Main Level
- Patio & porch: Balcony/Patio
- Has view: Yes
- View description: Mountain(s)
Lot
- Size: 0.87 Acres
- Features: Irregular Lot, Private
Details
- Additional structures: Workshop
- Parcel number: 004233956
- Zoning description: Residential
Construction
Type & style
- Home type: SingleFamily
- Architectural style: Character
- Property subtype: Single Family Residence
Materials
- Insulation: Ceiling, Insulation: Walls, Stucco
- Foundation: Block, Concrete Perimeter
- Roof: Fibreglass Shingle
Condition
- Resale
- New construction: No
- Year built: 1959
Utilities & green energy
- Water: Cooperative
- Utilities for property: Water Connected
Community & HOA
Location
- Region: Capital
Financial & listing details
- Price per square foot: C$389/sqft
- Tax assessed value: C$728,000
- Annual tax amount: C$3,268
- Date on market: 9/18/2026
- Ownership: Freehold
Price history
| Date | Event | Price |
|---|---|---|
| 9/18/2026 | Listed for sale | C$929,900C$389/sqft |
Source: VIVA #1050251 Report a problem | ||
Public tax history
Tax history is unavailable.
Climate risks
Neighborhood: V9Z


Similar homes
- C$899,0005 bd3 ba2.7k sqft646 Cains Way, Capital, BC V9Z 1C6For Sale
 MLS ID #1051056, Chad Kruper Personal Real Estate Corporation, RE/MAX Camosun. VIVA
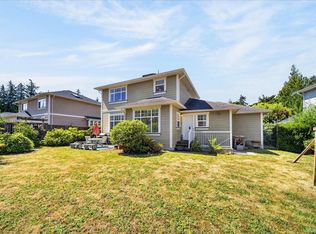
 - C$924,9005 bd5 ba2.7k sqft6524 Stonewood Dr, Sooke, BC V9Z 0Y6For Sale
 MLS ID #1049655, Deana Provencher, Maxxam Realty Ltd.. VIVA
 - C$849,9004 bd2 ba2.2k sqft2338 Church Rd, Sooke, BC V9Z 0W2For Sale
 MLS ID #1026479, Marlene Arden Personal Real Estate Corporation, RE/MAX Camosun. VIVA
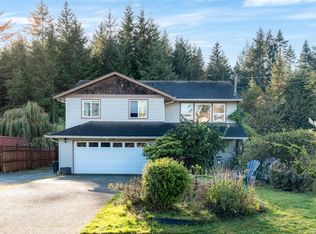
 - C$874,9005 bd3 ba2.2k sqft1782 Marathon Ln, Sooke, BC V9Z 0S5For Sale
 MLS ID #1048475, Ryan Zailo Personal Real Estate Corporation, RE/MAX Camosun. VIVA
