Skip main navigation
For sale
  • $934,500

    2216 Gresham Lake Rd, Raleigh, NC 27615

    4beds
    3,219sqft
    : Get pre-qualified
    Single Family Residence, Residential
    Built in 2011
    0.41 Acres Lot
    $-- Zestimate®
    $290/sqft
    $-- HOA

    What's special

    Large rec roomFlex spaceWalk-in showerLoft with built-insScreened porchGenerous walk-in closetDual vanities
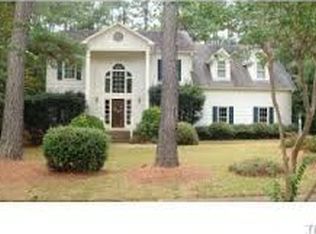
    Tucked on a private 0.41-acre homesite in North Raleigh's coveted North Ridge Estates, this 2011 Raleigh Custom Homes build blends timeless design with thoughtfully curated spaces for both everyday living and effortless entertaining. Hardwood floors span the main level, where formal and everyday living come together with a formal dining room, spacious kitchen with center island, inviting family room with gas fireplace, and a main-level guest suite ideal for visitors or optional primary living. Upstairs, the expansive primary retreat offers a spa-inspired bath with soaking tub, walk-in shower, dual vanities, and a generous walk-in closet, joined by two additional bedrooms, a large rec room, flex space, and loft with built-ins. Outdoors, enjoy a screened porch, patio, fire pit, and a backyard with endless potential--all just minutes from North Ridge Country Club and North Raleigh's premier shopping, dining, and everyday conveniences.
    9 days
    |
    1,446
    |
    94
    |

    Likely to sell faster than

    Zillow last checked:

    Listing updated:

    Listed by:

    Steve Wall 919-208-7226,

    Raleigh Custom Realty, LLC

    Source: Doorify MLS,MLS#: 10169069MLS Logo

    Tour with a local agent

      Facts & features

      Interior

      Bedrooms & bathrooms
      • Bedrooms: 4
      • Bathrooms: 4
      • Full bathrooms: 3
      • 1/2 bathrooms: 1
      Heating
      • Electric, Heat Pump
      Cooling
      • Central Air
      Appliances
      • Included: Dishwasher, Free-Standing Gas Range, Microwave, Range Hood, Stainless Steel Appliance(s)
      • Laundry: Laundry Room, Main Level
      Features
      • Bathtub Only, Bathtub/Shower Combination, Built-in Features, Ceiling Fan(s), Double Vanity, Entrance Foyer, Granite Counters, Kitchen Island, Pantry, Separate Shower, Smooth Ceilings, Tray Ceiling(s), Walk-In Closet(s), Walk-In Shower
      • Flooring: Carpet, Hardwood, Tile
      • Number of fireplaces: 2
      • Fireplace features: Family Room, Gas, Outside
      Interior area
      • Total structure area: 3,219
      • Total interior livable area: 3,219 sqft
      • Finished area above ground: 3,219
      • Finished area below ground: 0

      Property

      Parking
      • Total spaces: 5
      • Parking features: Attached, Garage, Garage Faces Side
      • Attached garage spaces: 2
      • Uncovered spaces: 3
      Features
      • Levels: Two
      • Stories: 2
      • Patio & porch: Patio, Porch, Screened
      • Exterior features: Fenced Yard, Fire Pit
      • Fencing: Back Yard, Fenced, Full
      • Has view: Yes
      Lot
      • Size: 0.41 Acres
      • Features: Back Yard, Corner Lot
      Details
      • Parcel number: 1717871585
      • Zoning: R-4
      • Special conditions: Standard

      Construction

      Type & style
      • Home type: SingleFamily
      • Architectural style: Transitional
      • Property subtype: Single Family Residence, Residential
      Materials
      • Fiber Cement, Stone Veneer
      • Foundation: Brick/Mortar
      • Roof: Shingle
      Condition
      • New construction: No
      • Year built: 2011
      Details
      • Builder name: Raleigh Custom homes

      Utilities & green energy

      • Sewer: Public Sewer
      • Water: Public

      Community & HOA

      Community
      • Subdivision: North Ridge Estates
      HOA
      • Has HOA: No
      Location
      • Region: Raleigh

      Financial & listing details

      • Price per square foot: $290/sqft
      • Tax assessed value: $824,997
      • Annual tax amount: $7,214
      • Date on market: 5/22/2026

        Estimated market value

        Not available

        Estimated sales range

        Not available

        Not available

        Price history

        DateEventPrice
        5/22/2026Listed for sale$934,500+3.8%$290/sqft
        Source: Doorify MLS #10169069 Report a problem
        4/30/2026Sold$900,000-5.3%$280/sqft
        Source: Doorify MLS #10144906 Report a problem
        2/26/2026Pending sale$950,000$295/sqft
        Source: Doorify MLS #10144906 Report a problem
        2/5/2026Listed for sale$950,000$295/sqft
        Source: Doorify MLS #10144906 Report a problem
        12/19/2025Listing removed$950,000$295/sqft
        Source: Doorify MLS #10112563 Report a problem
        11/3/2025Price change$950,000-2.6%$295/sqft
        Source: Doorify MLS #10112563 Report a problem
        11/2/2025Listing removed$6,500$2/sqft
        Source: Doorify MLS #10124955 Report a problem
        10/1/2025Listed for rent$6,500$2/sqft
        Source: Doorify MLS #10124955 Report a problem
        9/17/2025Price change$975,000-2.5%$303/sqft
        Source: Doorify MLS #10112563 Report a problem
        7/30/2025Listed for sale$999,900+27.7%$311/sqft
        Source: Doorify MLS #10112563 Report a problem
        2/11/2022Sold$783,129-2.1%$243/sqft
        Source: Doorify MLS #2418713 Report a problem
        12/10/2021Contingent$799,999$249/sqft
        Source: Doorify MLS #2418713 Report a problem
        11/28/2021Price change$799,999-3.5%$249/sqft
        Source: Doorify MLS #2418713 Report a problem
        11/19/2021Listed for sale$829,000+52.4%$258/sqft
        Source: Doorify MLS #2418713 Report a problem
        8/26/2019Sold$544,000-1.1%$169/sqft
        Source: Doorify MLS #2244415 Report a problem
        7/21/2019Pending sale$550,000$171/sqft
        Source: Re/Max United #2244415 Report a problem
        5/9/2019Price change$550,000-5.6%$171/sqft
        Source: Re/Max United #2244415 Report a problem
        4/26/2019Price change$582,500-2.9%$181/sqft
        Source: Re/Max United #2244415 Report a problem
        3/28/2019Listed for sale$600,000+11.1%$186/sqft
        Source: Re/Max United #2244415 Report a problem
        4/26/2016Sold$540,000-5.2%$168/sqft
        Source: Public Record Report a problem
        3/16/2016Pending sale$569,500$177/sqft
        Source: Keller Williams - Raleigh #2045363 Report a problem
        1/16/2016Listed for sale$569,500+18.6%$177/sqft
        Source: Keller Williams - Raleigh #2045363 Report a problem
        6/30/2011Sold$480,000+585.7%$149/sqft
        Source: Public Record Report a problem
        1/12/2011Sold$70,000$22/sqft
        Source: Public Record Report a problem

        Public tax history

        YearProperty taxesTax assessment
        2025$7,215 +0.4%$824,997
        2024$7,185 +16.1%$824,997 +45.8%
        2023$6,189 +7.6%$565,987
        2022$5,751 +4%$565,987
        2021$5,527 $565,987
        2020-- $565,987 +6%
        2019$6,205 $533,722
        2018-- $533,722
        2017$5,572 +2.1%$533,722
        2016$5,458 +8.3%$533,722 +10.1%
        2015$5,041 $484,921
        2014-- $484,921
        2013-- $484,921
        2012-- $484,921

        Find assessor info on the county website

        Monthly payment

        Est. payment

          Payment breakdown

          Explore the cost of this home by adjusting the details. Changes won't be saved.
          All calculations are estimates and provided by Zillow, Inc. for informational purposes only. Actual amounts may vary.
          HOA fees may include property taxes on listings classified as Co-Ops. Contact the listing agent and/or owner for fee details.
          Mortgage interest rates are dependent on a number of factors, including credit score, down payment, and repayment length. Interest rate data provided by Zillow Group Marketplace, Inc. as of 1/1/1970 from various mortgage lenders with which we have lead or other similar arrangements; the Estimated Payment is an average of those rates.
          See how much you could borrow to make a competitive offer.

          Climate risks

          Neighborhood: North Raleigh

          Getting around

          32 / 100
          Car-Dependent
          16 / 100
          Minimal Transit
          37 / 100
          Somewhat Bikeable

          Nearby schools

          GreatSchools rating
          Schools provided by the listing agent
          • Elementary: Wake - North Ridge
          • Middle: Wake - West Millbrook
          • High: Wake - Millbrook

          Source: Doorify MLS. This data may not be complete. We recommend contacting the local school district to confirm school assignments for this home.

          A local agent can set up tours, give advice and negotiate with sellers.

          Browse local experts

          Similar homes

          Skip to the end of the carouselSkip to the beginning of the carousel