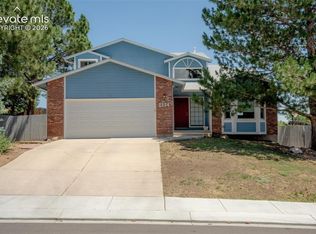
Rare 3-Car Garage on a Premium View Lot in Mountain Shadows! This beautifully maintained 2-story in Mountain Shadows backs to open space with no rear neighbors, delivering unobstructed views from your own backyard. One of only a handful of homes in the area with a true oversized 3-car attached garage, providing extra depth for trucks, toys, or a workshop. Inside there's 3,021 total square feet, five bedrooms and four bathrooms in a traditional two-story with finished basement. The main level features a cozy gas fireplace and an updated kitchen (2015). Four bedrooms are upstairs, including a spacious and private primary suite with large closet. The finished basement adds a spacious en-suite bedroom that's ideal for teens, guests, multigenerational living, or a private retreat. Recent updates give this home a head start on your to-do list: primary bathroom remodel (2025), updated windows and front door, new water heater, and a smart sprinkler system for effortless landscaping. The home has been meticulously maintained by the current owner since 1999. Homes with this combination of view, garage, lot, and location don't come around often. Schedule your showing today!
Pending
$649,900
2216 Ramsgate Ter, Colorado Springs, CO 80919
5beds
3,021sqft
Single Family Residence
Built in 1986
9,130 Square Feet Lot
$-- Zestimate®
$215/sqft
$-- HOA
What's special
Five bedroomsFour bathroomsPremium view lotLarge closetCozy gas fireplace
- 29 days
- 1,401
- 125
Zillow last checked:
Listing updated:
Listed by:
Mark Ewell CNHS CRS MRP 719-440-0830,
Exp Realty LLC
Source: elevateMLS,MLS#: 5851403
Facts & features
Interior
Bedrooms & bathrooms
- Bedrooms: 5
- Bathrooms: 4
- Full bathrooms: 2
- 3/4 bathrooms: 1
- 1/2 bathrooms: 1
Other
- Level: Upper
Heating
- Forced Air, Natural Gas
Cooling
- Central Air
Appliances
- Included: Dishwasher, Disposal, Microwave, Range, Refrigerator
Features
- Pantry, Secondary Suite w/in Home
- Flooring: Carpet, Ceramic Tile, Wood, Wood Laminate
- Basement: Full,Partially Finished
- Number of fireplaces: 1
- Fireplace features: Gas, One
Interior area
- Total structure area: 3,021
- Total interior livable area: 3,021 sqft
- Finished area above ground: 2,293
- Finished area below ground: 728
Video & virtual tour
Property
Parking
- Total spaces: 3
- Parking features: Attached, Garage Door Opener, Oversized, Workshop in Garage, Concrete Driveway
- Attached garage spaces: 3
Features
- Levels: Two
- Stories: 2
- Patio & porch: Other
- Exterior features: Auto Sprinkler System
- Fencing: Back Yard
- Has view: Yes
- View description: Mountain(s), View of Rock Formations
Lot
- Size: 9,130 Square Feet
- Features: Backs to City/Cnty/State/Natl OS, Backs to Open Space, Landscaped
Details
- Parcel number: 7323206005
Construction
Type & style
- Home type: SingleFamily
- Property subtype: Single Family Residence
Materials
- Wood Siding, Framed on Lot
- Roof: Composite Shingle
Condition
- Existing Home
- New construction: No
- Year built: 1986
Utilities & green energy
- Water: Municipal
- Utilities for property: Cable Connected, Electricity Connected, Natural Gas Connected, Phone Available
Community & HOA
Location
- Region: Colorado Springs
Financial & listing details
- Price per square foot: $215/sqft
- Tax assessed value: $588,744
- Annual tax amount: $1,706
- Date on market: 8/13/2026
- Listing terms: Cash,Conventional,FHA,VA Loan
- Electric utility on property: Yes
Estimated market value
Not available
Estimated sales range
Not available
Not available
Price history
| Date | Event | Price |
|---|---|---|
| 9/5/2026 | Pending sale | $649,900$215/sqft |
Source: | ||
| 8/26/2026 | Listed for sale | $649,900$215/sqft |
Source: | ||
| 8/23/2026 | Pending sale | $649,900$215/sqft |
Source: | ||
| 8/13/2026 | Listed for sale | $649,900+182.6%$215/sqft |
Source: | ||
| 10/12/1999 | Sold | $230,000$76/sqft |
Source: Public Record Report a problem | ||
Public tax history
| Year | Property taxes | Tax assessment |
|---|---|---|
| 2025 | $1,643 -13.2% | $41,500 +2% |
| 2024 | $1,894 +55.8% | $40,690 |
| 2023 | $1,215 -7.8% | $40,690 +41.9% |
| 2022 | $1,319 | $28,670 -2.8% |
| 2021 | -- | $29,500 +15% |
| 2020 | $1,256 +0.5% | $25,660 |
| 2019 | $1,250 +16.2% | $25,660 +13.2% |
| 2018 | $1,075 -5.3% | $22,670 |
| 2017 | $1,135 +5.6% | $22,670 +5.1% |
| 2016 | $1,075 -14% | $21,560 |
| 2015 | $1,250 +5.5% | $21,560 +9.6% |
| 2014 | $1,184 | $19,680 |
| 2013 | -- | -- |
| 2012 | -- | $21,370 |
| 2011 | $1,386 | $21,370 -9% |
| 2010 | -- | $23,490 |
| 2009 | -- | $23,490 +2% |
| 2008 | -- | $23,030 |
| 2006 | -- | $23,030 +25.8% |
| 2004 | -- | $18,310 |
| 2003 | $1,198 +3.7% | $18,310 -13% |
| 2002 | $1,154 +3.9% | $21,050 +9.9% |
| 2001 | $1,111 | $19,150 |
Find assessor info on the county website
Monthly payment
Est. payment
Payment breakdown
Explore the cost of this home by adjusting the details. Changes won't be saved.Climate risks
Neighborhood: Northwest Colorado Springs
Nearby schools
Schools provided by the listing agent
- District: Colorado Springs 11
Source: elevateMLS. This data may not be complete. We recommend contacting the local school district to confirm school assignments for this home.