NEW PRICE ALERT -- THIS ONE DESERVES A LOOK!
Move-In Ready Ranch + Nearly 1 Acre + Taxes Under $700/YEAR?!
Yes, you read that right! If you've been looking for space, comfort, and affordability, this charming ranch may be exactly what you've been waiting for!
Step inside and fall in love with:
Large Eat-In Kitchen
Stainless steel appliances, fabulous ceramic tile flooring, and a sliding glass door leading straight to the deck and expansive backyard. Bring the grill, the patio furniture, and your best summer plans!
Light-Filled Living Room
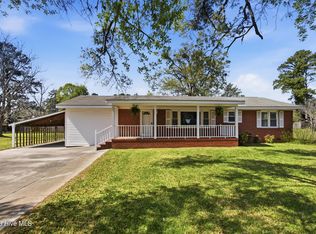
Beautiful ceramic tile flooring, a cozy propane burning fireplace, and an abundance of windows that fill the room with natural light.
Updated Bathroom
Fresh, inviting, and ready for you to enjoy.
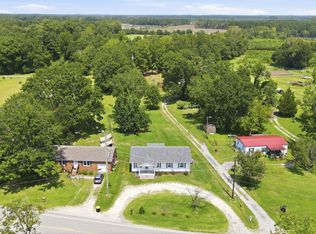
Nearly ONE ACRE!
Room to spread out, garden, entertain, let the kids or pups run, or simply enjoy your own little slice of peace and quiet.
BONUS STORAGE SHED
And it's not just a shed--it includes a covered area for firewood, outdoor equipment, or your ATV!
AND THEN THERE ARE THE TAXES...
UNDER $700 PER YEAR!
If affordability and outdoor space are on your wish list, DON'T WAIT TO SEE THIS ONE!
NEW PRICE. MOVE-IN READY. NEARLY AN ACRE. LOW TAXES.
What more could you ask for?
Come see it before someone else calls it HOME!
For sale
Price cut: $19.1K (10/2)
$239,900
2216 Ridge Road, New Bern, NC 28560
3beds
1,327sqft
Single Family Residence
Built in 1978
0.95 Acres Lot
$237,500 Zestimate®
$181/sqft
$-- HOA
What's special
Updated bathroomCozy propane burning fireplaceLarge eat-in kitchenExpansive backyardFabulous ceramic tile flooringStainless steel appliances
- 80 days
- 410
- 31
Zillow last checked:
Listing updated:
Listed by:
Eric Gault 614-581-3991,
Crystal Coast Realty & Home Services-Beaufort,
Curtis Ayers 252-528-8690,
Crystal Coast Realty & Home Services-Beaufort
Source: Hive MLS,MLS#: 100592575 Originating MLS: Carteret County Association of Realtors
Originating MLS: Carteret County Association of RealtorsFacts & features
Interior
Bedrooms & bathrooms
- Bedrooms: 3
- Bathrooms: 1
- Full bathrooms: 1
Rooms
- Room types: Living Room, Bedroom 1, Bedroom 2, Bedroom 3, Bathroom 1, Other
Bedroom 1
- Level: First
- Dimensions: 10 x 9
Bedroom 2
- Level: First
- Dimensions: 11 x 9
Bedroom 3
- Level: First
- Dimensions: 11 x 11
Bathroom 1
- Level: First
- Dimensions: 10 x 8
Kitchen
- Description: Kitchen Dining Room Combo
- Level: First
- Dimensions: 32 x 10
Living room
- Description: Living Room Family Room Combo
- Level: First
- Dimensions: 27 x 12
Other
- Description: Hall way
- Level: First
- Dimensions: 16 x 3
Heating
- Propane, Fireplace(s), Heat Pump
Cooling
- Central Air
Appliances
- Included: Electric Oven, Built-In Microwave, Washer, Refrigerator, Dryer, Dishwasher, Electric Range
- Laundry: Dryer Hookup, Washer Hookup, In Kitchen, Laundry Closet
Features
- Master Downstairs, Ceiling Fan(s), Blinds/Shades
- Flooring: LVT/LVP, Carpet, Tile
- Basement: None
- Attic: Access Only
- Number of fireplaces: 1
Interior area
- Total structure area: 1,327
- Total interior livable area: 1,327 sqft
Property
Parking
- Total spaces: 2
- Parking features: Circular Driveway, Gravel, Off Street, Unpaved
- Has uncovered spaces: Yes
Accessibility
- Accessibility features: None
Features
- Levels: One
- Patio & porch: Patio
- Exterior features: None
- Pool features: None
- Fencing: Chain Link,Partial
- View description: None
- Waterfront features: None
- Frontage type: See Remarks
Lot
- Size: 0.95 Acres
- Dimensions: 118.2' x 396.10' by92.20'
- Features: Level, Cleared
Details
- Additional structures: Shed(s)
- Parcel number: 20391 016
- Zoning: Residential
- Special conditions: Standard
Construction
Type & style
- Home type: SingleFamily
- Property subtype: Single Family Residence
Materials
- Vinyl Siding, Wood Frame
- Foundation: Slab
- Roof: Shingle
Condition
- New construction: No
- Year built: 1978
Utilities & green energy
- Sewer: Septic Tank
- Water: Public
- Utilities for property: Water Available, Water Connected
Green energy
- Green verification: None
Community & HOA
Community
- Security: Smoke Detector(s)
- Subdivision: Not In Subdivision
HOA
- Has HOA: No
- Amenities included: None
Location
- Region: New Bern
Financial & listing details
- Price per square foot: $181/sqft
- Tax assessed value: $136,940
- Annual tax amount: $749
- Date on market: 7/30/2026
- Cumulative days on market: 80 days
- Listing agreement: Exclusive Right To Sell
- Listing terms: Cash,Conventional,FHA,USDA Loan,VA Loan
- Road surface type: Paved
Estimated market value
$237,500
$226,000 - $249,000
$1,596/mo
Price history
| Date | Event | Price |
|---|---|---|
| 10/2/2026 | Price change | $239,900-7.4%$181/sqft |
Source:  Hive MLS #100592575 Report a problem Hive MLS #100592575 Report a problem | ||
| 8/29/2026 | Price change | $259,000-4%$195/sqft |
Source: Hive MLS #100592575 Report a problem | ||
| 7/30/2026 | Listed for sale | $269,900+99.9%$203/sqft |
Source: Hive MLS #100592575 Report a problem | ||
| 8/25/2025 | Listing removed | $1,600$1/sqft |
Source: Hive MLS #100522695 Report a problem | ||
| 8/1/2025 | Listed for rent | $1,600+6.7%$1/sqft |
Source: Hive MLS #100522695 Report a problem | ||
| 9/8/2023 | Listing removed | -- |
Source: Zillow Rentals Report a problem | ||
| 8/31/2023 | Listed for rent | $1,500+7.1%$1/sqft |
Source: Zillow Rentals Report a problem | ||
| 10/14/2022 | Listing removed | -- |
Source: Zillow Rental Network_1 Report a problem | ||
| 10/11/2022 | Listed for rent | $1,400$1/sqft |
Source: Zillow Rental Network_1 #100348513 Report a problem | ||
| 9/17/2020 | Listing removed | $135,000$102/sqft |
Source: Keller Williams Realty New Bern #100230664 Report a problem | ||
| 9/2/2020 | Listed for sale | $135,000$102/sqft |
Source: Keller Williams Realty New Bern #100230664 Report a problem | ||
| 8/31/2020 | Sold | $135,000$102/sqft |
Source: Hive MLS #100230664 Report a problem | ||
| 8/17/2020 | Pending sale | $135,000$102/sqft |
Source: KELLER WILLIAMS REALTY #100230664 Report a problem | ||
| 8/13/2020 | Listed for sale | $135,000+36.4%$102/sqft |
Source: KELLER WILLIAMS REALTY #100230664 Report a problem | ||
| 5/16/2017 | Sold | $99,000-1%$75/sqft |
Source: Hive MLS #100055440 Report a problem | ||
| 4/3/2017 | Pending sale | $100,000$75/sqft |
Source: Keller Williams - New Bern #100055440 Report a problem | ||
| 3/30/2017 | Listed for sale | $100,000+92.3%$75/sqft |
Source: Keller Williams Realty #100055440 Report a problem | ||
| 11/6/2009 | Sold | $52,000-41.1%$39/sqft |
Source: Public Record Report a problem | ||
| 3/12/2009 | Sold | $88,248$67/sqft |
Source: Public Record Report a problem | ||
Public tax history
| Year | Property taxes | Tax assessment |
|---|---|---|
| 2026 | $750 | $136,940 |
| 2025 | $750 | $136,940 |
| 2024 | $750 +1.6% | $136,940 |
| 2023 | $738 | $136,940 +53.4% |
| 2022 | -- | $89,280 |
| 2021 | $618 | $89,280 |
| 2020 | -- | $89,280 +6.3% |
| 2019 | -- | $83,990 |
| 2018 | $576 +5.1% | $83,990 |
| 2017 | $548 | $83,990 -6.6% |
| 2016 | $548 +8.4% | $89,880 |
| 2015 | $506 | $89,880 |
| 2014 | $506 | $89,880 |
| 2013 | -- | $89,880 |
| 2012 | -- | $89,880 |
| 2011 | -- | $89,880 |
| 2010 | -- | $89,880 +33.2% |
| 2009 | -- | $67,500 |
| 2008 | -- | $67,500 |
| 2007 | -- | $67,500 |
| 2006 | -- | $67,500 |
| 2005 | -- | $67,500 |
| 2004 | -- | $67,500 +24.3% |
| 2002 | -- | $54,310 |
Find assessor info on the county website
Monthly payment
Est. payment
Payment breakdown
Explore the cost of this home by adjusting the details. Changes won't be saved.Climate risks
Neighborhood: 28560
Nearby schools
Schools provided by the listing agent
- Elementary: Bridgeton
- Middle: West Craven
- High: West Craven
Source: Hive MLS. This data may not be complete. We recommend contacting the local school district to confirm school assignments for this home.

Similar homes
- $259,7503 bd2 ba1.1k sqft185 Saints Delight Church Road, New Bern, NC 28560For Sale
 MLS ID #100596735, Phillip Prescott, NextHome Inner & Outer Banks. Hive MLS
 - $249,9004 bd2 ba1.4k sqft1714 Washington Street, New Bern, NC 28560For Sale
 MLS ID #100597187, KARLY QUADIR, Realty ONE Group East. Hive MLS
 - $223,0002 bd2 ba1.3k sqft204 Glenburnie Drive, New Bern, NC 28560For Sale
 MLS ID #100563756, Meredith Wilson Real Estate, Keller Williams Realty. Hive MLS
 - $250,0003 bd2 ba1.2k sqft4745 Corena Drive, New Bern, NC 28562For Sale
 MLS ID #100610470, BECKY BENGEL, CENTURY 21 ZAYTOUN RAINES. Hive MLS
 - $235,0003 bd2 ba1.4k sqft1505 Phillips Avenue, New Bern, NC 28562For SaleMLS ID #100604256, Diane M Castro-Perez, Coldwell Banker Sea Coast Advantage-Hampstead. Hive MLS
- $219,9003 bd2 ba1.3k sqft2400 N Hills Drive, New Bern, NC 28562For SaleMLS ID #100599484, JAMES YEZARSKI, Keller Williams Realty. Hive MLS
- $235,0004 bd2 ba1k sqft1406 Mockingbird Lane, New Bern, NC 28562For SaleMLS ID #100608079, Carolyn Joyner, Keller Williams Realty Points East. Hive MLS
- $260,0003 bd2 ba1.5k sqft2903 Dare Court, New Bern, NC 28562For SaleMLS ID #100597017, MEREDITH MORSE, CENTURY 21 ZAYTOUN RAINES. Hive MLS
- $165,0003 bd1 ba1k sqft2012 Opal Street, New Bern, NC 28560For SaleMLS ID #100581684, Carolyn Joyner, Keller Williams Realty Points East. Hive MLS
- $210,0003 bd2 ba1.6k sqft511 Blades Avenue, New Bern, NC 28560For SaleMLS ID #100467423, Craig Tribus, Beycome Brokerage Realty LLC. Hive MLS
- $260,0003 bd2 ba1.1k sqft216 Jones Street, New Bern, NC 28562For SaleMLS ID #100568482, Kerry Cava, eXp Realty. Hive MLS
- $285,0003 bd2 ba1.3k sqft1203 Santa Lucia Road, New Bern, NC 28560For SaleMLS ID #100607210, Bobette Howard, Coastal Freedom Real Estate. Hive MLS
- $210,0003 bd2 ba1.8k sqft916 Bern Street, New Bern, NC 28560For SaleMLS ID #100467424, Craig Tribus, Beycome Brokerage Realty LLC. Hive MLS
- $229,9003 bd2 ba1.1k sqft113 Gladiola Drive, New Bern, NC 28562For SaleMLS ID #100534723, LYNNE DAVENPORT, CENTURY 21 ZAYTOUN RAINES. Hive MLS
- $239,9002 bd2 ba1.2k sqft802 Black Swan Road, New Bern, NC 28560For SaleMLS ID #100552015, Alexis Axelrod, NEUSE REALTY, INC. Hive MLS
- $270,0003 bd2 ba1.6k sqft2321 Caracara Drive, New Bern, NC 28560For SaleMLS ID #100595568, Priscilla Mae Parrott, Simply Sold Realty. Hive MLS
- $330,0004 bd3 ba1.5k sqft1200 Oakdale Avenue, New Bern, NC 28562For SaleMLS ID #100608847, Jay C Woodard, CAROLINA EAST REALTY. Hive MLS
- $236,5003 bd3 ba1.6k sqft508 Main Street, Pollocksville, NC 28573For SaleMLS ID #100586740, John Mark Bender, TRENT RIVER REALTY. Hive MLS
- $275,0003 bd2 ba1.9k sqft1113 Cherry Tree Drive, New Bern, NC 28562For SaleMLS ID #100558557, MICHAEL JOHN LANYON, NEUSE REALTY, INC. Hive MLS
