Extraordinary custom home by renowned builder Les Ore, showcasing timeless craftsmanship and an exceptional, thoughtfully designed floor plan- all ideally positioned on a corner lot with mature landscaping. From the moment you enter, you are greeted by refined spaces including a private executive office, elegant dining room, and a grand living room highlighted by soaring cathedral ceilings and a dramatic floor-to-ceiling stone fireplace. The first-floor primary suite offers a true retreat, featuring a beautifully updated spa-inspired bath and a spacious walk-in closet. A secondary first-floor bedroom with adjacent bath provides ideal accommodations for guests or multigenerational living. Upstairs, two additional bedrooms and a full bath are complemented by a substantial bonus room with roughed-in plumbing, offering limitless potential for a media lounge, fitness studio, or bespoke living space. At the heart of the home, the chef’s kitchen is a showpiece- appointed with extensive custom cabinetry, multiple islands, double ovens, and a premium range designed to impress even the most discerning culinary enthusiast. A sun-drenched breakfast nook and an inviting three-season room with fireplace create seamless spaces for everyday living and elegant entertaining. Outdoor living is equally impressive, featuring a spacious fenced backyard with a paver patio and built-in firepit- perfect for gathering and relaxation. A three-car garage adds both convenience and ample storage. Ideally situated near Sandbridge Beach, top-tier schools, premier dining, shopping, and military bases, this residence offers the perfect blend of luxury, comfort, and coastal convenience. A truly exceptional offering- Welcome Home!
Sold
$1,075,000
2216 Rio Rancho Dr, Virginia Beach, VA 23456
5beds
3,422sqft
Single Family Residence
Built in 2012
0.37 Acres Lot
$1,079,100 Zestimate®
$314/sqft
$4,066 Estimated rent
Home value
$1,079,100
$1.03M - $1.13M
$4,066/mo
Zestimate® history
Owner options
List your home for rent
$4,066/mo
Rent Zestimate®
Find your next renter with Zillow Rental Manager. Plus, with online applications, you can quickly screen prospective tenants – for free.
$4,066/mo
Rent Zestimate®
Refinance and save
$5,235/mo
Est. payment
Refinancing to a lower rate could help reduce your monthly payments and save thousands over the life of the loan.
$5,235/mo
Est. payment
Explore your selling options
Work with a Zillow partner agent
Leverage their expertise and Zillow's premium Showcase listings to get your home seen by more buyers.
Get startedList with your own agent
Get your home in front of millions of buyers by listing it on Zillow.
Learn how to do itSell it yourself
Take full control of how buyers see your home on Zillow by listing For Sale by Owner (FSBO).
List your homeWhat's special
Zillow last checked:
Listing updated:
Listed by:
Courtenay Ross Mason,
Howard Hanna Real Estate Svcs. 757-428-3516,
Angelica Beltran,
Howard Hanna Real Estate Svcs.
Bought with:
Jackie Feagin
BHHS RW Towne Realty
Source: REIN Inc.,MLS#: 10641283
Facts & features
Interior
Bedrooms & bathrooms
- Bedrooms: 5
- Bathrooms: 3
- Full bathrooms: 3
Rooms
- Room types: 1st Floor BR, 1st Floor Primary BR, Assigned Storage, Attic, Breakfast Area, Fin. Rm Over Gar, PBR with Bath, Office/Study, Sun Room, Utility Closet
Primary bedroom
- Level: First
Bedroom
- Level: First
Full bathroom
- Level: First
Dining room
- Level: First
Kitchen
- Level: First
Living room
- Level: First
Heating
- Natural Gas
Cooling
- Central Air
Appliances
- Included: Dishwasher, Disposal, Dryer, Microwave, Gas Range, Refrigerator, Washer, Gas Water Heater
Features
- Cathedral Ceiling(s), Dual Entry Bath (Br & Hall), Primary Sink-Double, Walk-In Closet(s), Entrance Foyer, Pantry
- Flooring: Carpet, Ceramic Tile, Laminate/LVP, Wood
- Basement: Crawl Space
- Attic: Pull Down Stairs,Scuttle
- Number of fireplaces: 1
- Fireplace features: Fireplace Gas-natural
Interior area
- Total interior livable area: 3,422 sqft
Property
Parking
- Total spaces: 3
- Parking features: Garage Att 3+ Car, Garage Door Opener
- Attached garage spaces: 3
Features
- Stories: 2
- Patio & porch: Patio, Screened Porch
- Pool features: None
- Fencing: Back Yard,Fenced
- Has view: Yes
- View description: Trees/Woods
- Waterfront features: Not Waterfront
Lot
- Size: 0.37 Acres
- Features: Corner, Cul-De-Sac, Wooded
Details
- Parcel number: 24149548420000
- Zoning: R15
Construction
Type & style
- Home type: SingleFamily
- Architectural style: Traditional
- Property subtype: Single Family Residence
Materials
- Brick
- Roof: Asphalt Shingle
Condition
- New construction: No
- Year built: 2012
Utilities & green energy
- Sewer: City/County
- Water: City/County
Community & HOA
Community
- Subdivision: Lagomar
HOA
- Has HOA: No
Location
- Region: Virginia Beach
Financial & listing details
- Price per square foot: $314/sqft
- Tax assessed value: $930,800
- Annual tax amount: $9,029
- Date on market: 6/24/2026
Price history
Price history is unavailable.
Public tax history
| Year | Property taxes | Tax assessment |
|---|---|---|
| 2025 | $9,029 +9.7% | $930,800 +11.9% |
| 2024 | $8,233 +5.6% | $831,600 +5.6% |
| 2023 | $7,799 +18.3% | $787,800 +18.3% |
| 2022 | $6,591 +4.9% | $665,800 +4.9% |
| 2021 | $6,285 -10.6% | $634,800 |
| 2020 | $7,030 +22% | $634,800 +10.4% |
| 2019 | $5,762 | $574,800 |
| 2018 | $5,762 +3.3% | $574,800 +3.3% |
| 2017 | $5,577 +9% | $556,300 +7.7% |
| 2016 | $5,114 -8.8% | $516,600 -8.8% |
| 2015 | $5,608 | $566,500 +11.1% |
| 2014 | $5,608 | $509,700 -5.4% |
| 2013 | -- | $538,600 +5.2% |
| 2012 | -- | $512,100 +204.8% |
| 2011 | -- | $168,000 |
Find assessor info on the county website
Neighborhood: Princess Anne
Nearby homes
- $1,335,3006 bd4 ba5k sqft2212 Rio Rancho Dr, Virginia Beach, VA 23456Off Market
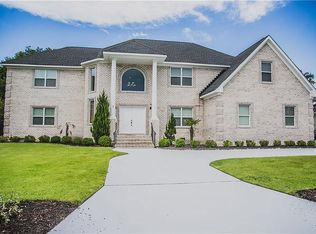
- $1,139,3006 bd4 ba3.7k sqft2217 Rio Rancho Dr, Virginia Beach, VA 23456Off Market
- $367,500-- bd-- ba-- sqft2230 Rio Rancho Dr, Virginia Beach, VA 23456Off Market
- $1,130,0004 bd3 ba2.9k sqft2225 Chamberino Dr, Virginia Beach, VA 23456Off Market
- $1,054,6005 bd4 ba3.6k sqft2213 Rio Rancho Dr, Virginia Beach, VA 23456Off Market
- $1,315,1006 bd4 ba3.9k sqft2208 Rio Rancho Dr, Virginia Beach, VA 23456Off Market
- $981,3004 bd4 ba3k sqft2209 Rio Rancho Dr, Virginia Beach, VA 23456Off Market
- $1,060,9005 bd4 ba3.4k sqft2229 Chamberino Dr, Virginia Beach, VA 23456Off Market
Nearby schools
GreatSchools rating
- 9/10Red Mill Elementary SchoolGrades: PK-5Distance: 1.1 mi
- 10/10Princess Anne Middle SchoolGrades: 6-8Distance: 3.8 mi
- 7/10Ocean Lakes High SchoolGrades: 9-12Distance: 0.9 mi
Schools provided by the listing agent
- Elementary: Red Mill Elementary
- Middle: Princess Anne Middle
- High: Ocean Lakes
Source: REIN Inc.. This data may not be complete. We recommend contacting the local school district to confirm school assignments for this home.
Sell for more on Zillow
Get a Zillow Showcase℠ listing at no additional cost and you could sell for .
$1,079,100
2% more
+$21,582
With Zillow Showcase(estimated)
$1,100,682
Sell for more on Zillow
Get a Zillow Showcase℠ listing at no additional cost and you could sell for .
$1,079,100
2% more
+$21,582
With Zillow Showcase(estimated)
$1,100,682
- Virginia
- Virginia Beach City
- Virginia Beach
- 23456
- Princess Anne
- 2216 Rio Rancho Dr
