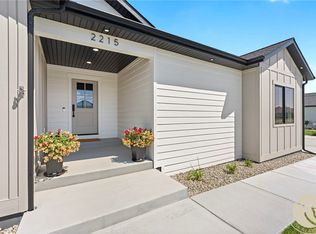
Enjoy true single-level living with zero-step entry in this beautifully finished home. Thoughtfully designed for comfort and convenience, this move-in ready property features 4 bedrooms, 2 bathrooms, granite countertops, a gas range, and a cozy gas fireplace.
The covered back patio overlooks a generously sized and thoughtfully landscaped yard, complete with a 6-foot privacy fence and plenty of room to enjoy the outdoors. A large insulated 3-car garage provides excellent parking, storage, and workspace potential.
Situated on a .348-acre lot with a community well, modern construction, and desirable finishes already in place, this home offers the benefits of a new build without the wait. Schedule your showing today!
For sale
Price cut: $24K (9/14)
$575,000
2216 Slate Rd, Billings, MT 59106
4beds
1,980sqft
Single Family Residence
Built in 2025
0.35 Acres Lot
$568,500 Zestimate®
$290/sqft
$72/mo HOA
What's special
Desirable finishesCovered back patioGas rangeGranite countertopsCozy gas fireplace
- 108 days
- 164
- 12
Zillow last checked:
Listing updated:
Listed by:
Liz Francis 406-860-2931,
Real Estate Hub LLLP,
Taylor Iwen 406-696-7921,
Real Estate Hub LLLP
Source: BMTMLS,MLS#: 360523 Originating MLS: Billings Association Of REALTORS
Originating MLS: Billings Association Of REALTORSFacts & features
Interior
Bedrooms & bathrooms
- Bedrooms: 4
- Bathrooms: 2
- Full bathrooms: 2
- Main level bathrooms: 2
- Main level bedrooms: 4
Primary bedroom
- Description: Suite,Flooring: Carpet
- Features: Walk-In Closet(s)
- Level: Main
Bedroom
- Description: Flooring: Carpet
- Level: Main
Bedroom
- Description: Flooring: Plank,Simulated Wood
- Level: Main
Bedroom
- Description: Flooring: Plank,Simulated Wood
- Level: Main
Kitchen
- Description: Flooring: Plank,Simulated Wood
- Level: Main
Laundry
- Description: Flooring: Plank,Simulated Wood
- Level: Main
Living room
- Description: Flooring: Plank,Simulated Wood
- Features: Fireplace
- Level: Main
Heating
- Forced Air, Gas
Cooling
- Central Air
Appliances
- Included: Dishwasher, Free-Standing Range, Gas Range, Microwave, Oven, Range, Refrigerator
Features
- Basement: None
- Number of fireplaces: 1
Interior area
- Total interior livable area: 1,980 sqft
- Finished area above ground: 1,980
Video & virtual tour
Property
Parking
- Total spaces: 3
- Parking features: Attached
- Attached garage spaces: 3
Features
- Levels: One
- Stories: 1
- Exterior features: IrrigationSprinklers
- Fencing: Fenced
Lot
- Size: 0.35 Acres
- Features: Interior Lot
Details
- Parcel number: C18713
- Zoning description: Other
Construction
Type & style
- Home type: SingleFamily
- Architectural style: Ranch
- Property subtype: Single Family Residence
Materials
- Roof: Asphalt,Shingle
Condition
- Resale
- Year built: 2025
Utilities & green energy
- Electric: 220 Volts
- Sewer: Septic Tank
- Water: Community/Coop, Shared Well
Community & HOA
Community
- Subdivision: Stone Creek
HOA
- Has HOA: Yes
- HOA fee: $72 monthly
Location
- Region: Billings
Financial & listing details
- Price per square foot: $290/sqft
- Annual tax amount: $3,113
- Date on market: 7/8/2026
- Listing terms: Cash,New Loan
Estimated market value
$568,500
$540,000 - $597,000
$2,922/mo
Price history
| Date | Event | Price |
|---|---|---|
| 9/14/2026 | Price change | $575,000-4%$290/sqft |
Source:  BMTMLS #360523 Report a problem BMTMLS #360523 Report a problem | ||
| 8/4/2026 | Price change | $599,000-4.2%$303/sqft |
Source: BMTMLS #360523 Report a problem | ||
| 7/8/2026 | Listed for sale | $625,000+13.6%$316/sqft |
Source: BMTMLS #360523 Report a problem | ||
| 8/13/2025 | Listing removed | $550,000$278/sqft |
Source: BMTMLS #353111 Report a problem | ||
| 6/16/2025 | Contingent | $550,000$278/sqft |
Source: BMTMLS #353111 Report a problem | ||
| 5/29/2025 | Listed for sale | $550,000$278/sqft |
Source: BMTMLS #353111 Report a problem | ||
Public tax history
Tax history is unavailable.
Monthly payment
Est. payment
Payment breakdown
Explore the cost of this home by adjusting the details. Changes won't be saved.Climate risks
Neighborhood: 59106
Nearby schools
Schools provided by the listing agent
- Elementary: Elder Grove
- Middle: Elder Grove
- High: West
Source: BMTMLS. This data may not be complete. We recommend contacting the local school district to confirm school assignments for this home.
Similar homes
- $549,5004 bd3 ba2.2k sqft6870 Sandysprings Cir, Billings, MT 59106For Sale

 MLS ID #361677, Lance Egan, Berkshire Hathaway HS Floberg. BMTMLS
 - $575,0004 bd3 ba2.4k sqft6990 Lakeshore Dr, Billings, MT 59106For Sale
 MLS ID #361237, William Mike Leslie, Coldwell Banker The Brokers. BMTMLS
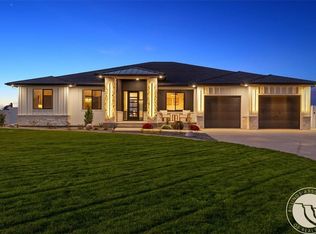
 - $530,0003 bd2 ba1.7k sqft2024 River Bend Rd, Billings, MT 59106New Construction
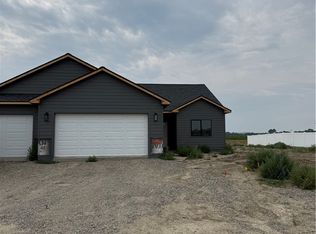 MLS ID #360859, Steve Wells, Century 21 Americana. BMTMLS
 - $599,0004 bd3 ba2.3k sqft5332 Dovetail Ave, Billings, MT 59106For Sale
 MLS ID #360337, Rachel Court, Coldwell Banker The Brokers. BMTMLS
 - $574,0003 bd2 ba1.6k sqft6214 Still River Dr, Billings, MT 59106New ConstructionMLS ID #361146, Chad Wagenhals, Real Estate Hub LLLP. BMTMLS
- $614,0003 bd2 ba2.5k sqft509 Zebra St, Billings, MT 59106For SaleMLS ID #358831, Callie Kenyon, eXp Realty, LLC - Billings. BMTMLS
- $479,9004 bd2 ba2.1k sqft7928 Cheetah Ave, Billings, MT 59106For SaleMLS ID #361511, Polly Kovash, Metro, REALTORS L.L.P. BMTMLS
- $699,9005 bd2 ba2.2k sqft8060 Canyon Dr, Billings, MT 59106For SaleMLS ID #362334, Monna Rae Adickes, Coldwell Banker The Brokers. BMTMLS
- $649,9003 bd2 ba1.7k sqft2529 Whisper Wind Way, Billings, MT 59106New ConstructionMLS ID #361324, Eddie Avila, Live Laugh Montana Real Estate. BMTMLS
- $659,5003 bd2 ba2k sqft7608 Wood Duck Cir, Billings, MT 59106For SaleMLS ID #360600, Mikayla Kovash, Metro, REALTORS L.L.P. BMTMLS
- $559,9004 bd4 ba2.6k sqft7049 Copper Sunset Dr, Billings, MT 59106For SaleMLS ID #361217, Kelley Armstrong, eXp Realty, LLC - Billings. BMTMLS
- $655,0003 bd2 ba1.7k sqft2609 Whisper Wind Way, Billings, MT 59106New ConstructionMLS ID #359211, Eddie Avila, Live Laugh Montana Real Estate. BMTMLS
- $575,0004 bd3 ba2.5k sqft1911 Walter Creek Blvd, Billings, MT 59101For SaleMLS ID #361075, Lanissa Fortner, 4 Seasons Real Estate. BMTMLS
- $525,0004 bd3 ba2.7k sqft141 Legends Way, Billings, MT 59106For SaleMLS ID #359839, Shelley Pierce, eXp Realty, LLC - Billings. BMTMLS
- $495,0005 bd3 ba2.4k sqft3150 Copper Ridge Loop, Billings, MT 59106For SaleMLS ID #361048, Alicia Donovan, Live Laugh Montana Real Estate. BMTMLS
- $589,9003 bd2 ba2.7k sqft3448 Tahoe Dr, Billings, MT 59102For SaleMLS ID #362203, Cozette Wanner, Oakland & Company. BMTMLS
- $635,0003 bd2 ba1.9k sqft5204 Camp Ln, Billings, MT 59106New ConstructionMLS ID #361967, Douglas Wild, Century 21 Americana. BMTMLS
- $560,0004 bd3 ba2.4k sqft6142 Norma Jean Ln, Billings, MT 59101For SaleMLS ID #361242, Jacque Lorang, Heavenly Homes, Inc.. BMTMLS
- $799,9994 bd2 ba2.2k sqft2605 62nd St W, Billings, MT 59106For SaleMLS ID #362202, Brian Huskey, ERA American Real Estate. BMTMLS
- $470,3504 bd3 ba1.9k sqft7065 Copper Bend Blvd, Billings, MT 59106New ConstructionMLS ID #361070, Jeff Berger, NextHome Peaks to Prairie. BMTMLS
