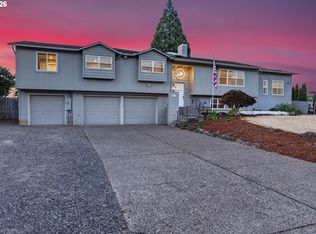
Set at the end of a dead-end road on .89 acres backing to usable green space — no through traffic, and nothing going on behind you. This stunning house is 2,704 square feet, three bedrooms and two baths, with a brand new roof. The living room opens under a vaulted ceiling, and a wall of windows pulls the trees right into the room. A slider leads straight out to the upper deck showing great valley views, and that easy indoor-outdoor flow carries through the rest of the property. Below the deck, a large covered patio keeps the outdoor living going through the wet months, and the yard steps down from there to an established garden and a sunken fire pit area. A gate at the back of the yard opens directly onto the usable green space behind the property. Also featured is an indoor RV bay tall enough to pull the whole rig inside, a separate shop, and a second two-car garage. If you need real space for vehicles, projects, or a business you run from home, it's already here.The kitchen has been updated with white shaker cabinets, granite counters, a tile backsplash, and a garden window over the sink. Newer flooring upstairs and new paint inside. A detached flex building rounds it out — office, studio, gym, whatever you need it to be.Damascus gives you room to spread out without putting you far from anything — minutes to Happy Valley and Highway 212
Pending
$860,000
22160 SE Mark Rd, Damascus, OR 97089
3beds
2,704sqft
Residential, Single Family Residence
Built in 1971
0.86 Acres Lot
$-- Zestimate®
$318/sqft
$-- HOA
What's special
Second two-car garageGreat valley viewsNewer flooring upstairsNew paint insideLarge covered patioEstablished gardenBrand new roof
- 23 days
- 1,054
- 83
Likely to sell faster than
Zillow last checked:
Listing updated:
Listed by:
Cameron Davis 503-407-9170,
Move Real Estate Inc
Source: RMLS (OR),MLS#: 443891813
Facts & features
Interior
Bedrooms & bathrooms
- Bedrooms: 3
- Bathrooms: 2
- Full bathrooms: 2
Rooms
- Room types: Bedroom 4, Utility Room, Bedroom 2, Bedroom 3, Dining Room, Family Room, Kitchen, Living Room, Primary Bedroom
Primary bedroom
- Features: Bathroom, Closet Organizer, Walkin Closet
- Level: Upper
- Area: 165
- Dimensions: 11 x 15
Bedroom 2
- Level: Upper
- Area: 120
- Dimensions: 10 x 12
Bedroom 3
- Level: Upper
- Area: 100
- Dimensions: 10 x 10
Bedroom 4
- Level: Lower
- Area: 110
- Dimensions: 10 x 11
Dining room
- Features: Fireplace, Great Room, Living Room Dining Room Combo
- Level: Upper
Family room
- Features: Fireplace
- Level: Lower
- Area: 204
- Dimensions: 12 x 17
Kitchen
- Features: Island, Pantry, Granite
- Level: Upper
- Area: 156
- Width: 13
Living room
- Features: Ceiling Fan, Great Room, Vaulted Ceiling
- Level: Upper
- Area: 736
- Dimensions: 23 x 32
Heating
- Forced Air 95 Plus, Fireplace(s)
Cooling
- Central Air
Appliances
- Included: Dishwasher, Free-Standing Refrigerator, Indoor Grill, Microwave, Electric Water Heater
- Laundry: Laundry Room
Features
- Ceiling Fan(s), Granite, Sink, Great Room, Living Room Dining Room Combo, Kitchen Island, Pantry, Vaulted Ceiling(s), Bathroom, Closet Organizer, Walk-In Closet(s), Cook Island
- Flooring: Hardwood, Luxury Vinyl Plank, Wall to Wall Carpet
- Windows: Double Pane Windows, Vinyl Frames
- Basement: Daylight,Finished
- Number of fireplaces: 1
- Fireplace features: Gas
Interior area
- Total structure area: 2,704
- Total interior livable area: 2,704 sqft
Video & virtual tour
Property
Parking
- Total spaces: 4
- Parking features: Driveway, RV Access/Parking, RV Boat Storage, Garage Door Opener, Attached, Detached
- Attached garage spaces: 4
- Has uncovered spaces: Yes
Features
- Levels: Multi/Split
- Stories: 2
- Patio & porch: Covered Patio, Deck
- Exterior features: Fire Pit, Garden, Raised Beds, Yard
- Has view: Yes
- View description: Seasonal, Territorial, Trees/Woods
Lot
- Size: 0.86 Acres
- Features: Greenbelt, Level, Private, Seasonal, Trees, Sprinkler, SqFt 20000 to Acres1
Details
- Additional structures: Outbuilding, RVParking, RVBoatStorage, Workshop
- Parcel number: 00618932
Construction
Type & style
- Home type: SingleFamily
- Property subtype: Residential, Single Family Residence
Materials
- Cement Siding
- Foundation: Concrete Perimeter
- Roof: Composition
Condition
- Resale
- New construction: No
- Year built: 1971
Utilities & green energy
- Gas: Gas
- Sewer: Septic Tank
- Water: Public
Community & HOA
HOA
- Has HOA: No
Location
- Region: Damascus
Financial & listing details
- Price per square foot: $318/sqft
- Tax assessed value: $758,308
- Annual tax amount: $6,045
- Date on market: 8/20/2026
- Cumulative days on market: 24 days
- Listing terms: Cash,Conventional,FHA,VA Loan
- Road surface type: Concrete
Estimated market value
Not available
Estimated sales range
Not available
Not available
Price history
| Date | Event | Price |
|---|---|---|
| 8/27/2026 | Pending sale | $860,000$318/sqft |
Source:  RMLS (OR) #443891813 Report a problem RMLS (OR) #443891813 Report a problem | ||
| 8/21/2026 | Listed for sale | $860,000+120.6%$318/sqft |
Source: RMLS (OR) #443891813 Report a problem | ||
| 5/24/2013 | Sold | $389,900$144/sqft |
Source: RMLS (OR) #13098388 Report a problem | ||
| 4/20/2013 | Listed for sale | $389,900$144/sqft |
Source: The Broker Network, LLC #13098388 Report a problem | ||
Public tax history
| Year | Property taxes | Tax assessment |
|---|---|---|
| 2025 | $6,046 +4.7% | $390,473 +3% |
| 2024 | $5,773 +2.4% | $379,100 +3% |
| 2023 | $5,637 +6.5% | $368,059 +3% |
| 2022 | $5,293 +3.3% | $357,339 +3% |
| 2021 | $5,123 +3% | $346,932 +3% |
| 2020 | $4,973 +3% | $336,828 +3% |
| 2019 | $4,831 +4% | $327,018 +3% |
| 2018 | $4,646 | $317,493 +3% |
| 2017 | $4,646 +22.6% | $308,246 +3% |
| 2016 | $3,789 | $299,268 +3% |
| 2015 | $3,789 -12.6% | $290,551 +3% |
| 2014 | $4,338 +5.9% | $282,088 +3% |
| 2013 | $4,098 +2.7% | $273,872 +3% |
| 2012 | $3,990 -5.3% | $265,895 +3% |
| 2011 | $4,214 +5.1% | $258,150 +3% |
| 2010 | $4,008 +2.5% | $250,631 +3% |
| 2009 | $3,911 +3.6% | $243,331 +3% |
| 2008 | $3,776 +2.7% | $236,244 +3% |
| 2007 | $3,677 +3.4% | $229,363 +3% |
| 2006 | $3,558 +4.1% | $222,683 +3% |
| 2005 | $3,417 +24.5% | $216,197 +3% |
| 2004 | $2,745 +0.3% | $209,900 +3% |
| 2003 | $2,736 +2.4% | $203,786 +3% |
| 2002 | $2,672 +3.4% | $197,850 +3% |
| 2001 | $2,584 +5.6% | $192,087 +3% |
| 2000 | $2,446 | $186,492 |
Find assessor info on the county website
Monthly payment
Est. payment
Payment breakdown
Explore the cost of this home by adjusting the details. Changes won't be saved.Climate risks
Neighborhood: 97089
Nearby schools
Schools provided by the listing agent
- Elementary: Dp Crk-Damascus
- Middle: Dp Crk-Damascus
- High: Sam Barlow
Source: RMLS (OR). This data may not be complete. We recommend contacting the local school district to confirm school assignments for this home.
Similar homes
- $739,0004 bd3 ba1.8k sqft21224 SE Lansing Ln, Damascus, OR 97089Active

 MLS ID #131080640, Scarlet Eikrem, Windermere Realty Trust. RMLS (OR)
 - $995,0003 bd3 ba2.9k sqft19100 SE Debora Dr, Damascus, OR 97089Active
 MLS ID #114240183, Kelly Thompson, RE/MAX River City. RMLS (OR)
 - $750,0004 bd3 ba2.6k sqft23173 SE Highway 212, Damascus, OR 97089Active
 MLS ID #500729071, Peter Jameson, J Residential Properties. RMLS (OR)
 - $799,0004 bd3 ba3.5k sqft12020 SE Anna Ct, Damascus, OR 97089Active
 MLS ID #566496708, Bill Bailey, RE/MAX Advantage Group. RMLS (OR)
 - $625,0004 bd3 ba2.1k sqft22225 SE Peggy Ann Dr, Damascus, OR 97089ActiveMLS ID #641484418, Nick Shivers, eXp Realty, LLC. RMLS (OR)
- $624,9003 bd2 ba1.6k sqft14838 SE Karen Ct, Damascus, OR 97089ActiveMLS ID #525827956, Stephanie Peck, eXp Realty, LLC. RMLS (OR)
- $750,0004 bd3 ba1.9k sqft22494 SE Ridgeview Dr, Damascus, OR 97089ActiveMLS ID #787682177, Alexandra Connelly, Knipe Realty ERA Powered. RMLS (OR)
- $749,9504 bd3 ba2.1k sqft16544 SE Van Zyl Dr, Damascus, OR 97089ActiveMLS ID #662361507, Nancy Kelly, Harcourts Real Estate Network Group. RMLS (OR)
- $1,025,0004 bd3 ba4k sqft8755 SE Kingswood Way, Damascus, OR 97089ActiveMLS ID #277200361, Brian Gentry, Real Broker. RMLS (OR)
- $749,0003 bd3 ba2.3k sqft15207 SE Ondo Rivera Dr, Damascus, OR 97089ActiveMLS ID #753292365, Stacie Loders, RE/MAX Advantage Group. RMLS (OR)
- $795,0003 bd3 ba2.1k sqft11900 SE Zion Hill Dr, Damascus, OR 97089ActiveMLS ID #371420452, Dianne Hagan, Premiere Property Group, LLC. RMLS (OR)
- $985,0004 bd3 ba3.7k sqft10900 SE 258th Pl, Damascus, OR 97089ActiveMLS ID #708146656, Jason Gooing, ERA Freeman & Associates. RMLS (OR)
- $750,0004 bd4 ba2.2k sqft14661 SE Royer Rd, Damascus, OR 97089For Sale
 MLS ID #836815, ERIN SHAW, Homestar Brokers. WVMLS
 - $749,0004 bd2 ba2.5k sqft20220 SE Delia St, Damascus, OR 97089ActiveMLS ID #124897707, Jeff Ellers, Oregon First. RMLS (OR)
- $799,0005 bd3 ba3.7k sqft16700 SE Van Zyl Dr, Damascus, OR 97089For SaleMLS ID #842020, DANIKA FORRESTER, Re/Max Equity Group. WVMLS
- $595,0003 bd2 ba1.5k sqft22735 SE Naomi Dr, Damascus, OR 97089ActiveMLS ID #733759675, Kate Uva, Redfin. RMLS (OR)
- $649,9004 bd2 ba1.7k sqft13000 SE 257th Ave, Damascus, OR 97089ActiveMLS ID #401182600, Rachel Smith, Modern Homes Collective. RMLS (OR)
- $665,0004 bd3 ba2.9k sqft16108 SE Goosehollow Dr, Damascus, OR 97089ActiveMLS ID #106106652, Donna Austin, eXp Realty, LLC. RMLS (OR)
- $699,9003 bd3 ba2k sqft22755 SE Kingswood Ct, Damascus, OR 97089ActiveMLS ID #565112803, Matthew Andrews, MORE Realty. RMLS (OR)
- $654,0004 bd3 ba1.8k sqft20990 SE Highway 212, Damascus, OR 97089ActiveMLS ID #774325576, Jeff Veenker, Investors Choice, Inc.. RMLS (OR)
