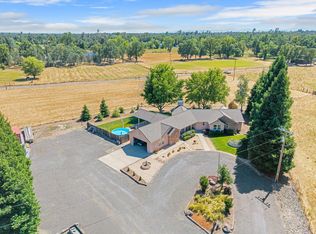
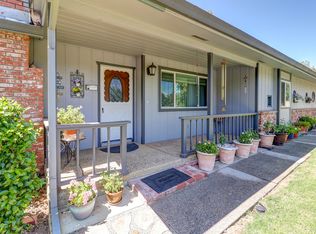
Horse property! This is your place to live a country lifestyle. 9.52 level, fenced acres in desirable Palo Cedro. See the 530' of Cow Creek frontage, the home sits back off the road and is a 3/2 split floor plan house with 2 car garage, owned solar, 2 barns, large shop with power, with a carport on the side, and a large metal RV Cover. Roof on house 2020 & 3 stall barn in 2024. Home is well insulated, with 6'' sidewalls, Central Heat/Air, Whole House Fan, ceiling fans throughout, plus freestanding woodstove. Kitchen has a breakfast bar, granite counters with tile backsplash, stainless steel appliances, and a pantry. Open floor plan with lots of windows that include custom automatic blinds. Primary Bedroom is large with a walk-in closet and the updated bathroom has a custom tile shower and granite counter with dual sinks. The guest bathroom has also been renovated with granite counter and custom tile shower surround. The Shop is 40x48, has an office room inside, and a large carport built on the side. 2 Barns, one with 3 stalls (has 220 power), and a tack room, and a feed room, the other barn has 2 stalls. Various producing fruit trees, and yard has inground sprinklers. Fenced for dogs & kids all around the house (large area) Enjoy year-round Cow Creek, swimming, fishing, tubing, picnics. Palo Cedro is a rural area, about a 12 minute drive to downtown Redding. A small community known for its great schools, and friendly people. Palo Cedro boasts a Holiday Market Grocery Store, a hardware store, a feed store, a few restaurants, and more.
For sale
$875,000
22162 Silver Spur Rd, Palo Cedro, CA 96073
3beds
2,022sqft
Single Family Residence
Built in 1989
9.52 Acres Lot
$852,200 Zestimate®
$433/sqft
$-- HOA
What's special
Various producing fruit treesFreestanding woodstoveCarport on the sideLarge shop with powerStainless steel appliancesWhole house fanCustom automatic blinds
- 139 days
- 427
- 26
Zillow last checked:
Listing updated:
Listed by:
Sandy H Walker 530-941-3119,
TREG, INC dba The Real Estate,
Hannah Swain 530-604-5663,
TREG, INC dba The Real Estate
Source: SMLS,MLS#: 26-2661
Facts & features
Interior
Bedrooms & bathrooms
- Bedrooms: 3
- Bathrooms: 2
- Full bathrooms: 2
Heating
- Forced Air, Wood Stove
Cooling
- Whole House Fan
Features
- Pantry, Double Vanity
- Flooring: Laminate, Tile, Luxury Vinyl
- Windows: Window Coverings, Double Pane Windows
- Has basement: No
- Has fireplace: Yes
- Fireplace features: Wood Stove, Living Room
Interior area
- Total structure area: 2,022
- Total interior livable area: 2,022 sqft
Property
Parking
- Details: Garage Opener
Features
- Levels: One
- Pool features: None
- Has view: Yes
- View description: Open
- Waterfront features: Creek
Lot
- Size: 9.52 Acres
- Features: Level
Details
- Parcel number: 058360001000
- Horses can be raised: Yes
Construction
Type & style
- Home type: SingleFamily
- Architectural style: Ranch
- Property subtype: Single Family Residence
Materials
- Wood Siding
- Foundation: Raised
- Roof: Composition
Condition
- Year built: 1989
Utilities & green energy
- Electric: Generator
- Water: Well
Community & HOA
Community
- Security: Smoke Detector(s), Carbon Monoxide Detector(s)
HOA
- Has HOA: No
- Amenities included: Gated
Location
- Region: Palo Cedro
Financial & listing details
- Price per square foot: $433/sqft
- Tax assessed value: $800,000
- Date on market: 6/2/2026
- Listing terms: Cash,FHA/VA,Conventional
- Ownership: Seller
- Electric utility on property: Yes
- Road surface type: Asphalt
Estimated market value
$852,200
$810,000 - $895,000
$3,246/mo
Price history
| Date | Event | Price |
|---|---|---|
| 7/10/2026 | Price change | $875,000-4.9%$433/sqft |
Source:  SMLS #26-2661 Report a problem SMLS #26-2661 Report a problem | ||
| 7/3/2026 | Price change | $920,000-2.1%$455/sqft |
Source: SMLS #26-2661 Report a problem | ||
| 6/2/2026 | Listed for sale | $940,000+67.9%$465/sqft |
Source: SMLS #26-2661 Report a problem | ||
| 12/10/2004 | Sold | $560,000+124%$277/sqft |
Source: Public Record Report a problem | ||
| 9/8/1997 | Sold | $250,000$124/sqft |
Source: SMLS #97-64644 Report a problem | ||
Public tax history
| Year | Property taxes | Tax assessment |
|---|---|---|
| 2026 | -- | $800,000 +2.6% |
| 2025 | $8,218 -0.7% | $780,000 |
| 2024 | $8,279 +3.6% | $780,000 +4% |
| 2023 | $7,989 +0.5% | $750,000 |
| 2022 | $7,948 +6.9% | $750,000 +7.1% |
| 2021 | $7,432 +1.7% | $700,000 +2.9% |
| 2020 | $7,309 +15.6% | $680,000 +13.3% |
| 2019 | $6,320 +8.9% | $600,000 +13.2% |
| 2018 | $5,804 +3% | $530,000 +1.9% |
| 2017 | $5,635 +5.3% | $520,000 +2% |
| 2016 | $5,350 +9.3% | $510,000 +6.3% |
| 2015 | $4,893 | $480,000 |
Find assessor info on the county website
Monthly payment
Est. payment
Payment breakdown
Explore the cost of this home by adjusting the details. Changes won't be saved.Climate risks
Neighborhood: 96073
- $610,0004 bd2 ba2.7k sqft22120 Silver Spur Rd, Palo Cedro, CA 96073Off Market
- $591,4004 bd3 ba2.4k sqft22077 Brundage Rd, Palo Cedro, CA 96073Off Market

- $1,367,8003 bd3 ba3.4k sqft22184 Silver Spur Rd, Palo Cedro, CA 96073Off Market
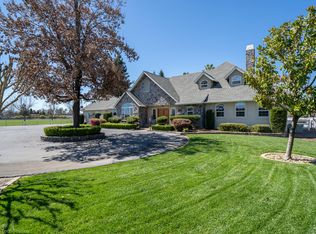
- $93,0603 bd3 ba3.4k sqft22184 Silver Spur Rd, Palo Cedro, CA 96073Off Market
Similar homes
- $899,0003 bd3 ba2k sqft21991 Palo Cedro Dr, Palo Cedro, CA 96073For Sale
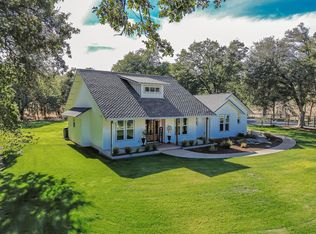 MLS ID #26-4445, Amy Clarke. SMLS
 - $679,9004 bd3 ba2k sqft11170 French Creek Rd, Palo Cedro, CA 96073For Sale
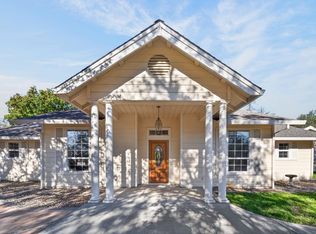 MLS ID #26-5243, Cory Meyer. SMLS
 - $690,0004 bd3 ba2.1k sqft22273 Lancelot Ln, Palo Cedro, CA 96073For Sale
 MLS ID #26-2150, Terri L Wilcox. SMLS
 - $675,0003 bd2 ba2.9k sqft10740 Swede Creek Rd, Palo Cedro, CA 96073For Sale
 MLS ID #26-4915, Nate Molter. SMLS
