Charming, full brick, 3-bedroom, 1.5-bath home with an updated kitchen featuring granite countertops in Shannon Park V. Enjoy a 2-car garage, fireplace, mature trees, privacy-fenced backyard, covered patio, and storage shed. Replacement windows, new luxury vinyl plank flooring, fresh interior paint, and large living room. Disney Elementary and McCullough Park are located a short distance from the home. Major East Tulsa dining and shopping businesses nearby. Call today!
For sale
$175,000
11819 E 27th St, Tulsa, OK 74129
3beds
1,120sqft
Single Family Residence
Built in 1970
7,448 Square Feet Lot
$172,800 Zestimate®
$156/sqft
$-- HOA
What's special
Storage shedFresh interior paintPrivacy-fenced backyardFull brickMature treesReplacement windowsCovered patio
- 1 day
- 491
- 85
Likely to sell faster than
Zillow last checked:
Listing updated:
Listed by:
Kara Folkins 918-636-4628,
Keller Williams Advantage
Source: MLS Technology, Inc.,MLS#: 2630587 Originating MLS: MLS Technology
Originating MLS: MLS TechnologyFacts & features
Interior
Bedrooms & bathrooms
- Bedrooms: 3
- Bathrooms: 2
- Full bathrooms: 1
- 1/2 bathrooms: 1
Primary bedroom
- Description: Primary Bedroom,Private Bath
- Level: First
Bedroom
- Description: Bedroom,No Bath
- Level: First
Bedroom
- Description: Bedroom,No Bath
- Level: First
Primary bathroom
- Description: Primary Bath,Half Bath
- Level: First
Bathroom
- Description: Hall Bath,Bathtub,Full Bath
- Level: First
Kitchen
- Description: Kitchen,Breakfast Nook
- Level: First
Living room
- Description: Living Room,Fireplace
- Level: First
Heating
- Central, Gas
Cooling
- Central Air
Appliances
- Included: Gas Water Heater, Microwave, Oven, Range, Stove, Plumbed For Ice Maker
- Laundry: Washer Hookup, Gas Dryer Hookup
Features
- Granite Counters, None, Other, Ceiling Fan(s), Gas Range Connection, Gas Oven Connection
- Flooring: Carpet, Laminate, Tile
- Doors: Insulated Doors
- Windows: Vinyl, Insulated Windows, Storm Window(s)
- Number of fireplaces: 1
- Fireplace features: Gas Log
Interior area
- Total structure area: 1,120
- Total interior livable area: 1,120 sqft
Video & virtual tour
Property
Parking
- Total spaces: 2
- Parking features: Attached, Garage
- Attached garage spaces: 2
Features
- Levels: One
- Stories: 1
- Patio & porch: Covered, Patio, Porch
- Exterior features: Concrete Driveway, Rain Gutters
- Pool features: None
- Fencing: Privacy
Lot
- Size: 7,448 Square Feet
- Features: Mature Trees
Details
- Additional structures: Storage
- Parcel number: 37605941718820
Construction
Type & style
- Home type: SingleFamily
- Architectural style: Ranch
- Property subtype: Single Family Residence
Materials
- Brick, Wood Frame
- Foundation: Slab
- Roof: Asphalt,Fiberglass
Condition
- Year built: 1970
Utilities & green energy
- Sewer: Public Sewer
- Water: Public
- Utilities for property: Electricity Available, Natural Gas Available, Water Available
Green energy
- Energy efficient items: Doors, Windows
Community & HOA
Community
- Features: Gutter(s)
- Security: No Safety Shelter
- Subdivision: Shannon Park V
HOA
- Has HOA: No
Location
- Region: Tulsa
Financial & listing details
- Price per square foot: $156/sqft
- Tax assessed value: $141,526
- Annual tax amount: $2,086
- Date on market: 9/21/2026
- Cumulative days on market: 2 days
- Listing terms: Conventional,FHA,VA Loan
Estimated market value
$172,800
$164,000 - $181,000
$1,519/mo
Price history
| Date | Event | Price |
|---|---|---|
| 9/21/2026 | Listed for sale | $175,000+34.6%$156/sqft |
Source:  MLS Technology, Inc. #2630587 Report a problem MLS Technology, Inc. #2630587 Report a problem | ||
| 12/29/2020 | Sold | $130,000+4.1%$116/sqft |
Source: MLS Technology, Inc. #2041528 Report a problem | ||
| 11/19/2020 | Pending sale | $124,900$112/sqft |
Source: C21/First Choice Realty #2041528 Report a problem | ||
| 11/18/2020 | Listed for sale | $124,900+31.5%$112/sqft |
Source: C21/First Choice Realty #2041528 Report a problem | ||
| 12/19/2016 | Listing removed | $95,000$85/sqft |
Source: Chinowth & Cohen #1633398 Report a problem | ||
| 11/7/2016 | Price change | $95,000-2.1%$85/sqft |
Source: Chinowth & Cohen #1633398 Report a problem | ||
| 10/4/2016 | Listed for sale | $97,000+15.5%$87/sqft |
Source: Chinowth & Cohen #1633398 Report a problem | ||
| 6/18/2010 | Sold | $84,000+1.8%$75/sqft |
Source: Agent Provided Report a problem | ||
| 4/24/2010 | Listed for sale | $82,500$74/sqft |
Source: Coldwell Banker Select #1012154 Report a problem | ||
Public tax history
| Year | Property taxes | Tax assessment |
|---|---|---|
| 2025 | $2,086 +8.6% | $15,568 +5% |
| 2024 | $1,920 +0.8% | $14,827 -1.2% |
| 2023 | $1,904 -0.1% | $15,005 +4.9% |
| 2022 | $1,906 +0.9% | $14,300 |
| 2021 | $1,889 +71.3% | $14,300 +51.1% |
| 2020 | $1,102 -1.7% | $9,461 +3% |
| 2019 | $1,122 0% | $9,185 |
| 2018 | $1,122 -11% | $9,185 |
| 2017 | $1,261 +2.3% | $9,185 |
| 2016 | $1,233 | $9,185 -0.6% |
| 2015 | $1,233 -0.8% | $9,240 |
| 2014 | $1,243 | $9,240 |
| 2013 | -- | $9,240 |
| 2012 | -- | $9,240 |
| 2011 | -- | $9,240 +15.2% |
| 2010 | -- | $8,019 |
| 2009 | -- | $8,019 |
| 2008 | -- | $8,019 |
| 2007 | -- | $8,019 |
| 2006 | -- | $8,019 |
| 2005 | -- | $8,019 +2% |
| 2004 | $811 | $7,861 +5% |
| 2003 | -- | $7,487 +5% |
| 2002 | -- | $7,130 +5% |
| 2001 | -- | $6,792 +5% |
| 2000 | -- | $6,468 |
Find assessor info on the county website
Monthly payment
Est. payment
Payment breakdown
Explore the cost of this home by adjusting the details. Changes won't be saved.Climate risks
Neighborhood: 74129
Nearby schools
Schools provided by the listing agent
- Elementary: Disney
- Middle: East Central
- High: East Central
- District: Tulsa - Sch Dist (1)
Source: MLS Technology, Inc.. This data may not be complete. We recommend contacting the local school district to confirm school assignments for this home.

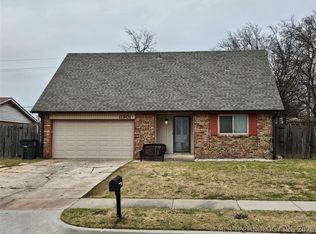
Similar homes
- $193,0003 bd2 ba1.1k sqft11318 E 15th St, Tulsa, OK 74128For Sale
 MLS ID #2634858, Cindy Flores, Solid Rock, REALTORS. MLS Technology, Inc.
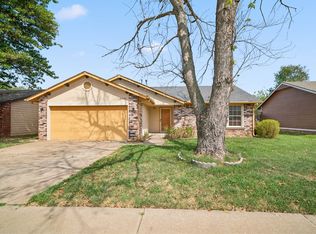
 - $179,9503 bd2 ba1.1k sqft266 S 102nd East Ave, Tulsa, OK 74128For Sale
 MLS ID #2634828, Heather Cunningham, Keller Williams Premier. MLS Technology, Inc.
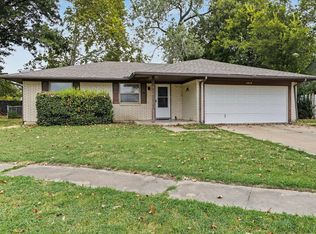
 - $170,0003 bd2 ba1.1k sqft13609 E 15th St, Tulsa, OK 74108For Sale
 MLS ID #2634549, Dalia Espinoza, Eagle Rock Realty & Prop Mgmt. MLS Technology, Inc.
 - $189,9003 bd2 ba1k sqft11613 E 24th St, Tulsa, OK 74129For Sale
 MLS ID #2631098, Whitney Waldran, JPAR Reliance. MLS Technology, Inc.
