Skip main navigation
Pending
  • $450,000

    2217 Arden Rd, Baltimore, MD 21209

    4beds
    1,932sqft
    : 
    $3,264/mo
    Get pre-qualified
    Single Family Residence
    Built in 1930
    9,185 Square Feet Lot
    $457,600 Zestimate®
    $233/sqft
    $-- HOA

    What's special

    Butcher block breakfast barLight filled primary bedroomCovered porch provides shade
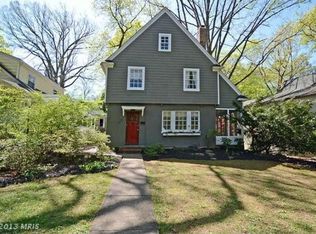
    Temporarily off market, no more showings while sellers consider offers in hand- Multiple offers- submit highest and best by 5 pm Tuesday, 8/11. Along the winding, tree lined streets of historic Mount Washington, you’ll discover 2217 Arden Road. This story book home is bursting with charm. Set back from the road, the covered porch provides shade while you enjoy a morning coffee. Stepping inside you are greeted by a vestibule with a rounded archway before getting to the large living room, centered around a fireplace. The original hardwood floors add warmth and character to entire first floor. The dinning room offers plenty of space for everyday eating or entertaining. The kitchen features stainless steel appliances, a pantry, and a butcher block breakfast bar. The additional room on the main floor offers an en-suite bathroom and could be a 4th bedroom, an office, library, or workout room. Upstairs you’ll find 3 bedrooms and a full bathroom. The light filled primary bedroom has 2 closets and plenty of room for a king bed plus furniture. The finished lower level offers open space that could be great for many uses, including a bedroom, theater room, or play area. The back half of the basement has the laundry, a tool/ storage room, and a quarter bath (toilet only). The lush, green rear yard offers privacy and serenity. A conveint dog run is tucked to the side of the house. The 2 car garage offers off street parking as well as great storage space in the loft. Schedule a tour and be ready to be charmed.
    10 days
    |
    1,888
    |
    149
    |

    Likely to sell faster than

    Zillow last checked:

    Listing updated:

    Listed by:

    Mario Valone 410-805-6163,

    Berkshire Hathaway HomeServices Homesale Realty (800) 383-3535,

    Listing Team: Baltimore Metropolitan Group

    Source: Bright MLS,MLS#: MDBA2226344MLS Logo

      Facts & features

      Interior

      Bedrooms & bathrooms
      • Bedrooms: 4
      • Bathrooms: 3
      • Full bathrooms: 2
      • 1/2 bathrooms: 1
      • Main level bathrooms: 1
      • Main level bedrooms: 1
      Rooms
      • Room types: Living Room, Dining Room, Primary Bedroom, Bedroom 2, Bedroom 3, Bedroom 4, Kitchen, Family Room, Bathroom 1, Bathroom 2
      Primary bedroom
      • Features: Flooring - Carpet
      • Level: Upper
      • Area: 160 Square Feet
      • Dimensions: 10 X 16
      Bedroom 2
      • Level: Upper
      Bedroom 3
      • Level: Upper
      Bedroom 4
      • Level: Main
      Bathroom 1
      • Level: Upper
      Bathroom 2
      • Level: Main
      Dining room
      • Features: Flooring - HardWood
      • Level: Main
      • Area: 143 Square Feet
      • Dimensions: 11 X 13
      Family room
      • Features: Flooring - Carpet
      • Level: Lower
      • Area: 220 Square Feet
      • Dimensions: 11 X 20
      Kitchen
      • Features: Flooring - Tile/Brick
      • Level: Main
      • Area: 132 Square Feet
      • Dimensions: 11 X 12
      Living room
      • Features: Fireplace - Wood Burning, Flooring - HardWood
      • Level: Main
      • Area: 286 Square Feet
      • Dimensions: 13 X 22
      Heating
      • Radiator, Natural Gas
      Cooling
      • Central Air, Window Unit(s), Electric
      Appliances
      • Included: Gas Water Heater
      • Laundry: Has Laundry, Lower Level
      Features
      • Ceiling Fan(s), Dining Area, Entry Level Bedroom, Kitchen Island, Pantry
      • Flooring: Hardwood, Wood
      • Basement: Full,Heated,Improved,Interior Entry,Walk-Out Access
      • Number of fireplaces: 1
      • Fireplace features: Decorative
      Interior area
      • Total structure area: 1,960
      • Total interior livable area: 1,932 sqft
      • Finished area above ground: 1,392
      • Finished area below ground: 540
      Video & virtual tour

      Property

      Parking
      • Total spaces: 2
      • Parking features: Garage Door Opener, Detached
      • Garage spaces: 2
      Accessibility
      • Accessibility features: None
      Features
      • Levels: Three
      • Stories: 3
      • Pool features: None
      • Has spa: Yes
      • Spa features: Bath
      Lot
      • Size: 9,185 Square Feet
      Details
      • Additional structures: Above Grade, Below Grade
      • Parcel number: 0327174675D019
      • Zoning: R-1
      • Special conditions: Standard

      Construction

      Type & style
      • Home type: SingleFamily
      • Architectural style: Cottage
      • Property subtype: Single Family Residence
      Materials
      • Shake Siding
      • Foundation: Block
      Condition
      • Good
      • New construction: No
      • Year built: 1930

      Utilities & green energy

      • Sewer: Public Sewer, Public Septic
      • Water: Public

      Community & HOA

      Community
      • Subdivision: Mount Washington
      HOA
      • Has HOA: No
      Location
      • Region: Baltimore
      • Municipality: Baltimore City

      Financial & listing details

      • Price per square foot: $233/sqft
      • Tax assessed value: $368,800
      • Annual tax amount: $8,361
      • Date on market: 8/6/2026
      • Listing agreement: Exclusive Right To Sell
      • Listing terms: Conventional,Cash,FHA,VA Loan
      • Ownership: Fee Simple

        Estimated market value

        $457,600

        $435,000 - $480,000

        $2,611/mo

        Price history

        DateEventPrice
        8/13/2026Pending sale$450,000$233/sqft
        Source: Bright MLS #MDBA2226344 Report a problem
        8/12/2026Listing removed$450,000$233/sqft
        Source: Bright MLS #MDBA2226344 Report a problem
        8/6/2026Listed for sale$450,000+21.8%$233/sqft
        Source: Bright MLS #MDBA2226344 Report a problem
        1/12/2019Sold$369,500-4%$191/sqft
        Source: Public Record Report a problem
        11/17/2018Pending sale$385,000$199/sqft
        Source: Berkshire Hathaway HomeServices PenFed Realty #MDBA101720 Report a problem
        11/10/2018Listed for sale$385,000$199/sqft
        Source: Berkshire Hathaway HomeServices PenFed Realty #MDBA101720 Report a problem
        6/13/2018Listing removed$385,000$199/sqft
        Source: Berkshire Hathaway HomeServices PenFed Realty #BA10251334 Report a problem
        5/25/2018Listed for sale$385,000-4.9%$199/sqft
        Source: Berkshire Hathaway HomeServices PenFed Realty #1001587736 Report a problem
        5/25/2005Sold$405,000+216.4%$210/sqft
        Source: Public Record Report a problem
        2/18/1998Sold$128,000$66/sqft
        Source: Public Record Report a problem

        Public tax history

        YearProperty taxesTax assessment
        2025-- $354,300 +4.3%
        2024$8,019 +1.3%$339,800 +1.3%
        2023$7,915 +1.3%$335,400 -1.3%
        2022$7,812 +1.3%$339,800 +4%
        2021$7,708 +2.3%$326,600 +2.3%
        2020$7,532 +2.4%$319,167 -2.3%
        2019$7,357 +2.4%$326,600 +7.3%
        2018$7,181 +2.9%$304,300 +2.9%
        2017$6,982 +77.3%$295,833 +2.9%
        2016$3,938 $287,367 +3%
        2015$3,938 $278,900
        2014$3,938 $278,900
        2013-- $278,900 -6.8%
        2012-- $299,400
        2011-- $299,400 -15.6%
        2010-- $354,700 -12.1%
        2009-- $403,410 +28.6%
        2008-- $313,802 +40%
        2007-- $224,196 +66.6%
        2006-- $134,590 +1.1%
        2005-- $133,146 +1.1%
        2004-- $131,703 +1.1%
        2003-- $130,260
        2002-- $130,260
        2001-- $130,260
        Find assessor info on the county website

        Monthly payment

        Est. payment

        Payment breakdown

        Explore the cost of this home by adjusting the details. Changes won't be saved.
        All calculations are estimates and provided by Zillow, Inc. for informational purposes only. Actual amounts may vary.
        HOA fees may include property taxes on listings classified as Co-Ops. Contact the listing agent and/or owner for fee details.
        See how much you could borrow to make a competitive offer.

        Climate risks

        Neighborhood: Mount Washington

        Getting around

        17 / 100
        Car-Dependent
        51 / 100
        Good Transit
        17 / 100
        Somewhat Bikeable

        Nearby schools

        GreatSchools rating
        Schools provided by the listing agent
        • Elementary: The Mount Washington School
        • District: Baltimore City Public Schools

        Source: Bright MLS. This data may not be complete. We recommend contacting the local school district to confirm school assignments for this home.

        A local agent can set up tours, give advice and negotiate with sellers.

        Browse local experts

        Similar homes