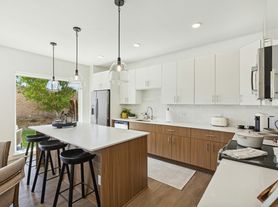

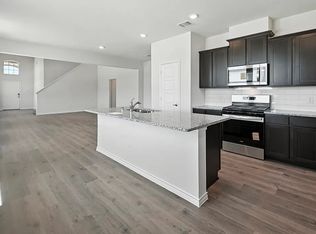
Step into an elevated standard of living with this spectacular residence situated in the highly coveted, master-planned community of Windmore. Designed for those with discerning taste, this home strikes the perfect balance between architectural sophistication and everyday opulence. From the moment you cross the threshold, you are greeted by an expansive, light-filled open concept that showcases premium flooring, soaring ceilings, and high-end designer finishes throughout. The immaculate modern kitchen stands as a true showpiece, fully equipped with top-tier stainless steel appliances, a massive central island with exquisite granite countertops, sleek cabinetry, and an abundant walk-in pantry an absolute dream for both upscale entertaining and intimate family gatherings. The kitchen flows effortlessly into a grand living and dining space, framed by large windows that look out to your private retreat. The main level also hosts the magnificent primary sanctuary, a secluded getaway designed to evoke the ambiance of a five-star boutique hotel. This lavish suite features abundant natural light and a spa-inspired ensuite bath with a sleek double vanity, a grand extended shower, and 2 massive walk-in closets.
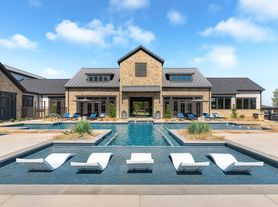
Ascending to the second level, the high-end experience continues with a colossal game room and media loft that serves as the ultimate secondary entertainment zone. Flanking this versatile space are three beautifully appointed secondary bedrooms and two full, pristine bathrooms featuring premium tile work and contemporary fixtures, ensuring everyone enjoys their own private haven. Outside, an attached two-car garage provides excellent utility, while the private, fully wood-fenced backyard offers a serene canvas for outdoor dining, premier relaxation, and leisure. Living in Windmore means embracing a true resort-style lifestyle right at your doorstep. The community boasts an unparalleled suite of world-class amenities, including a stunning sparkling swimming pool with a sun shelf, a state-of-the-art fitness center, professional pickleball courts, manicured playgrounds, and miles of scenic, winding trails. This home also features cutting-edge, energy-efficient technology, ensuring peak indoor climate control and seamless modern comfort.
Perfectly positioned just off the booming Highway 380 corridor, this estate offers elite regional connectivity. Enjoy rapid access to Highway 75 and the Sam Rayburn Tollway, placing the premier employment hubs of Plano, Frisco, and North Dallas just a short drive away. Everyday convenience is close at hand with the new Princeton Town Center shopping hub nearby, featuring major national retailers and dining, alongside the charming boutique shopping and fine dining of Historic Downtown McKinney. Students attend the highly regarded Princeton ISD, with top-tier local campuses nearby. Executive lease terms include a twelve-month minimum commitment, verifiable income of at least three times the monthly rent, and a comprehensive credit and background check. Pets are considered on a highly selective, case-by-case basis, and smoking is strictly prohibited inside the property.
Lease Duration: 12-Month Minimum
Income Requirement: Verifiable household income equal to at least 3.25x the monthly rent
Background & Credit Screening: Comprehensive check required for all occupants aged 18 and older
Utilities: Tenant responsible for all utilities (electricity, water, sewer, trash, and gas)
Landscaping & Lawn Care: Tenant responsibility (regular mowing, weeding, edging, and watering)
Pest Control: Tenant responsible for routine pest control maintenance
Pet Policy: Evaluated on a case-by-case basis with applicable pet deposits or fees
Smoking Policy: Strictly prohibited inside the property
House for rent
Single family residence
Available Mon Nov 2 2026
Small dogs OK
Air conditioner, central air
In unit laundry
Attached garage parking
Forced air, zoned
What's special
- 13 days |
- -- |
- -- |
Zillow last checked:
Listing updated:
Travel times
Facts & features
Interior
Bedrooms & bathrooms
- Bedrooms: 4
- Bathrooms: 4
- Full bathrooms: 3
- 1/2 bathrooms: 1
Heating
- Forced Air, Zoned
Cooling
- Air Conditioner, Central Air
Appliances
- Included: Dishwasher, Dryer, Microwave Oven, Oven, Refrigerator, Washer
- Laundry: In Unit
Features
- 2 Walk-in closet in master, Double Vanity, Kitchen Island, Pantry
- Flooring: Carpet, Hardwood
Interior area
- Total interior livable area: 3,560 sqft
Property
Parking
- Parking features: Attached, Garage
- Has attached garage: Yes
- Details: Contact manager
Features
- Patio & porch: Patio
- Exterior features: Contemporary Fixtures, Energy-Efficient Technology, Extended Shower, Flex Room Downstairs, Granite Countertops, High-End Designer Finishes, Manicured Playgrounds, Miles Of Scenic, Winding Trails, Premium Flooring, Premium Tile Work, Professional Pickleball Courts, Proximity To Fairview Boutique Shopping And Fine Dining, Proximity To Historic Downtown Mc Kinney Boutique Shopping And Fine Dining, Proximity To The Highway 380 Corridor, Highway 75, And Sam Rayburn Tollway, Sleek White Cabinetry, Spa-Inspired Primary Bathroom, Top-Tier Stainless Steel Appliances
Lot
- Features: Back Yard
Details
- Additional structures: Garage(s)
- Parcel number: 2928416
Construction
Type & style
- Home type: SingleFamily
- Property subtype: Single Family Residence
Community & HOA
Community
- Features: Fitness Center
HOA
- Amenities included: Fitness Center, Game Room
Location
- Region: Princeton
Financial & listing details
- Lease term: 1 Year
Price history
| Date | Event | Price |
|---|---|---|
| 10/14/2026 | Price change | $2,950-1.3%$1/sqft |
Source: Zillow Rentals Report a problem | ||
| 10/4/2026 | Listed for rent | $2,990-6.6%$1/sqft |
Source: Zillow Rentals Report a problem | ||
| 7/8/2026 | Listing removed | $3,200$1/sqft |
Source: Zillow Rentals Report a problem | ||
| 7/7/2026 | Price change | $3,200+8.5%$1/sqft |
Source: Zillow Rentals Report a problem | ||
| 7/4/2026 | Price change | $2,950-13.2%$1/sqft |
Source: Zillow Rentals Report a problem | ||
| 6/25/2026 | Listed for rent | $3,400$1/sqft |
Source: Zillow Rentals Report a problem | ||
| 6/12/2026 | Sold | -- |
Source: NTREIS #21005749 Report a problem | ||
| 5/14/2026 | Pending sale | $408,324$115/sqft |
Source: NTREIS #21005749 Report a problem | ||
| 5/8/2026 | Price change | $408,324-4.7%$115/sqft |
Source: NTREIS #21005749 Report a problem | ||
| 4/29/2026 | Price change | $428,324-2.3%$120/sqft |
Source:  Meritage Homes Report a problem Meritage Homes Report a problem | ||
| 4/14/2026 | Price change | $438,324+3.5%$123/sqft |
Source: NTREIS #21005749 Report a problem | ||
| 3/23/2026 | Price change | $423,324+2.4%$119/sqft |
Source: NTREIS #21005749 Report a problem | ||
| 3/16/2026 | Price change | $413,324-3.5%$116/sqft |
Source: NTREIS #21005749 Report a problem | ||
| 1/1/2026 | Price change | $428,324+2.9%$120/sqft |
Source: NTREIS #21005749 Report a problem | ||
| 12/23/2025 | Price change | $416,324-2.8%$117/sqft |
Source: NTREIS #21005749 Report a problem | ||
| 11/24/2025 | Price change | $428,324-1.2%$120/sqft |
Source: NTREIS #21005749 Report a problem | ||
| 10/21/2025 | Price change | $433,324-1.1%$122/sqft |
Source: NTREIS #21005749 Report a problem | ||
| 9/27/2025 | Price change | $438,324-2%$123/sqft |
Source: Meritage Homes Report a problem | ||
| 9/26/2025 | Price change | $447,324+2.1%$126/sqft |
Source: Meritage Homes Report a problem | ||
| 9/23/2025 | Price change | $438,324-2.2%$123/sqft |
Source: Meritage Homes Report a problem | ||
| 9/17/2025 | Price change | $448,324+0.2%$126/sqft |
Source: Meritage Homes Report a problem | ||
| 8/24/2025 | Price change | $447,324-2.2%$126/sqft |
Source: Meritage Homes Report a problem | ||
| 8/8/2025 | Price change | $457,324-1.6%$128/sqft |
Source: NTREIS #21005749 Report a problem | ||
| 7/24/2025 | Listed for sale | $464,824$131/sqft |
Source: NTREIS #21005749 Report a problem | ||