Located in an established Burton neighborhood, this home offers a spacious fenced yard with plenty of room for outdoor living, gardening, pets, or future improvements. The exterior has classic Cape Cod character, while the interior presents an opportunity to renovate and make the space your own. Conveniently positioned near local schools, shopping, dining, and major routes throughout the Burton and Flint areas. Bring your ideas and unlock the property’s full potential.
For sale
$78,500
2217 E Judd Rd, Burton, MI 48529
3beds
690sqft
Single Family Residence
Built in 1933
4,356 Square Feet Lot
$101,800 Zestimate®
$114/sqft
$-- HOA
What's special
- 26 days
- 462
- 37
Zillow last checked:
Listing updated:
Listed by:
Troy Schearer 989-708-2430,
JPAR - Great Lakes Bay Region 989-349-3039
Source: MiRealSource,MLS#: 50221442 Originating MLS: Saginaw Board of REALTORS
Originating MLS: Saginaw Board of REALTORSFacts & features
Interior
Bedrooms & bathrooms
- Bedrooms: 3
- Bathrooms: 3
- Full bathrooms: 2
- 1/2 bathrooms: 1
Bedroom 1
- Level: Second
- Area: 168
- Dimensions: 14 x 12
Bedroom 2
- Level: Second
- Area: 144
- Dimensions: 12 x 12
Bedroom 3
- Level: Entry
- Area: 156
- Dimensions: 13 x 12
Bathroom 1
- Level: Entry
Bathroom 2
- Level: Second
Kitchen
- Area: 224
- Dimensions: 16 x 14
Heating
- Forced Air, Natural Gas
Features
- Basement: Michigan Basement
- Has fireplace: No
Interior area
- Total structure area: 1,130
- Total interior livable area: 690 sqft
- Finished area above ground: 690
- Finished area below ground: 0
Property
Parking
- Total spaces: 1
- Parking features: Detached
- Garage spaces: 1
Features
- Levels: One and One Half
- Stories: 1.5
- Frontage type: Road
- Frontage length: 41
Lot
- Size: 4,356 Square Feet
- Dimensions: 4138
Details
- Parcel number: 5932504124
- Special conditions: Private
Construction
Type & style
- Home type: SingleFamily
- Architectural style: Cape Cod
- Property subtype: Single Family Residence
Materials
- Vinyl Siding
Condition
- Year built: 1933
Utilities & green energy
- Sewer: Public Sanitary
- Water: Public
Community & HOA
Community
- Subdivision: Durant Heights
HOA
- Has HOA: No
Location
- Region: Burton
Financial & listing details
- Price per square foot: $114/sqft
- Tax assessed value: $66,400
- Annual tax amount: $169
- Date on market: 9/10/2026
- Cumulative days on market: 27 days
- Listing agreement: Exclusive Right To Sell
- Listing terms: Cash,Conventional
Estimated market value
$101,800
$81,000 - $122,000
$1,391/mo
Price history
| Date | Event | Price |
|---|---|---|
| 9/10/2026 | Listed for sale | $78,500+36.5%$114/sqft |
Source:  MiRealSource #50221442 Report a problem MiRealSource #50221442 Report a problem | ||
| 4/1/2004 | Sold | $57,500+35.3%$83/sqft |
Source: MiRealSource #20160055 Report a problem | ||
| 10/30/1996 | Sold | $42,500$62/sqft |
Source: MiRealSource #20143423 Report a problem | ||
Public tax history
| Year | Property taxes | Tax assessment |
|---|---|---|
| 2025 | $1,194 +4.1% | $33,200 +26.7% |
| 2024 | $1,148 | $26,200 -7.7% |
| 2023 | -- | $28,400 +44.2% |
| 2022 | -- | $19,700 -9.2% |
| 2021 | -- | $21,700 +4.3% |
| 2020 | -- | $20,800 +48.6% |
| 2019 | -- | $14,000 +2.9% |
| 2018 | $978 +4.2% | $13,600 |
| 2017 | $938 +0.1% | $13,600 +3% |
| 2016 | $937 | $13,200 |
| 2015 | $937 | -- |
| 2012 | -- | $12,200 -14.1% |
| 2011 | -- | $14,200 -18.9% |
| 2010 | -- | $17,500 -35.2% |
| 2008 | $262 | $27,000 +1.9% |
| 2006 | -- | $26,500 +6% |
| 2005 | -- | $25,000 +8.2% |
| 2004 | -- | $23,100 +2.2% |
| 2003 | -- | $22,600 +19.6% |
| 2002 | $532 +1.4% | $18,900 +9.9% |
| 2001 | $524 +5% | $17,200 +4.2% |
| 2000 | $499 | $16,500 |
Find assessor info on the county website
Monthly payment
Est. payment
Payment breakdown
Explore the cost of this home by adjusting the details. Changes won't be saved.Climate risks
Neighborhood: 48529
Nearby schools
Schools provided by the listing agent
- District: Genesee School District
Source: MiRealSource. This data may not be complete. We recommend contacting the local school district to confirm school assignments for this home.
Similar homes
- $91,8002 bd1 ba772 sqft2220 E Bristol Rd, Burton, MI 48529For SaleMLS ID #20261080782, Stanley J Kinney, Real Estate One-Ortonville. Realcomp II
- $74,9002 bd1 ba854 sqft1335 Allen St, Burton, MI 48529For Sale
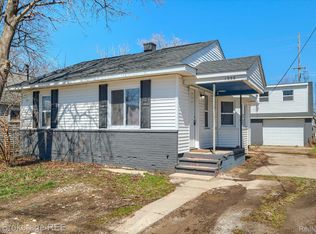
 MLS ID #20261080429, Nykole Pfaff, The Brokerage Real Estate Enthusiasts. Realcomp II
 - $79,9002 bd1 ba862 sqft3201 Myrton St, Burton, MI 48529For Sale
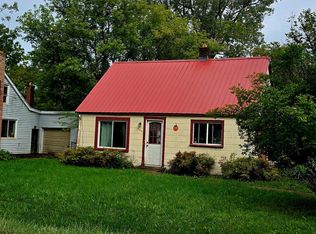 MLS ID #20261079289, Dominic Sirignano, Atlas Real Estate. Realcomp II
 - $88,1002 bd1 ba739 sqft1248 Wells St, Burton, MI 48529For Sale
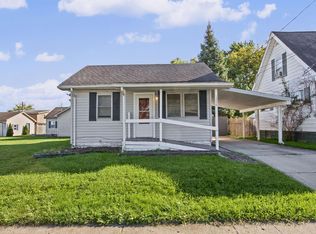
 MLS ID #50223724, David C Hamady, HamadyRobinson, REALTORS®. MiRealSource
 - $74,0002 bd1 ba780 sqft2065 Brady Ave, Burton, MI 48529For SaleMLS ID #20261062478, Jackie Stratton, Keller Williams First. Realcomp II
- $70,0002 bd1 ba770 sqft3141 Myrton St, Burton, MI 48529For SaleMLS ID #20261057080, Rex Hudson, Red Fox Realty LLC. Realcomp II
- $87,9002 bd1 ba672 sqft1379 Brady Ave, Burton, MI 48529For SaleMLS ID #20261073140, Tommy McHale, The Sedlarik Group Realty LLC. Realcomp II
- $105,0003 bd1 ba839 sqft1497 Connell St, Burton, MI 48529For SaleMLS ID #50222978, David C Hamady, HamadyRobinson, REALTORS®. MiRealSource
- $95,0003 bd1 ba892 sqft2164 Savoy Ave, Burton, MI 48529For SaleMLS ID #20261034063, Deborah Bair, American Associates Inc. Realcomp II
- $99,8002 bd1 ba636 sqft2210 Williamson Ave, Burton, MI 48529For SaleMLS ID #50216860, Lyndsie Cook, Century 21 Signature Realty. MiRealSource
- $65,0003 bd1 ba960 sqft3241 Shaw St, Burton, MI 48529For SaleMLS ID #20261051729, John T Sedlarik, The Sedlarik Group Realty LLC. Realcomp II
- $99,3003 bd1 ba950 sqft2134 E McLean Ave, Burton, MI 48529For SaleMLS ID #20261050876, Daniel Hunt, The Exchange Real Estate CO. Realcomp II
- $65,0003 bd1 ba784 sqft4409 Cuthbertson St, Flint, MI 48507For SaleMLS ID #20261079792, Ray Megie, Realty Executives Main St LLC. Realcomp II
- $79,9002 bd1 ba782 sqft2200 S Term St, Burton, MI 48519For SaleMLS ID #20261069825, Edward S Constable, Tremaine Real Estate. Realcomp II
- $59,9002 bd1 ba584 sqft1235 Norton St, Burton, MI 48529For SaleMLS ID #50222909, Amy Garza, HamadyRobinson, REALTORS®. MiRealSource
- $74,9001 bd1 ba800 sqft3196 E Atherton Rd, Burton, MI 48529For SaleMLS ID #50209458, Clint B Carlson, The Mallory Corporation. MiRealSource
- $75,0002 bd1 ba991 sqft4609 Pengelly Rd, Flint, MI 48507For SaleMLS ID #20261076383, Heather Kelsey-Zumbrunnen, Full Circle Real Estate Group LLC. Realcomp II
