Skip main navigation
Off market
  • $424,900

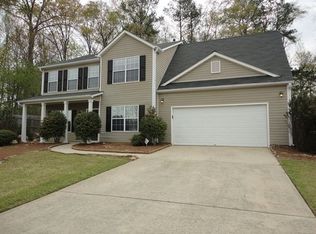
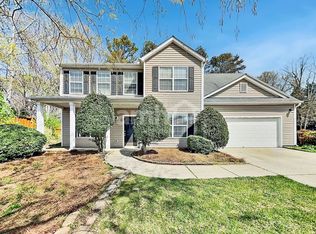
    2217 Lazy Days Rd, Dacula, GA 30019

    3beds
    2,815sqft
    SingleFamily
    Built in 1976
    0.88 Acres Lot
    $424,900 Zestimate®
    $151/sqft
    $2,669 Estimated rent

    Home value

    $424,900

    $399,000 - $450,000

    $2,669/mo

    Zestimate® history
    Loading
    Loading...

    Owner options

    List your home for rent

    $2,669/mo

    Rent Zestimate®

    Find your next renter with Zillow Rental Manager. Plus, with online applications, you can quickly screen prospective tenants – for free.

    Learn more

    $2,669/mo

    Rent Zestimate®

    Refinance and save

    $2,676/mo

    Est. payment

    Refinancing to a lower rate could help reduce your monthly payments and save thousands over the life of the loan.

    See today's rates

    $2,676/mo

    Est. payment

    Explore your selling options

    Work with a Zillow partner agent

    Leverage their expertise and Zillow's premium Showcase listings to get your home seen by more buyers.

    Get started

    List with your own agent

    Get your home in front of millions of buyers by listing it on Zillow.

    Learn how to do it

    Sell it yourself

    Take full control of how buyers see your home on Zillow by listing For Sale by Owner (FSBO).

    List your home

    What's special

    Hard to find ranch on secluded 0.88 acre wooded lot with rear circular driveway featuring RV parking pad! 4-car ATTACHED garages! Solid hardwood flooring in all main living areas. Upgraded stained trim work featuring solid wood doors and beams. Gourmet island kitchen w/gas cooking and double ovens views the formal dining which could be used as keeping room. Vaulted great room w/built-ins, stone fireplace and additional dining area. HUGE laundry/mud room w/sink and folding cabinets. Master suite offers his & her closets, double vanity and access to the rear screened porch vented for outdoor cooking or grill. Split-bedroom plan. One secondary bedroom includes a built-in desk/study area. Finished terrace level has two large rec areas and access to the lower two garages. 4th garage is very deep and could be used as a tandem to have parking for 5 cars inside. Carport located under screened porch. This house is ideal for the buyer who works on cars, collects cars or has motorcycles, jet skis, etc!

    This property is not currently displayed as for sale or rent on Zillow. This may be different from what's on other websites or public sources.

    Facts & features

    Interior

    Bedrooms & bathrooms
    • Bedrooms: 3
    • Bathrooms: 3
    • Full bathrooms: 2
    • 1/2 bathrooms: 1
    Heating
    • Forced air, Gas
    Cooling
    • Central
    Appliances
    • Included: Dishwasher
    • Laundry: Laundry Room,Main Level,Mud Room
    Features
    • Beamed Ceilings,Bookcases,Cathedral Ceiling(s),Ent
    • Flooring: Hardwood
    • Basement: Finished
    • Has fireplace: No
    • Fireplace features: Factory Built,Gas Starter,Great Room
    • Common walls with other units/homes: No Common Walls
    Interior area
    • Total interior livable area: 2,815 sqft

    Property

    Parking
    • Total spaces: 4
    • Parking features: Carport, Garage - Attached
    Features
    • Patio & porch: Deck, Covered
    • Exterior features: Stone
    Lot
    • Size: 0.88 Acres
    • Features: Back Yard,Front Yard,Level,Private,Wooded
    Details
    • Parcel number: R3001B104

    Construction

    Type & style
    • Home type: SingleFamily
    • Architectural style: Conventional
    Materials
    • Wood
    • Foundation: Crawl/Raised
    • Roof: Composition
    Condition
    • Resale
    • Year built: 1976

    Utilities & green energy

    • Sewer: Public Sewer
    • Water: Public
    • Utilities for property: Cable Available,Electricity Available,Natural Gas

    Community & HOA

    Community
    • Security: Smoke Detector(s)
    Location
    • Region: Dacula

    Financial & listing details

    • Price per square foot: $151/sqft
    • Tax assessed value: $425,200
    • Annual tax amount: $6,581
    • Road surface type: Asphalt

    Price history

    DateEventPrice
    12/11/2020Sold$275,900-4.8%$98/sqft
    Source: GAMLS #8853945 Report a problem
    10/27/2020Pending sale$289,900$103/sqft
    Source: RE/MAX Legends #8853945 Report a problem
    10/16/2020Listed for sale$289,900$103/sqft
    Source: RE/MAX Legends #8853945 Report a problem
    9/16/2020Pending sale$289,900$103/sqft
    Source: RE/MAX Legends #8853945 Report a problem
    9/5/2020Listed for sale$289,900+56.7%$103/sqft
    Source: RE/MAX Legends #6776357 Report a problem
    5/5/2003Sold$185,000$66/sqft
    Source: Public Record Report a problem

    Public tax history

    YearProperty taxesTax assessment
    2025$6,581 +8.3%$170,080 +10.4%
    2024$6,079 +0%$154,120
    2023$6,078 +11.3%$154,120 +12%
    2022$5,459 +31.7%$137,560 +36.6%
    2021$4,146 +33.9%$100,720 +16.1%
    2020$3,096 +8%$86,760 +8.2%
    2019$2,868 $80,160
    2018$2,868 +18.2%$80,160 +35.5%
    2016$2,427 -0.7%$59,160
    2015$2,443 $59,160
    2014$2,443 +31.8%$59,160 +39.7%
    2013$1,854 $42,360
    2012-- $42,360 -30.6%
    2011-- $61,080 -22%
    2010-- $78,320
    2009-- $78,320
    2007-- $78,320 -7.8%
    2006-- $84,920 +33.9%
    2005-- $63,440
    2004$857 $63,440
    2003-- $63,440
    2002$1,707 -4.1%$63,440
    2001$1,779 $63,440
    Find assessor info on the county website

    Neighborhood: 30019

    Nearby schools

    GreatSchools rating
    Schools provided by the listing agent
    • Elementary: Puckett's Mill
    • Middle: Osborne
    • High: Mill Creek
    • District: 3rd

    Source: The MLS. This data may not be complete. We recommend contacting the local school district to confirm school assignments for this home.

    Get a cash offer in 3 minutes
    Find out how much your home could sell for in as little as 3 minutes with a no-obligation cash offer.
    Estimated market value
    $424,900
    Get a cash offer in 3 minutes
    Find out how much your home could sell for in as little as 3 minutes with a no-obligation cash offer.
    Estimated market value
    $424,900