Skip main navigation
Closed
Street View
  • $875,000

    2217 Mystic Ridge Rd, Knoxville, TN 37922

    3beds
    2,585sqft
    Single Family Residence, Residential
    Built in 2013
    0.49 Acres Lot
    $932,000 Zestimate®
    $338/sqft
    $3,230 Estimated rent

    Home value

    $932,000

    $885,000 - $979,000

    $3,230/mo

    Zestimate® history
    Loading
    Loading...

    Owner options

    List your home for rent

    $3,230/mo

    Rent Zestimate®

    Find your next renter with Zillow Rental Manager. Plus, with online applications, you can quickly screen prospective tenants – for free.

    Learn more

    $3,230/mo

    Rent Zestimate®

    Refinance and save

    $6,091/mo

    Est. payment

    Refinancing to a lower rate could help reduce your monthly payments and save thousands over the life of the loan.

    See today's rates

    $6,091/mo

    Est. payment

    Explore your selling options

    Work with a Zillow partner agent

    Leverage their expertise and Zillow's premium Showcase listings to get your home seen by more buyers.

    Get started

    List with your own agent

    Get your home in front of millions of buyers by listing it on Zillow.

    Learn how to do it

    Sell it yourself

    Take full control of how buyers see your home on Zillow by listing For Sale by Owner (FSBO).

    List your home

    What's special

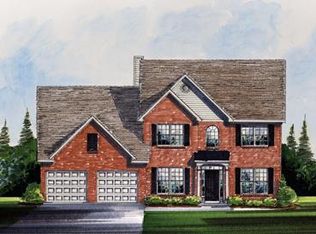
    Welcome to this custom-built executive residence nestled in the heart of Farragut. Crafted with an all-brick and stone exterior, this home exudes timeless elegance and modern comfort. Upon entry, you're greeted by a grand two-story foyer that sets the tone for the spaciousness within. The main level boasts a sprawling open floor plan, featuring three generously sized bedrooms and two full baths. The gourmet kitchen is a chef's delight, offering an abundance of custom cabinets, dual sink areas, a large center island, granite countertops, and upgraded appliances. The kitchen also boasts a sizable walk-in pantry with a charming barn door for added character. Retreat to the luxurious master suite, where comfort meets indulgence. Pamper yourself in the plush bathroom, complete with heated floors and towel racks, a sprawling tiled shower, and dual walk-in closets for enhanced organization and convenience. Upstairs features a versatile bonus room, complemented by a convenient half bath and a spacious unfinished walk-in storage area. The allure continues downstairs to the fabulous partially finished walkout basement, featuring poured concrete walls and endless potential. Discover a brand-new full bathroom, a workshop, a safe room, and a large rec room. Notable features of this exceptional residence include a 50-year dimensional roof, foam insulation, a tankless water heater, and an irrigated lawn. Step outside to the expansive screened porch, adorned with skylights and fans, overlooking the lush yard—a serene oasis for outdoor enjoyment and gatherings. Oversized 2 car side entry garage. Don't miss the opportunity to make this prestigious residence your new home—schedule your showing today and experience luxury living at its finest!

    Zillow last checked:

    Listing updated:

    Listed by:

    Laura Slyman 865-862-6161,

    Slyman Real Estate

    Bought with:

    Jennifer Shuler, 288863

    Realty Executives Associates

    Source: RealTracs MLS as distributed by MLS GRID,MLS#: 3532616MLS Logo

    Facts & features

    Interior

    Bedrooms & bathrooms
    • Bedrooms: 3
    • Bathrooms: 4
    • Full bathrooms: 3
    • 1/2 bathrooms: 1
    Bedroom 1
    • Features: Walk-In Closet(s)
    • Level: Walk-In Closet(s)
    Dining room
    • Features: Formal
    • Level: Formal
    Kitchen
    • Features: Pantry
    • Level: Pantry
    Living room
    • Features: Great Room
    • Level: Great Room
    Other
    • Features: Breakfast Room
    • Level: Breakfast Room
    Other
    • Features: Utility Room
    • Level: Utility Room
    Heating
    • Central, Electric, Natural Gas
    Cooling
    • Central Air
    Appliances
    • Included: Dishwasher, Disposal, Microwave, Range, Refrigerator, Oven
    • Laundry: Washer Hookup, Electric Dryer Hookup
    Features
    • Flooring: Carpet, Wood, Tile
    • Basement: Partial,Exterior Entry
    • Number of fireplaces: 1
    Interior area
    • Total structure area: 2,585
    • Total interior livable area: 2,585 sqft

    Property

    Parking
    • Total spaces: 2
    • Parking features: Garage Door Opener, Attached
    • Attached garage spaces: 2
    Features
    • Levels: Three Or More
    • Stories: 2
    • Patio & porch: Patio, Deck
    • Exterior features: Gas Grill
    • Pool features: Association
    • Has view: Yes
    • View description: Mountain(s)
    Lot
    • Size: 0.49 Acres
    • Dimensions: 89.96 x 204.08
    • Features: Level
    • Topography: Level
    Details
    • Additional structures: Storage
    • Parcel number: 169LE026
    • Special conditions: Standard
    • Other equipment: Irrigation System

    Construction

    Type & style
    • Home type: SingleFamily
    • Architectural style: Traditional
    • Property subtype: Single Family Residence, Residential
    Materials
    • Other, Brick
    Condition
    • New construction: No
    • Year built: 2013

    Utilities & green energy

    • Utilities for property: Electricity Available, Natural Gas Available

    Community & HOA

    Community
    • Security: Security System, Smoke Detector(s)
    • Subdivision: Turning Leaf
    HOA
    • Has HOA: Yes
    • Amenities included: Clubhouse, Pool, Sidewalks
    • HOA fee: $850 annually
    Location
    • Region: Knoxville

    Financial & listing details

    • Price per square foot: $338/sqft
    • Tax assessed value: $674,900
    • Annual tax amount: $2,622
    • Date on market: 9/3/2026
    • Electric utility on property: Yes

    Price history

    DateEventPrice
    6/21/2024Sold$875,000$338/sqft
    Source: RealTracs MLS as distributed by MLS GRID #3532616 Report a problem
    5/22/2024Pending sale$875,000$338/sqft
    Source: East Tennessee Realtors #1262958 Report a problem
    5/20/2024Listed for sale$875,000+1246.2%$338/sqft
    Source: East Tennessee Realtors #1262958 Report a problem
    2/21/2012Sold$65,000$25/sqft
    Source: Public Record Report a problem

    Public tax history

    YearProperty taxesTax assessment
    2025$2,622 $168,725
    2024$2,622 $168,725
    2023$2,622 $168,725
    2022$2,622 +13.7%$168,725 +55%
    2021$2,307 $108,825 -75%
    2020$2,307 $435,300
    2019$2,307 $435,300 +1060.8%
    2018$2,307 $37,500 -65.5%
    2017$2,307 -12%$108,825
    2016$2,622 --
    2015$2,622 --
    2014$2,622 -1.7%--
    2013$2,667 --
    Find assessor info on the county website

    Neighborhood: 37922

    Nearby schools

    GreatSchools rating
    Schools provided by the listing agent
    • Elementary: Northshore Elementary School
    • Middle: Farragut Middle School
    • High: Farragut High School

    Source: RealTracs MLS as distributed by MLS GRID. This data may not be complete. We recommend contacting the local school district to confirm school assignments for this home.

    Get a cash offer in 3 minutes
    Find out how much your home could sell for in as little as 3 minutes with a no-obligation cash offer.
    Estimated market value

    $932,000

    Get a cash offer in 3 minutes
    Find out how much your home could sell for in as little as 3 minutes with a no-obligation cash offer.
    Estimated market value

    $932,000