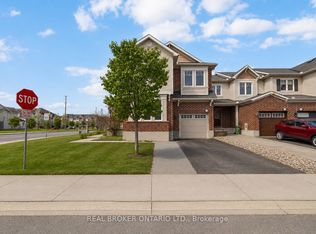
Situated in the heart of Half Moon Bay, this beautifully renovated home truly feels better than a new build. Every space has been thoughtfully updated from top to bottom between 2012-2025, giving you a completely low-maintenance, move-in-ready lifestyle. Renovated bathrooms, a stunning newer kitchen, upgraded flooring, heated floors (main level), new wood doors and trim, high-efficiency appliances, and freshly painted main living areas all come together seamlessly. Major mechanicals have also been taken care of, including a newer roof, air handler motor and a 75-gallon hot water tank. The garage is fully insulated, and modern lighting and closet systems add even more comfort and convenience. This home is truly turnkey-nothing left to do but move in and enjoy the fantastic Half Moon Bay community of parks, walking trails and a nearby pond. Full upgrade list available. You won't want to miss this one... it's stunning and full of character.
For sale
C$620,000
2217 River Mist Rd, Ottawa, ON K2J 0R8
3beds
4baths
Townhouse
Built in ----
1,517.5 Square Feet Lot
$-- Zestimate®
C$--/sqft
C$-- HOA
What's special
Beautifully renovated homeRenovated bathroomsStunning newer kitchenUpgraded flooringHigh-efficiency appliancesNewer roofModern lighting
- 3 days |
- 6 |
- 3 |
Zillow last checked:
Listing updated:
Listed by:
RIGHT AT HOME REALTY
Source: TRREB,MLS®#: X13163138 Originating MLS®#: Ottawa Real Estate Board
Originating MLS®#: Ottawa Real Estate BoardFacts & features
Interior
Bedrooms & bathrooms
- Bedrooms: 3
- Bathrooms: 4
Heating
- Forced Air, Gas
Cooling
- Central Air
Features
- Basement: None
- Has fireplace: No
Interior area
- Living area range: 1500-2000 null
Video & virtual tour
Property
Parking
- Total spaces: 2
- Parking features: Inside Entrance, Garage Door Opener
- Has garage: Yes
Features
- Stories: 3
- Patio & porch: Deck
- Pool features: None
Lot
- Size: 1,517.5 Square Feet
- Features: Golf, Public Transit
- Topography: Level
Details
- Parcel number: 045951089
Construction
Type & style
- Home type: Townhouse
- Property subtype: Townhouse
Materials
- Brick, Other
- Foundation: Concrete
- Roof: Asphalt Shingle
Details
- Builder name: Mattamy
Utilities & green energy
- Sewer: Sewer
Community & HOA
Location
- Region: Ottawa
Financial & listing details
- Annual tax amount: C$3,608
- Date on market: 5/22/2026
RIGHT AT HOME REALTY
RIGHT AT HOME REALTY
By pressing Contact Agent, you agree that the real estate professional identified above may call/text you about your search, which may involve use of automated means and pre-recorded/artificial voices. You don't need to consent as a condition of buying any property, goods, or services. Message/data rates may apply. You also agree to our Terms of Use. Zillow does not endorse any real estate professionals. We may share information about your recent and future site activity with your agent to help them understand what you're looking for in a home.
Price history
Price history is unavailable.
Public tax history
Tax history is unavailable.
Climate risks
Neighborhood: K2J
Nearby schools
GreatSchools rating
No schools nearby
We couldn't find any schools near this home.
- Ontario
- Ottawa Division
- Ottawa
- K2J 0R8
- 2217 River Mist Rd
Nearby cities
Nearby neighborhoods
Nearby zip codes
Other Ottawa Topics
