Unrivaled Midtown Elegance! This exquisite custom luxury estate minutes from the world class Gathering Place, Utica Square, vibrant Cherry Street and Downtown. Designed for both grand entertaining and comfortable daily living, the main floor features expansive light-filled living spaces, a gourmet chef's kitchen, two distinct dining areas and a thoughtful study with built-ins. The main-level primary suite is a true private sanctuary, complete with a spa-like bath for ultimate relaxation and beautiful views. Upstairs, you'll find three generous bedrooms, each featuring direct access to a Pullman bath. The thoughtfully designed second floor offers incredible flexibility, privacy and space for every lifestyle need. Expansive game room or family room ideal for movie nights or game night. A dedicated hobby/craft room for all your creative endeavors plus a flexible bonus space ideal for a private home gym or a secondary executive study. For added peace of mind, the utility room doubles as a fortified safe room while maintaining practical needs. The outdoor living offers professional landscaping with mature trees, covered patio with gas for outdoor entertaining, charming flagstone paths, pergola and low maintenance backyard with evergreen turf surrounded by beautiful gardens. Bespoke craftsmanship and an unbeatable location make this luxury home a rare Midtown masterpiece.
For sale
$1,100,000
2501 S Cincinnati Ave, Tulsa, OK 74114
4beds
4,218sqft
Single Family Residence
Built in 2005
9,583 Square Feet Lot
$1,041,800 Zestimate®
$261/sqft
$-- HOA
What's special
Beautiful gardensBeautiful viewsTwo distinct dining areasMain-level primary suiteThree generous bedroomsSpa-like bathCharming flagstone paths
- 2 days |
- 1,060 |
- 36 |
Zillow last checked:
Listing updated:
Listed by:
Taylor Zinn 918-261-6284,
Engel & Voelkers Tulsa
Source: MLS Technology, Inc.,MLS#: 2629524 Originating MLS: MLS Technology
Originating MLS: MLS TechnologyFacts & features
Interior
Bedrooms & bathrooms
- Bedrooms: 4
- Bathrooms: 4
- Full bathrooms: 3
- 1/2 bathrooms: 1
Primary bedroom
- Description: Primary Bedroom,Private Bath,Walk-in Closet
- Level: First
Bedroom
- Description: Bedroom,Pullman Bath,Walk-in Closet
- Level: Second
Bedroom
- Description: Bedroom,Pullman Bath,Walk-in Closet
- Level: Second
Bedroom
- Description: Bedroom,Pullman Bath,Walk-in Closet
- Level: Second
Primary bathroom
- Description: Primary Bath,Bathtub,Double Sink,Full Bath,Separate Shower,Vent,Whirlpool
- Level: First
Bathroom
- Description: Hall Bath,Half Bath,Vent
- Level: First
Bathroom
- Description: Hall Bath,Bathtub,Double Sink,Full Bath,Vent
- Level: Second
Bathroom
- Description: Hall Bath,Bathtub,Double Sink,Full Bath,Vent
- Level: Second
Bonus room
- Description: Additional Room,Workroom
- Level: Second
Dining room
- Description: Dining Room,Formal
- Level: First
Game room
- Description: Game/Rec Room,
- Level: Second
Kitchen
- Description: Kitchen,Breakfast Nook,Pantry
- Level: First
Living room
- Description: Living Room,Combo,Fireplace
- Level: First
Office
- Description: Office,Bookcase
- Level: First
Recreation
- Description: Hobby Room,Additional Room
- Level: Second
Utility room
- Description: Utility Room,Inside
- Level: First
Heating
- Central, Gas, Multiple Heating Units, Zoned
Cooling
- Central Air, 2 Units, Zoned
Appliances
- Included: Dishwasher, Disposal, Gas Water Heater, Oven, Range, Water Heater, Wine Refrigerator
- Laundry: Washer Hookup, Electric Dryer Hookup, Gas Dryer Hookup
Features
- Granite Counters, High Ceilings, High Speed Internet, Quartz Counters, Stone Counters, Cable TV, Ceiling Fan(s), Gas Range Connection, Gas Oven Connection
- Flooring: Carpet, Tile, Wood
- Windows: Vinyl, Insulated Windows
- Number of fireplaces: 1
- Fireplace features: Gas Log, Gas Starter
Interior area
- Total structure area: 4,218
- Total interior livable area: 4,218 sqft
Property
Parking
- Total spaces: 2
- Parking features: Attached, Garage, Garage Faces Side
- Attached garage spaces: 2
Features
- Levels: Two
- Stories: 2
- Patio & porch: Covered, Patio, Porch
- Exterior features: Sprinkler/Irrigation, Landscaping, Rain Gutters
- Pool features: None
- Fencing: Privacy
Lot
- Size: 9,583 Square Feet
- Features: Corner Lot
Details
- Additional structures: None
- Parcel number: 41575921305510
Construction
Type & style
- Home type: SingleFamily
- Property subtype: Single Family Residence
Materials
- Stone, Stucco, Wood Frame
- Foundation: Slab
- Roof: Asphalt,Fiberglass
Condition
- Year built: 2005
Utilities & green energy
- Sewer: Public Sewer
- Water: Public
- Utilities for property: Cable Available, Electricity Available, Natural Gas Available, Phone Available, Water Available
Green energy
- Energy efficient items: Windows
Community & HOA
Community
- Features: Gutter(s)
- Security: Safe Room Interior, Security System Owned, Smoke Detector(s)
- Subdivision: Sunset Terrace
HOA
- Has HOA: No
Location
- Region: Tulsa
Financial & listing details
- Price per square foot: $261/sqft
- Tax assessed value: $888,029
- Annual tax amount: $13,745
- Date on market: 8/13/2026
- Cumulative days on market: 2 days
- Listing terms: Conventional,FHA,VA Loan
- Exclusions: outdoor fountain on side flagstone patio, refrigerator, washer and dryer
Estimated market value
$1,041,800
$990,000 - $1.09M
$4,056/mo
Price history
| Date | Event | Price |
|---|---|---|
| 8/13/2026 | Listed for sale | $1,100,000+43.4%$261/sqft |
Source:  MLS Technology, Inc. #2629524 Report a problem MLS Technology, Inc. #2629524 Report a problem | ||
| 10/15/2015 | Sold | $767,000$182/sqft |
Source: MLS Technology, Inc. #1533540 Report a problem | ||
| 8/23/2015 | Pending sale | $767,000$182/sqft |
Source: McGraw Realtors #1533540 Report a problem | ||
| 8/23/2015 | Price change | $767,000-3.8%$182/sqft |
Source: McGraw Realtors #1533540 Report a problem | ||
| 6/19/2015 | Listed for sale | $797,000+6.7%$189/sqft |
Source: McGraw Realtors #1533540 Report a problem | ||
| 4/17/2006 | Sold | $747,000+322%$177/sqft |
Source: Public Record Report a problem | ||
| 8/18/2004 | Sold | $177,000+36.2%$42/sqft |
Source: Public Record Report a problem | ||
| 7/26/1999 | Sold | $130,000$31/sqft |
Source: Public Record Report a problem | ||
Public tax history
| Year | Property taxes | Tax assessment |
|---|---|---|
| 2025 | $13,091 +8.6% | $97,683 +5% |
| 2024 | $12,049 +2.7% | $93,032 +0.6% |
| 2023 | $11,737 -3.9% | $92,482 +1% |
| 2022 | $12,213 +6% | $91,610 +5% |
| 2021 | $11,523 +1.4% | $87,247 |
| 2020 | $11,366 -1.7% | $87,247 +3.4% |
| 2019 | $11,560 +0% | $84,370 |
| 2018 | $11,560 -0.2% | $84,370 |
| 2017 | $11,587 +2.3% | $84,370 |
| 2016 | $11,327 | $84,370 -4.9% |
| 2015 | $11,327 +0.7% | $88,744 +8% |
| 2014 | $11,250 | $82,170 |
| 2013 | -- | $82,170 |
| 2012 | -- | $82,170 |
| 2011 | -- | $82,170 |
| 2010 | -- | $82,170 |
| 2009 | -- | $82,170 |
| 2008 | -- | $82,170 |
| 2007 | -- | $82,170 +139.7% |
| 2006 | -- | $34,276 +76% |
| 2005 | -- | $19,470 +24.6% |
| 2004 | $1,846 | $15,620 |
| 2003 | -- | $15,620 +9.2% |
| 2002 | -- | $14,300 |
| 2001 | -- | $14,300 |
| 2000 | -- | $14,300 |
Find assessor info on the county website
Monthly payment
Est. payment
Payment breakdown
Explore the cost of this home by adjusting the details. Changes won't be saved.Climate risks
Neighborhood: Maple Ridge
Nearby schools
GreatSchools rating
- 9/10Council Oak Elementary SchoolGrades: PK-5Distance: 0.4 mi
- 8/10Edison Preparatory Middle SchoolGrades: 6-8Distance: 2.6 mi
- 9/10Thomas Edison Preparatory High SchoolGrades: 9-12Distance: 2.6 mi
Schools provided by the listing agent
- Elementary: Council Oak
- Middle: Edison Prep.
- High: Edison
- District: Tulsa - Sch Dist (1)
Source: MLS Technology, Inc.. This data may not be complete. We recommend contacting the local school district to confirm school assignments for this home.
- $843,4004 bd3 ba2.3k sqft2511 S Cincinnati Ave, Tulsa, OK 74114Off Market
- $476,000-- bd2 ba1.9k sqft212 E 25th St, Tulsa, OK 74114Off Market
- $679,6003 bd2 ba2.2k sqft2515 S Cincinnati Ave, Tulsa, OK 74114Off Market
- $407,6002 bd2 ba1.6k sqft218 E 25th St, Tulsa, OK 74114Off Market
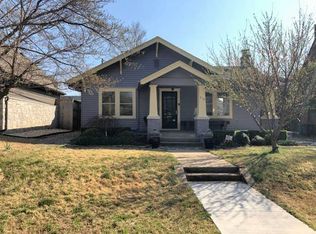
- $548,0004 bd3 ba1.9k sqft207 E 25th St, Tulsa, OK 74114Off Market
- $574,5003 bd3 ba2.3k sqft211 E 25th St, Tulsa, OK 74114Off Market
- $142,000-- bd1 ba2.1k sqft2519 S Cincinnati Ave, Tulsa, OK 74114Sold
- $366,2004 bd2 ba1.8k sqft2506 S Cincinnati Ave, Tulsa, OK 74114Off Market
A local agent can set up tours, give advice and negotiate with sellers.
A local lender can help you make sure your offer is ready when you are.
Similar homes
- $1,130,0004 bd5 ba3.5k sqft1571 E 22nd Pl, Tulsa, OK 74114For Sale
 MLS ID #2630258, Natalie Richardson, Chinowth & Cohen. MLS Technology, Inc.
 - $850,0004 bd4 ba3.5k sqft2538 S Cincinnati Ave, Tulsa, OK 74114For Sale
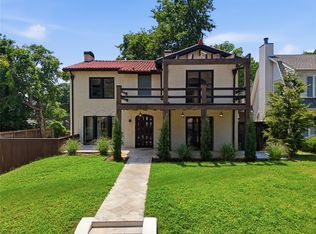 MLS ID #2626727, Heather McGraw, McGraw, REALTORS. MLS Technology, Inc.
 - $1,100,0004 bd5 ba4.4k sqft7310 S College Pl, Tulsa, OK 74136For Sale
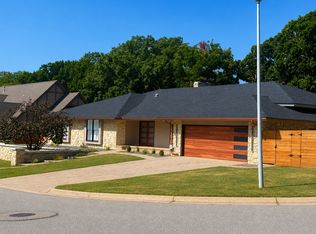 MLS ID #2629874, Chelsea Meek, Keller Williams Advantage. MLS Technology, Inc.
 - $979,9004 bd3 ba3.2k sqft1324 E 26th St, Tulsa, OK 74114For Sale
 MLS ID #2614096, Micah Tjeerdsma, McGraw, REALTORS. MLS Technology, Inc.
 - $970,0004 bd3 ba3.2k sqft3025 S Boston Ct, Tulsa, OK 74114For SaleMLS ID #2621276, Jennifer Stanley, RE/MAX Results. MLS Technology, Inc.
- $900,0003 bd3 ba3.7k sqft1305 E 27th St, Tulsa, OK 74114For SaleMLS ID #2619736, Philip Shain, The Agency. MLS Technology, Inc.
- $1,200,0004 bd5 ba4.2k sqft3123 E 26th Pl, Tulsa, OK 74114For SaleMLS ID #2624471, Taylor Zinn, Engel & Voelkers Tulsa. MLS Technology, Inc.
- $1,110,0003 bd4 ba2.8k sqft1249 E 28th St, Tulsa, OK 74114For SaleMLS ID #2627344, Tami McInnis, RE/MAX Results. MLS Technology, Inc.
- $749,9004 bd3 ba2.5k sqft1517 E 38th St, Tulsa, OK 74105For SaleMLS ID #2629844, Austin Kirkpatrick, Chinowth & Cohen. MLS Technology, Inc.
- $1,495,0005 bd4 ba4.6k sqft2507 S Columbia Ave, Tulsa, OK 74114For SaleMLS ID #2628000, Katy Houchin, McGraw, REALTORS. MLS Technology, Inc.
- $1,250,0005 bd5 ba4.8k sqft3744 S Xanthus Ave, Tulsa, OK 74105For SaleMLS ID #2627654, Kandy Kirk, Chinowth & Cohen. MLS Technology, Inc.
- $795,0004 bd2 ba2.5k sqft1913 E 37th St, Tulsa, OK 74105For SaleMLS ID #2629779, Franky Neal, Walter & Associates, Inc.. MLS Technology, Inc.
- $1,629,0005 bd5 ba5k sqft2549 S Evanston Ave, Tulsa, OK 74114For SaleMLS ID #2628836, Katy Houchin, McGraw, REALTORS. MLS Technology, Inc.
- $1,299,0005 bd5 ba4.5k sqft2126 E 24th St, Tulsa, OK 74114For SaleMLS ID #2606138, Peter M Walter, Walter & Associates, Inc.. MLS Technology, Inc.
- $995,0004 bd4 ba3.4k sqft2405 E 26th St, Tulsa, OK 74114For SaleMLS ID #2625882, Laurie Ann Jenkins, Coldwell Banker Select. MLS Technology, Inc.
- $649,9004 bd3 ba2.5k sqft2504 S Boston Pl, Tulsa, OK 74114For SaleMLS ID #2624096, Brooklyn Jones, Chinowth & Cohen. MLS Technology, Inc.
- $949,0003 bd3 ba2.9k sqft2315 S Delaware Pl, Tulsa, OK 74114For SaleMLS ID #2606734, Katy Houchin, McGraw, REALTORS. MLS Technology, Inc.
- $615,0003 bd3 ba2.5k sqft1218 E 30th Pl, Tulsa, OK 74114For SaleMLS ID #2628626, Gordon P Shelton, McGraw, REALTORS. MLS Technology, Inc.
- $925,0004 bd4 ba3.6k sqft3528 S Wheeling Ave, Tulsa, OK 74105For SaleMLS ID #2615675, Mary Kollmann, McGraw, REALTORS. MLS Technology, Inc.
- $999,0004 bd4 ba3.4k sqft3822 S Atlanta Pl, Tulsa, OK 74105For SaleMLS ID #2618829, Tudie Bryan, Chinowth & Cohen. MLS Technology, Inc.
