Privacy, Space, Corner Lot, Large Fenced Back Yard, Glassed Sunroom and HUGE 4th bedroom or Mother-in-Law Suite. A LARGE garage with bulit in cabinets. So nice you might want to turn the garage into another room! Nice spacious entryway into house from garage. Flowing floor plan with granite countertops. Primary Bedroom has soaking tub, separate shower and double sinks. Two other bedrooms and bathroom. Breakfast Room and Separate Dining Room. Large Den. Conveniently located to the Beach Express and Interstate 10.This is a quiet and peaceful neighborhood.
Active under contract
Price cut: $13.6K (9/8)
$299,900
22175 Buck Rd, Robertsdale, AL 36567
4beds
1,999sqft
Single Family Residence
Built in 2006
-- sqft lot
$-- Zestimate®
$150/sqft
$-- HOA
What's special
Separate dining roomCorner lotFlowing floor planGlassed sunroomBreakfast roomGranite countertopsLarge den
- 35 days
- 493
- 73
Likely to sell faster than
Zillow last checked:
Listing updated:
Listed by:
Janet S Swift PHONE:251-331-0130,
Keller Williams AGC Realty - Orange Beach
Source: Baldwin Realtors,MLS#: 399480
Facts & features
Interior
Bedrooms & bathrooms
- Bedrooms: 4
- Bathrooms: 2
- Full bathrooms: 2
Heating
- Central, Electric
Cooling
- Electric
Appliances
- Included: Microwave, Dishwasher
Features
- Ceiling Fan(s), High Ceilings, Vaulted Ceiling(s), Termite Contract
- Flooring: Tile, Wood, Luxury Vinyl Plank
- Has fireplace: No
- Fireplace features: No Fireplace
Interior area
- Total interior livable area: 1,999 sqft
Video & virtual tour
Property
Parking
- Parking features: Double Garage, Garage Door Opener
- Has garage: Yes
Features
- Stories: 1
- Patio & porch: Patio, Porch Open
- Pool features: None
- Fencing: Fenced
- Has view: Yes
- View description: Eastern View
- Waterfront features: No Waterfront
Lot
- Features: Some Trees, Subdivision, Less Than 1 Acre
Details
- Parcel number: 4803050000019.006
- Special conditions: Other/See Remarks
Construction
Type & style
- Home type: SingleFamily
- Architectural style: Ranch
- Property subtype: Single Family Residence
Materials
- Roof: Composition Shingle
Condition
- Year built: 2006
Utilities & green energy
- Utilities for property: Baldwin EMC, Sewage City, Robertsdale Utilities, Water Heater Electric
Community & HOA
Community
- Features: None
- Security: Security Lights, Smoke Detector(s)
- Subdivision: Errybane Acres
HOA
- Has HOA: No
Location
- Region: Robertsdale
Financial & listing details
- Price per square foot: $150/sqft
- Tax assessed value: $319,900
- Annual tax amount: $2,277
- Date on market: 7/15/2026
- Ownership type: Whole Full
Estimated market value
Not available
Estimated sales range
Not available
Not available
Price history
| Date | Event | Price |
|---|---|---|
| 9/8/2026 | Price change | $299,900-4.3%$150/sqft |
Source:  Baldwin Realtors #399480 Report a problem Baldwin Realtors #399480 Report a problem | ||
| 8/26/2026 | Price change | $313,500-1.9%$157/sqft |
Source: Baldwin Realtors #399480 Report a problem | ||
| 7/16/2026 | Listed for sale | $319,500+90.2%$160/sqft |
Source: Baldwin Realtors #399480 Report a problem | ||
| 4/18/2020 | Listing removed | $1,350$1/sqft |
Source: Keller Williams Realty Alabama Gulf Coast #296431 Report a problem | ||
| 3/21/2020 | Listed for rent | $1,350$1/sqft |
Source: Keller Williams AGC Realty - Orange Beach #296431 Report a problem | ||
| 1/27/2017 | Sold | $168,000-4%$84/sqft |
Source: Baldwin Realtors #247709 Report a problem | ||
| 12/30/2016 | Listed for sale | $175,000$88/sqft |
Source: Kaiser Sotheby's Int-OB #247709 Report a problem | ||
Public tax history
| Year | Property taxes | Tax assessment |
|---|---|---|
| 2025 | $2,277 +7% | $63,240 +7% |
| 2024 | $2,128 +6.1% | $59,120 +6.1% |
| 2023 | $2,006 | $55,720 +17.8% |
| 2022 | -- | $47,320 +19.2% |
| 2021 | $1,339 | $39,700 +4.1% |
| 2020 | -- | $38,140 +5.1% |
| 2019 | $1,198 +1.6% | $36,300 +1.6% |
| 2018 | $1,179 +126.4% | $35,720 +108.4% |
| 2017 | $521 | $17,140 +3.4% |
| 2016 | $521 +3.7% | $16,580 +2.6% |
| 2015 | $502 +12.2% | $16,160 +8.3% |
| 2014 | $447 | $14,920 +10.4% |
| 2013 | $447 | $13,520 -19.3% |
| 2011 | -- | $16,760 -4.7% |
| 2010 | -- | $17,580 -9.5% |
| 2009 | $596 | $19,420 |
| 2008 | $596 -4.6% | $19,420 -4.3% |
| 2007 | $625 | $20,300 |
Find assessor info on the county website
Monthly payment
Est. payment
Payment breakdown
Explore the cost of this home by adjusting the details. Changes won't be saved.Climate risks
Neighborhood: 36567
Nearby schools
Schools provided by the listing agent
- Elementary: Robertsdale Elementary
- Middle: Central Baldwin Middle
- High: Robertsdale High
Source: Baldwin Realtors. This data may not be complete. We recommend contacting the local school district to confirm school assignments for this home.
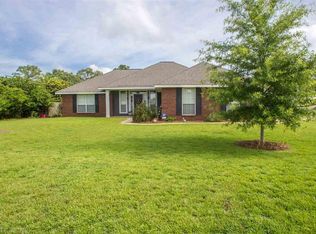
Similar homes
- $299,4503 bd2 ba1.8k sqft19695 O'Brian Ave, Robertsdale, AL 36567Active
 MLS ID #398855, Janet S Swift, Keller Williams AGC Realty - Orange Beach. Baldwin Realtors
 - $269,0004 bd2 ba1.9k sqft20588 Catamaran Dr, Robertsdale, AL 36567Active
 MLS ID #398587, Katie Johnson, Elite Real Estate Solutions, LLC. Baldwin Realtors
 - $339,0003 bd2 ba1.6k sqft27760 Northcutt Ln #A, Robertsdale, AL 36567Active Under Contract
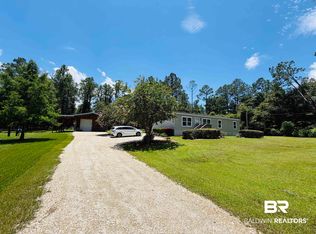 MLS ID #398495, Mark Deseno, eXp Realty, LLC. Baldwin Realtors
 - $379,0004 bd2 ba2.3k sqft22840 Ridgewood Dr, Robertsdale, AL 36567Active
 MLS ID #409347, Michael P. McTigue, RE/MAX of Orange Beach. Baldwin Realtors
