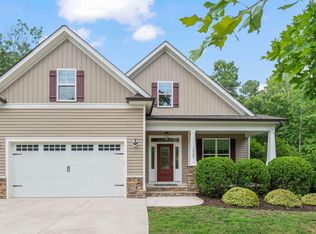
Welcome to this beautifully maintained home situated on over an acre lot in the desirable Olde Brassfield community! Offering 2400 sq ft of well designed living space, this home provides the perfect blend of comfort and functionality. Step inside to warm hardwood floors, a welcoming living room around a fireplace, and a beautiful kitchen featuring granite countertops, and tile flooring-- perfect for gathering with family and friends. This home also features a main level master bedroom with a large walk in closet and a private master bathroom. Upstairs, the spacious bonus room with an adjoining flex room provides endless possibilities such as a home office, guest retreat, play space and more. Outside, enjoy a screened in back deck with durable composite decking boards, stepping down into a fenced in backyard area offering plenty of room for entertaining guests, gardening, pets, or simply relaxing and taking in the peaceful surroundings. Conveniently located just minutes from Wake Forest, downtown Franklinton, and US-1, this home has the privacy you desire with easy access to everyday amenities. If you've been searching for a home that offers room to spread out without sacrificing convenience, this one is ready to welcome you home.
For sale
$520,000
2117 Olde Brassfield Ln, Franklinton, NC 27525
3beds
2,400sqft
Single Family Residence, Residential
Built in 2008
1.02 Acres Lot
$-- Zestimate®
$217/sqft
$23/mo HOA
What's special
Spacious bonus roomWarm hardwood floorsMain level master bedroomOver an acre lotAdjoining flex roomPeaceful surroundingsLarge walk in closet
- 7 hours |
- 63 |
- 2 |
Zillow last checked:
Listing updated:
Listed by:
Josh Philpott 919-691-7620,
Carolina Homeland Partners LLC
Source: Doorify MLS,MLS#: 10181774
Facts & features
Interior
Bedrooms & bathrooms
- Bedrooms: 3
- Bathrooms: 2
- Full bathrooms: 2
Heating
- Heat Pump, None
Cooling
- Heat Pump
Appliances
- Included: Washer/Dryer, Water Heater
- Laundry: Electric Dryer Hookup, Laundry Room, Main Level
Features
- Flooring: Hardwood, Tile
Interior area
- Total structure area: 2,400
- Total interior livable area: 2,400 sqft
- Finished area above ground: 2,400
- Finished area below ground: 0
Property
Parking
- Total spaces: 2
- Parking features: Concrete, Driveway
- Attached garage spaces: 2
Features
- Levels: One and One Half
- Stories: 1
- Has view: Yes
Lot
- Size: 1.02 Acres
Details
- Parcel number: 182600758707
- Special conditions: Standard
Construction
Type & style
- Home type: SingleFamily
- Architectural style: Craftsman, Traditional
- Property subtype: Single Family Residence, Residential
Materials
- Brick
- Foundation: Brick/Mortar
- Roof: Asphalt
Condition
- New construction: No
- Year built: 2008
Utilities & green energy
- Sewer: Septic Tank
- Water: Well
- Utilities for property: Septic Connected
Community & HOA
Community
- Subdivision: Olde Brassfield
HOA
- Has HOA: Yes
- Services included: None
- HOA fee: $279 annually
Location
- Region: Franklinton
Financial & listing details
- Price per square foot: $217/sqft
- Tax assessed value: $479,572
- Annual tax amount: $3,393
- Date on market: 7/22/2026
Estimated market value
Not available
Estimated sales range
Not available
Not available
Price history
| Date | Event | Price |
|---|---|---|
| 7/22/2026 | Listed for sale | $520,000+1055.6%$217/sqft |
Source:  Doorify MLS #10181774 Report a problem Doorify MLS #10181774 Report a problem | ||
| 7/15/2008 | Sold | $45,000$19/sqft |
Source: Public Record Report a problem | ||
Public tax history
| Year | Property taxes | Tax assessment |
|---|---|---|
| 2025 | $3,445 +0.1% | $479,572 |
| 2024 | $3,440 +14.1% | $479,572 +49% |
| 2023 | $3,015 +0.7% | $321,852 |
| 2022 | $2,994 +7.1% | $321,852 |
| 2021 | $2,796 | $321,852 |
| 2020 | $2,796 | $321,852 |
| 2019 | $2,796 | $321,852 |
| 2018 | $2,796 +10.7% | $321,852 +16.4% |
| 2016 | $2,524 | $276,400 |
| 2015 | $2,524 +6% | $276,400 |
| 2014 | $2,381 | $276,400 |
| 2013 | $2,381 | $276,400 |
| 2012 | -- | $276,400 |
| 2011 | -- | $276,400 |
| 2010 | -- | $276,400 +20% |
| 2009 | -- | $230,353 |
Find assessor info on the county website
Monthly payment
Est. payment
Payment breakdown
Explore the cost of this home by adjusting the details. Changes won't be saved.Climate risks
Neighborhood: 27525
Nearby schools
GreatSchools rating
- 7/10Tar River Elementary SchoolGrades: PK-5Distance: 1.8 mi
- 4/10G C Hawley MiddleGrades: 6-8Distance: 6.2 mi
- 4/10South Granville High SchoolGrades: 9-12Distance: 6 mi
Schools provided by the listing agent
- Elementary: Granville - Tar River Elementary
- Middle: Granville - Granville Central Middle School
- High: Granville - South Granville High
Source: Doorify MLS. This data may not be complete. We recommend contacting the local school district to confirm school assignments for this home.
- $436,0003 bd2 ba1.9k sqft2119 Olde Brassfield Ln, Franklinton, NC 27525Off Market

- $236,347-- bd2 ba1.4k sqft2121 Bardowl Ln, Franklinton, NC 27525Off Market

- $435,0003 bd2 ba2k sqft2115 Olde Brassfield Ln, Franklinton, NC 27525Sold

- $486,2003 bd3 ba2.3k sqft2113 Olde Brassfield, Franklinton, NC 27525Off Market
- $455,7003 bd3 ba2.2k sqft2113 Olde Brassfield Ln, Franklinton, NC 27525Off Market
- $493,6003 bd2 ba2.3k sqft2121 Olde Brassfield Ln, Franklinton, NC 27525Off Market
- $475,5004 bd3 ba2.2k sqft2114 Olde Brassfield Ln, Franklinton, NC 27525Off Market
- $499,7003 bd2 ba2.4k sqft2118 Olde Brassfield Ln, Franklinton, NC 27525Off Market
A local agent can set up tours, give advice and negotiate with sellers.
Similar homes
- $525,0003 bd3 ba2.2k sqft3837 Saint Lucy Dr, Franklinton, NC 27525For Sale

 MLS ID #10180355, Heidi Grable. Doorify MLS
 - $535,0004 bd3 ba2.4k sqft3653 Jordan Cir, Franklinton, NC 27525For Sale
 MLS ID #10165809, Stu Barnes. Doorify MLS
 - $499,9904 bd2 ba2.1k sqft3665 Brooks Bnd, Franklinton, NC 27525For Sale
 MLS ID #10159758, Leigh Ann Sterner. Doorify MLS
 - $530,0003 bd3 ba2.2k sqft1750 River Club Way, Franklinton, NC 27525For Sale
 MLS ID #10179660, Amy Gretenstein. Doorify MLS
 - $525,0003 bd3 ba3.2k sqft3686 Sandy Creek Rd, Franklinton, NC 27525For SaleMLS ID #10180598, Renee Hillman. Doorify MLS
- $530,0003 bd3 ba2.1k sqft2050 State Highway 96, Franklinton, NC 27525For Sale By Owner
- $550,0004 bd3 ba2.6k sqft1514 Anterra Dr, Wake Forest, NC 27587For SaleMLS ID #10181596, Kristi Fritter. Doorify MLS
- $415,0004 bd3 ba2k sqft2137 Emerald Ln, Franklinton, NC 27525For SaleMLS ID #10176935, Stirling West. Doorify MLS
- $584,9003 bd3 ba2.9k sqft1707 Eddy Ct, Franklinton, NC 27525For SaleMLS ID #10155251, Bonnie Lou Hernandez. Doorify MLS
- $555,0004 bd4 ba2.7k sqft200 Sutherland Dr, Franklinton, NC 27525For SaleMLS ID #10180793, Kathleen Carlton. Doorify MLS
- $386,0003 bd2 ba1.8k sqft2130 Turquoise Ln, Franklinton, NC 27525For SaleMLS ID #10174034, Shaylan Good. Doorify MLS
- $590,0004 bd3 ba2.8k sqft1709 Creekview Dr, Franklinton, NC 27525For SaleMLS ID #10161131, Debra Cortese. Doorify MLS
- $540,0004 bd3 ba2.1k sqft1314 Sourwood Dr, Wake Forest, NC 27587For SaleMLS ID #10177702, Connie Batten. Doorify MLS
- $--4 bd4 ba3.4k sqft270 Scotland Dr, Youngsville, NC 27596AuctionAuction.com 2
- $425,0003 bd2 ba1.7k sqft2464 Golden Forest Dr, Franklinton, NC 27525For SaleMLS ID #10169350, Joey Robbins. Doorify MLS
- $690,0004 bd4 ba2.6k sqft3601 River Watch Ln, Franklinton, NC 27525For SaleMLS ID #10179437, Kenneth Stewart. Doorify MLS
- $472,6253 bd2 ba2k sqft205 Sutherland Dr, Franklinton, NC 27525For SaleMLS ID #10177703, Kelly Carraway. Doorify MLS
- $585,0003 bd3 ba2.3k sqft2494 Flat Rock Rd, Franklinton, NC 27525New ConstructionMLS ID #10170213, Phyllis Howard. Doorify MLS
- $495,0004 bd3 ba2.6k sqft235 Ashberry Ln, Franklinton, NC 27525For SaleMLS ID #10158027, Eddie Alie. Doorify MLS
- $499,9994 bd3 ba2.6k sqft903 Weatherby Ln, Creedmoor, NC 27522For SaleMLS ID #10175531, Debbie Rogers. Doorify MLS
