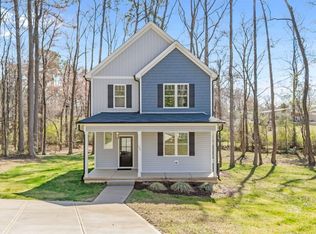
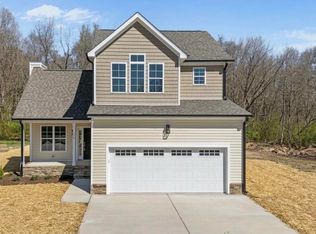
10,000 use-as-you-choose (appliances, blinds, fence, closing costs) available! Gold winner in the Parade of Homes! Custom-built two-story home tucked away on a quiet cul-de-sac--situated on a generous .43 acre lot backing to a serene stream and mature trees. Thoughtfully designed open floor plan features a spacious kitchen with a large island with single-bowl stainless sink, custom white cabinets, stainless steel appliances, designer lighting and an oversized walk-in pantry with wood shelving! Durable LVP flooring flows throughout the main living areas, offering both style and easy maintenance! The functional drop-zone area adds everyday convenience. Retreat to expansive bedrooms with large walk-in closets. Enjoy outdoor living on the large deck overlooking the private backyard! A perfect blend of quality craftsmanship, modern design, and peaceful setting. Minutes from growing historic downtown Oxford and interstate 85 access close by for an easy commute to Durham!
Pending
$339,900
Oxford, NC 27565
3beds
1,714sqft
Est.: Get pre-qualified
Single Family Residence, Residential
Built in 2025
0.43 Acres Lot
$339,600 Zestimate®
$198/sqft
$-- HOA
What's special
Designer lightingCustom-built two-story homeFunctional drop-zone areaSpacious kitchenQuiet cul-de-sacCustom white cabinetsStainless steel appliances
- 69 days |
- 114 |
- 11 |
Zillow last checked:
Listing updated:
Listed by:
Jim Allen 919-645-2114,
Coldwell Banker HPW
Source: Doorify MLS,MLS#: 10153381
Facts & features
Interior
Bedrooms & bathrooms
- Bedrooms: 3
- Bathrooms: 3
- Full bathrooms: 2
- 1/2 bathrooms: 1
Heating
- Central, Electric, Forced Air, Heat Pump
Cooling
- Ceiling Fan(s), Central Air, Electric, Heat Pump, Zoned
Appliances
- Included: Dishwasher, Disposal, Electric Range, Electric Water Heater, Microwave, Plumbed For Ice Maker, Self Cleaning Oven, Stainless Steel Appliance(s)
- Laundry: Electric Dryer Hookup, Laundry Room, Upper Level, Washer Hookup
Features
- Bathtub/Shower Combination, Breakfast Bar, Ceiling Fan(s), Double Vanity, Eat-in Kitchen, Granite Counters, High Speed Internet, Kitchen Island, Open Floorplan, Pantry, Recessed Lighting, Separate Shower, Smooth Ceilings, Walk-In Closet(s), Walk-In Shower
- Flooring: Carpet, Vinyl, Tile
- Windows: Double Pane Windows, Insulated Windows
- Has fireplace: No
- Common walls with other units/homes: No Common Walls
Interior area
- Total structure area: 1,714
- Total interior livable area: 1,714 sqft
- Finished area above ground: 1,714
- Finished area below ground: 0
Property
Parking
- Total spaces: 3
- Parking features: Concrete, Driveway
- Uncovered spaces: 3
Features
- Levels: Two
- Stories: 2
- Patio & porch: Covered, Deck, Front Porch
- Exterior features: Private Yard, Rain Gutters
- Has view: Yes
Lot
- Size: 0.43 Acres
- Features: Cul-De-Sac, Few Trees, Flood Plains, Landscaped, Level
Details
- Parcel number: 191315632614
- Special conditions: Standard
Construction
Type & style
- Home type: SingleFamily
- Architectural style: Traditional, Transitional
- Property subtype: Single Family Residence, Residential
Materials
- Concrete, Vinyl Siding
- Foundation: Concrete, Slab
- Roof: Shingle
Condition
- New construction: Yes
- Year built: 2025
- Major remodel year: 2026
Details
- Builder name: Tradition Builders
Utilities & green energy
- Sewer: Public Sewer
- Water: Public
- Utilities for property: Cable Available, Phone Available, Underground Utilities
Green energy
- Energy efficient items: Thermostat
Community & HOA
Community
- Subdivision: Quailridge Estates
HOA
- Has HOA: No
Location
- Region: Oxford
Financial & listing details
- Price per square foot: $198/sqft
- Annual tax amount: $473
- Date on market: 3/17/2026
- Road surface type: Asphalt
Estimated market value
$339,600
$323,000 - $357,000
$2,077/mo
Price history
| Date | Event | Price |
|---|---|---|
| 5/6/2026 | Pending sale | $339,900$198/sqft |
Source:  Doorify MLS #10153381 Report a problem Doorify MLS #10153381 Report a problem | ||
| 3/17/2026 | Listed for sale | $339,900$198/sqft |
Source: Doorify MLS #10153381 Report a problem | ||
| 1/28/2026 | Listing removed | $339,900$198/sqft |
Source: Doorify MLS #10024909 Report a problem | ||
| 5/27/2025 | Price change | $339,900-2.8%$198/sqft |
Source: Doorify MLS #10024909 Report a problem | ||
| 1/6/2025 | Price change | $349,700-4.2%$204/sqft |
Source: Doorify MLS #10024909 Report a problem | ||
| 10/11/2024 | Price change | $364,900-3.8%$213/sqft |
Source: Doorify MLS #10024909 Report a problem | ||
| 4/24/2024 | Listed for sale | $379,420+1085.7%$221/sqft |
Source: Doorify MLS #10024909 Report a problem | ||
| 1/1/2023 | Listing removed | -- |
Source: Doorify MLS #2371785 Report a problem | ||
| 5/7/2022 | Price change | $32,000+16.4%$19/sqft |
Source: Doorify MLS #2371785 Report a problem | ||
| 11/5/2021 | Pending sale | $27,500$16/sqft |
Source: Doorify MLS #2371785 Report a problem | ||
| 3/12/2021 | Listed for sale | $27,500+816.7%$16/sqft |
Source: Doorify MLS #2371785 Report a problem | ||
| 3/10/2020 | Sold | $3,000$2/sqft |
Source: Public Record Report a problem | ||
Public tax history
| Year | Property taxes | Tax assessment |
|---|---|---|
| 2025 | $480 +146.3% | $343,697 +1964.2% |
| 2024 | $195 +17.1% | $16,650 +48% |
| 2023 | $167 | $11,250 |
| 2022 | $167 | $11,250 |
| 2021 | $167 | $11,250 |
| 2020 | $167 | $11,250 |
| 2019 | $167 | $11,250 |
| 2018 | $167 -32.6% | $11,250 -30.8% |
| 2016 | $247 | $16,250 |
| 2015 | $247 +3.4% | $16,250 |
| 2014 | $239 | $16,250 |
Monthly payment
Est. payment$--/mo
Payment breakdown
Explore the cost of this home by adjusting the details. Changes won't be saved.
All calculations are estimates and provided by Zillow, Inc. for informational purposes only. Actual amounts may vary.
HOA fees may include property taxes on listings classified as Co-Ops. Contact the listing agent and/or owner for fee details.
Mortgage interest rates are dependent on a number of factors, including credit score, down payment, and repayment length. Interest rate data provided by Zillow Group Marketplace, Inc. as of 1/1/1970 from various mortgage lenders with which we have lead or other similar arrangements; the Estimated Payment is an average of those rates.
See how much you could borrow to make a competitive offer.
Climate risks
Neighborhood: 27565
Nearby schools
GreatSchools rating
- 5/10West Oxford ElementaryGrades: PK-5Distance: 0.6 mi
- 3/10Northern Granville MiddleGrades: 6-8Distance: 2 mi
- 4/10J F Webb HighGrades: 9-12Distance: 1.7 mi
Schools provided by the listing agent
- Elementary: Granville - West Oxford Elementary
- Middle: Granville - N Granville
- High: Granville - Webb
Source: Doorify MLS. This data may not be complete. We recommend contacting the local school district to confirm school assignments for this home.
A local agent can set up tours, give advice and negotiate with sellers.

Nearby cities
Nearby zip codes
Other Oxford Topics
