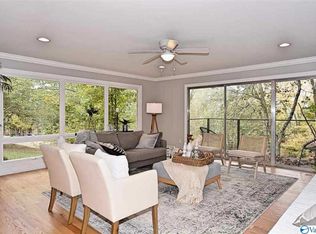
Welcome to an exceptional modern retreat nestled among the trees in Huntsville's coveted Blossomwood neighborhood. Offering three levels of thoughtfully designed living spaces, this stunning home blends privacy, comfort, and style with magnificent views from three expansive decks. Inside, you'll find 4bedrooms, and 3 bathrooms, along with two inviting living spaces that provide plenty of room to relax and entertain. A dedicated media room offers the perfect space for movie nights, game days ore quiet evenings at home and opens to its own private screened in porch, creating an effortless connection to the surrounding natural beauty. New carpet and fresh paint make this home move in ready.
For sale
$399,900
2218 Briarcliff Rd SE, Huntsville, AL 35801
4beds
3,180sqft
Single Family Residence
Built in 1975
0.63 Acres Lot
$381,700 Zestimate®
$126/sqft
$-- HOA
What's special
Fresh paintPrivate screened in porchDedicated media roomNew carpetTwo inviting living spacesNestled among the trees
- 5 days
- 1,792
- 189
Likely to sell faster than
Zillow last checked:
Listing updated:
Listed by:
Julie Laten 256-348-5346,
CRYE-LEIKE REALTORS - Madison,
Tony Laten 256-479-3453,
CRYE-LEIKE REALTORS - Madison
Source: ValleyMLS,MLS#: 21930407
Facts & features
Interior
Bedrooms & bathrooms
- Bedrooms: 4
- Bathrooms: 3
- Full bathrooms: 2
- 3/4 bathrooms: 1
Rooms
- Room types: Master Bedroom, Living Room, Bedroom 2, Dining Room, Bedroom 3, Kitchen, Bedroom 4, Family Room, Media Room
Primary bedroom
- Features: Carpet
- Level: Second
- Area: 255
- Dimensions: 15 x 17
Bedroom 2
- Features: Carpet
- Level: Second
- Area: 140
- Dimensions: 14 x 10
Bedroom 3
- Features: Carpet
- Level: First
- Area: 110
- Dimensions: 10 x 11
Bedroom 4
- Features: Carpet
- Level: First
- Area: 110
- Dimensions: 11 x 10
Dining room
- Features: Vaulted Ceiling(s), Wood Floor
- Level: Third
- Area: 110
- Dimensions: 11 x 10
Family room
- Level: First
- Area: 357
- Dimensions: 17 x 21
Kitchen
- Features: Vinyl
- Level: Third
- Area: 108
- Dimensions: 12 x 9
Living room
- Features: Bay WDW, Vaulted Ceiling(s), Wood Floor, Built-in Features
- Level: Third
- Area: 465
- Dimensions: 15 x 31
Heating
- Central 1
Cooling
- Central 1
Features
- Basement: Basement
- Has fireplace: No
- Fireplace features: None
Interior area
- Total interior livable area: 3,180 sqft
Property
Parking
- Parking features: Garage-Two Car, Garage-Attached, Driveway-Concrete
Lot
- Size: 0.63 Acres
Details
- Parcel number: 1803052003051000
Construction
Type & style
- Home type: SingleFamily
- Architectural style: Contemporary
- Property subtype: Single Family Residence
Condition
- New construction: No
- Year built: 1975
Utilities & green energy
- Sewer: Public Sewer
- Water: Public
Community & HOA
Community
- Subdivision: Briarcliff
HOA
- Has HOA: No
Location
- Region: Huntsville
Financial & listing details
- Price per square foot: $126/sqft
- Tax assessed value: $431,600
- Annual tax amount: $5,007
- Date on market: 9/29/2026
Estimated market value
$381,700
$363,000 - $401,000
$2,652/mo
Price history
| Date | Event | Price |
|---|---|---|
| 9/29/2026 | Listed for sale | $399,900+42.8%$126/sqft |
Source:  ValleyMLS #21930407 Report a problem ValleyMLS #21930407 Report a problem | ||
| 7/14/2023 | Sold | $280,000+2847.4%$88/sqft |
Source: Public Record Report a problem | ||
| 12/28/2011 | Sold | $9,500-96.8%$3/sqft |
Source: Public Record Report a problem | ||
| 10/4/2011 | Listed for sale | $299,000$94/sqft |
Source: Keller Williams Realty-Huntsville #780852 Report a problem | ||
Public tax history
| Year | Property taxes | Tax assessment |
|---|---|---|
| 2025 | $5,007 | $86,320 |
| 2024 | $5,007 +113% | $86,320 +108.7% |
| 2023 | $2,351 +19.1% | $41,360 +18.6% |
| 2022 | $1,974 +11.8% | $34,860 +11.5% |
| 2021 | $1,765 +2.4% | $31,260 +2.3% |
| 2020 | $1,724 +3% | $30,560 +2.9% |
| 2019 | $1,675 | $29,700 +4.5% |
| 2018 | $1,675 +11.4% | $28,420 +6.3% |
| 2017 | $1,503 | $26,740 |
| 2016 | $1,503 | $26,740 |
| 2015 | $1,503 +4.6% | $26,740 +4.5% |
| 2014 | $1,437 | $25,600 |
| 2013 | -- | $25,600 +5.7% |
| 2012 | -- | $24,220 |
| 2011 | -- | $24,220 |
Find assessor info on the county website
Monthly payment
Est. payment
Payment breakdown
Explore the cost of this home by adjusting the details. Changes won't be saved.Climate risks
Neighborhood: 35801
Nearby schools
Schools provided by the listing agent
- Elementary: Blossomwood
- Middle: Huntsville
- High: Huntsville
Source: ValleyMLS. This data may not be complete. We recommend contacting the local school district to confirm school assignments for this home.
- $408,500-- bd1 ba2.5k sqft2222 Briarcliff Rd SE, Huntsville, AL 35801Off Market
- $398,6004 bd3 ba2.5k sqft1814 Mountainbrook Dr SE, Huntsville, AL 35801Off Market
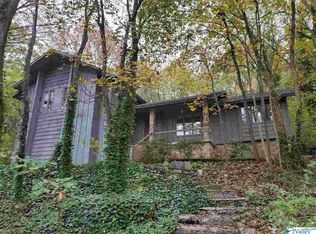
- $25,000-- bd1 ba2.4k sqft1816 Mountainbrook Dr SE, Huntsville, AL 35801Sold
- $667,9005 bd4 ba3.4k sqft2219 Briarcliff Rd SE, Huntsville, AL 35801Off Market
Similar homes
- $425,0004 bd3 ba3.3k sqft1400 Darnell St SE, Huntsville, AL 35801For Sale
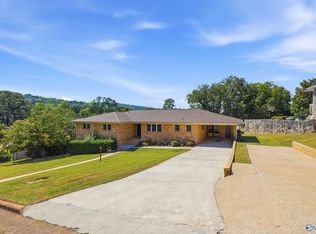 MLS ID #21930824, DeLisa Locke. ValleyMLS
 - $425,0004 bd3 ba3.4k sqft2700 Garth Rd SE, Huntsville, AL 35801For Sale
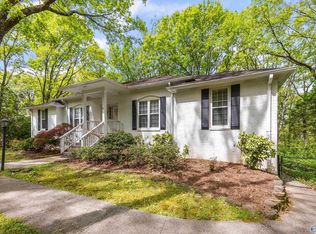 MLS ID #21914560, Jaclyn Zelfer. ValleyMLS
 - $425,0004 bd3 ba2.5k sqft1605 Wilma Cir SE, Huntsville, AL 35801For Sale
 MLS ID #21926866, Jill Heffernan. ValleyMLS
 - $379,9003 bd2 ba1.8k sqft1710 McCullough Ave NE, Huntsville, AL 35801For Sale
 MLS ID #21930591, Julie Thorn. ValleyMLS
