Spacious ranch-style home situated on a desirable corner lot. This beautifully maintained 3-bedroom, 2-bathroom residence offers a versatile floor plan featuring two additional bonus rooms perfect for a home office, gym, playroom, or extra bedrooms. The inviting living space boasts a cozy wood-burning fireplace, flowing seamlessly into the kitchen. A charming breezeway connects the main living area to the laundry space and an oversized detached two-car garage, complete with ample room for a workshop setup. Truly a must-see property to appreciate the generous room sizes and functional layout.
Foreclosure
$163,800
2218 Hamman Rd, Bay City, TX 77414
3beds
1,922sqft
Single Family Residence
Built in 1978
7,980 Square Feet Lot
$156,300 Zestimate®
$85/sqft
$-- HOA
What's special
Cozy wood-burning fireplaceOversized detached two-car garageInviting living spaceVersatile floor planGenerous room sizesDesirable corner lotCharming breezeway
- 94 days
- 143
- 10
Zillow last checked:
Listing updated:
Listed by:
Daniel Kubinski TREC #0262512 210-426-3000,
Crowned Eagle Realty LLC
Source: HAR,MLS#: 80111742
Facts & features
Interior
Bedrooms & bathrooms
- Bedrooms: 3
- Bathrooms: 3
- Full bathrooms: 2
- 1/2 bathrooms: 1
Primary bedroom
- Level: First
- Area: 140
- Dimensions: 14 x 10
Bedroom
- Level: First
- Area: 110
- Dimensions: 10 x 11
Bedroom
- Level: First
- Area: 144
- Dimensions: 12 x 12
Dining room
- Level: First
- Area: 120
- Dimensions: 10 x 12
Other
- Level: First
- Area: 162
- Dimensions: 9 x 18
Family room
- Level: First
- Area: 280
- Dimensions: 14 x 20
Living room
- Level: First
- Area: 323
- Dimensions: 17 x 19
Heating
- Electric
Cooling
- Electric
Appliances
- Laundry: Electric Dryer Hookup
Features
- All Bedrooms Down, En-Suite Bath
- Number of fireplaces: 1
- Fireplace features: Wood Burning
Interior area
- Total structure area: 1,922
- Total interior livable area: 1,922 sqft
Property
Parking
- Total spaces: 2
- Parking features: Detached, Oversized
- Garage spaces: 2
Features
- Stories: 1
Lot
- Size: 7,980 Square Feet
- Features: Corner Lot, 0 Up To 1/4 Acre
Details
- Parcel number: 28251
- Special conditions: Real Estate Owned
Construction
Type & style
- Home type: SingleFamily
- Architectural style: Ranch
- Property subtype: Single Family Residence
Materials
- Brick, Cement Siding
- Foundation: Slab
- Roof: Composition
Condition
- New construction: No
- Year built: 1978
Utilities & green energy
- Sewer: Public Sewer
- Water: Public
Community & HOA
Community
- Subdivision: Bordeaux Estates Sec 2
Location
- Region: Bay City
Financial & listing details
- Price per square foot: $85/sqft
- Tax assessed value: $188,020
- Annual tax amount: $4,163
- Date on market: 7/23/2026
- Road surface type: Asphalt
Foreclosure details
Estimated market value
$156,300
$148,000 - $164,000
$1,576/mo
Price history
| Date | Event | Price |
|---|---|---|
| 8/17/2024 | Listing removed | $188,862$98/sqft |
Source:  HAR #8232253 Report a problem HAR #8232253 Report a problem | ||
| 8/2/2024 | Pending sale | $188,862$98/sqft |
Source: HAR #8232253 Report a problem | ||
| 7/20/2024 | Listed for sale | $188,862$98/sqft |
Source: HAR #8232253 Report a problem | ||
Public tax history
| Year | Property taxes | Tax assessment |
|---|---|---|
| 2025 | $4,163 +32.4% | $188,020 -5.3% |
| 2024 | $3,144 +11.2% | $198,488 +10% |
| 2023 | $2,828 -21.3% | $180,444 +10% |
| 2022 | $3,593 +0.5% | $164,040 +10% |
| 2021 | $3,573 +5.2% | $149,127 +10% |
| 2020 | $3,396 -4.7% | $135,570 -0.9% |
| 2019 | $3,561 | $136,790 +8.5% |
| 2018 | -- | $126,120 -1.4% |
| 2017 | -- | $127,880 +1.6% |
| 2016 | -- | $125,900 -5.2% |
| 2015 | -- | $132,820 +11.9% |
| 2014 | -- | $118,680 |
| 2012 | -- | $118,680 |
| 2011 | -- | $118,680 |
| 2010 | -- | $118,680 +19.7% |
| 2009 | -- | $99,120 +6.8% |
| 2008 | -- | $92,830 +7.4% |
| 2007 | -- | $86,438 |
Find assessor info on the county website
Monthly payment
Climate risks
Neighborhood: 77414
Nearby schools
Schools provided by the listing agent
- Elementary: Roberts Elementary
- Middle: Bay City Junior High School
- High: Bay City High School
Source: HAR. This data may not be complete. We recommend contacting the local school district to confirm school assignments for this home.
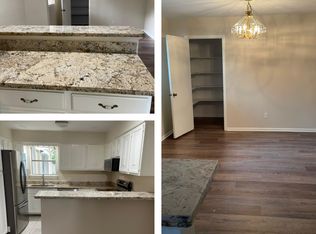
Similar homes
- $174,9003 bd3 ba1.9k sqft3112 15th St, Bay City, TX 77414For Sale
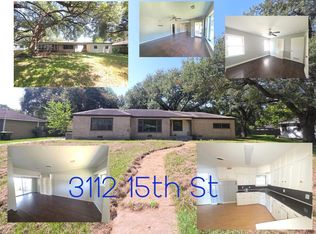 MLS ID #34175942, Kim Brown, Full Stringer Realty. HAR
 - $195,0003 bd2 ba1.3k sqft2207 Gontier Dr, Bay City, TX 77414For Sale
 MLS ID #31723811, Kim Brown, Full Stringer Realty. HAR
 - $169,9003 bd2 ba1.9k sqft3413 Cherry Ln, Bay City, TX 77414For Sale
 MLS ID #84541337, Sigrid Colesio, Colesio Real Estate, LLC. HAR
 - $175,0003 bd2 ba1.6k sqft2009 Sandlewood Dr, Bay City, TX 77414For Sale
 MLS ID #87117781, Sandy Cruz, Southern Integrity Realty LLC. HAR
