Skip main navigation
Closed
  • $1,600,000

    2218 Humility Ln, Atlanta, GA 30319

    5beds
    3,713sqft
    Single Family Residence
    Built in 2014
    0.4 Acres Lot
    $1,600,300 Zestimate®
    $431/sqft
    $5,644 Estimated rent

    Home value

    $1,600,300

    $1.50M - $1.70M

    $5,644/mo

    Zestimate® history
    Loading
    Loading...

    Owner options

    List your home for rent

    $5,644/mo

    Rent Zestimate®

    Find your next renter with Zillow Rental Manager. Plus, with online applications, you can quickly screen prospective tenants – for free.

    Learn more

    $5,644/mo

    Rent Zestimate®

    Refinance and save

    $10,598/mo

    Est. payment

    Refinancing to a lower rate could help reduce your monthly payments and save thousands over the life of the loan.

    See today's rates

    $10,598/mo

    Est. payment

    Explore your selling options

    Work with a Zillow partner agent

    Leverage their expertise and Zillow's premium Showcase listings to get your home seen by more buyers.

    Get started

    List with your own agent

    Get your home in front of millions of buyers by listing it on Zillow.

    Learn how to do it

    Sell it yourself

    Take full control of how buyers see your home on Zillow by listing For Sale by Owner (FSBO).

    List your home

    What's special

    Great lightingSpacious primary suiteGleaming hardwood floorsCovered front porchOversized lotLight-filled living spacesPlantation shutters
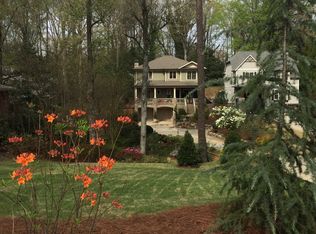
    Beautiful Craftsman home on an oversized lot in the Brittany Core neighborhood, in an unbeatable, convenient location! Plantation shutters, gleaming hardwood floors and light-filled living spaces welcome you from the moment you step through the covered front porch. The main level features a lovely dining room with French doors leading out to that same covered porch, plus a guest suite with full bath featuring marble countertops, ideal as a guest room, private home office or nanny suite, complete with its own covered outdoor sitting area just steps away. At the heart of the home is the incredible kitchen, featuring an oversized island with honed granite, abundant cabinetry, a farmhouse stainless sink, stainless appliances and a 5-burner range. Designed for entertaining, the kitchen flows seamlessly into the spacious family room with fireplace. French doors open to an amazing outdoor living space, anchored by a vaulted, screened-in porch and a covered outdoor kitchen with granite countertops, subway tile backsplash, built-in grill and great lighting, plus a beautiful bluestone patio. The large, professionally landscaped, private and fenced backyard offers plenty of room to play and entertain, or add a pool! Upstairs, two generously sized secondary bedrooms share a Jack-and-Jill bath with granite countertops, while the spacious primary suite boasts custom built-in his-and-hers closets and a glamorous, spa-like bath with granite double vanity, soaking tub and seamless shower. The finished terrace level adds even more living space with polished concrete floors, a TV/media room, a workout area plumbed and ready for a future sink or bar buildout, and a private guest suite with ensuite bath featuring marble countertops. All of this within walking distance to OLA, St. Martin's, Henri's, Town Brookhaven, Silver Lake and its trails, and nearby parks. Incredible indoor and outdoor living, generous space and a location that is hard to beat. What a great place to call home!

    Zillow last checked:

    Listing updated:

    Listed by:

    Madalyn Suits 404-419-3550,

    Keller Williams Realty PeachtreeRoad

    Bought with:

    Katie Schanck, 244595

    Keller Williams Atlanta Midtown

    Source: GAMLS,MLS#: 10843297MLS Logo

    Facts & features

    Interior

    Bedrooms & bathrooms
    • Bedrooms: 5
    • Bathrooms: 4
    • Full bathrooms: 4
    • Main level bathrooms: 1
    • Main level bedrooms: 1
    Rooms
    • Room types: Family Room, Foyer, Game Room, Laundry
    Dining room
    • Features: Seats 12+
    Kitchen
    • Features: Kitchen Island, Pantry
    Heating
    • Forced Air, Natural Gas
    Cooling
    • Central Air, Zoned
    Appliances
    • Included: Dishwasher, Disposal, Electric Water Heater, Microwave
    • Laundry: In Hall, Upper Level
    Features
    • Double Vanity, High Ceilings, Roommate Plan, Split Bedroom Plan, Walk-In Closet(s)
    • Flooring: Carpet, Hardwood
    • Windows: Double Pane Windows, Skylight(s), Window Treatments
    • Basement: Bath Finished,Daylight,Exterior Entry,Finished,Full,Interior Entry
    • Attic: Pull Down Stairs
    • Number of fireplaces: 1
    • Fireplace features: Factory Built, Family Room, Gas Log, Gas Starter
    • Common walls with other units/homes: No Common Walls
    Interior area
    • Total structure area: 3,713
    • Total interior livable area: 3,713 sqft
    • Finished area above ground: 3,713
    • Finished area below ground: 0

    Property

    Parking
    • Total spaces: 2
    • Parking features: Attached, Basement, Garage, Garage Door Opener
    • Has attached garage: Yes
    Features
    • Levels: Three Or More
    • Stories: 3
    • Patio & porch: Patio, Screened
    • Exterior features: Other
    • Fencing: Fenced,Privacy,Wood
    • Body of water: None
    Lot
    • Size: 0.4 Acres
    • Features: Level, Private
    Details
    • Parcel number: 18 276 14 022

    Construction

    Type & style
    • Home type: SingleFamily
    • Architectural style: Craftsman,Traditional
    • Property subtype: Single Family Residence
    Materials
    • Stone, Wood Siding
    • Roof: Composition
    Condition
    • Resale
    • New construction: No
    • Year built: 2014

    Utilities & green energy

    • Sewer: Public Sewer
    • Water: Public
    • Utilities for property: Cable Available, High Speed Internet
    Green energy
    • Water conservation: Low-Flow Fixtures

    Community & HOA

    Community
    • Features: Clubhouse, Lake, Park, Playground, Pool, Sidewalks, Street Lights, Tennis Court(s), Walk To Schools, Near Shopping
    • Subdivision: None
    HOA
    • Has HOA: No
    • Services included: None
    Location
    • Region: Atlanta

    Financial & listing details

    • Price per square foot: $431/sqft
    • Tax assessed value: $1,146,100
    • Annual tax amount: $11,924
    • Date on market: 9/11/2026
    • Cumulative days on market: 18 days
    • Listing agreement: Exclusive Right To Sell

    Price history

    DateEventPrice
    10/16/2026Sold$1,600,000-3%$431/sqft
    Source: GAMLS #10843297 Report a problem
    9/29/2026Pending sale$1,650,000$444/sqft
    Source: GAMLS #10843297 Report a problem
    9/10/2026Listed for sale$1,650,000+115.7%$444/sqft
    Source: FMLS GA #7832667 Report a problem
    2/20/2014Sold$765,000$206/sqft
    Source: FMLS GA #5205285 Report a problem
    1/1/2014Pending sale$765,000$206/sqft
    Source: Peachtree Road Realty Associates LLC #5205285 Report a problem
    10/5/2013Listed for sale$765,000+92.7%$206/sqft
    Source: Peachtree Road Realty Associates LLC #5205285 Report a problem
    5/2/2002Sold$397,000$107/sqft
    Source: Public Record Report a problem

    Public tax history

    YearProperty taxesTax assessment
    2025$11,924 -2.7%$458,440 -0.9%
    2024$12,250 +11.3%$462,480 +6.8%
    2023$11,010 +5%$433,200 +13.4%
    2022$10,489 -1%$382,040 -1.4%
    2021$10,595 -1.2%$387,640 +0.5%
    2020$10,722 +1.1%$385,880 +0.3%
    2019$10,602 +13.5%$384,680 +7.9%
    2018$9,338 +3.3%$356,440 +7.8%
    2017$9,043 +8.4%$330,600 +9%
    2016$8,341 $303,240 +228.2%
    2014$8,341 $92,400
    2013-- $92,400 -11.9%
    2012-- $104,880 -23.1%
    2011-- $136,320
    2010$4,223 -2.4%$136,320
    2009$4,327 +8.1%$136,320
    2008$4,002 +5.1%$136,320 +13.6%
    2007$3,807 +4.7%$120,000
    2006$3,637 +18.6%$120,000 -5.2%
    2005$3,066 -14.5%$126,560
    2004$3,585 +4.8%$126,560 +4%
    2003$3,420 -21.1%$121,720 +13.4%
    2002$4,336 +15.5%$107,360 +8%
    2001$3,755 $99,400
    Find assessor info on the county website

    Neighborhood: Brittany

    Nearby schools

    GreatSchools rating
    Schools provided by the listing agent
    • Elementary: Montgomery
    • Middle: Chamblee
    • High: Chamblee

    Source: GAMLS. This data may not be complete. We recommend contacting the local school district to confirm school assignments for this home.

    Get a cash offer in 3 minutes
    Find out how much your home could sell for in as little as 3 minutes with a no-obligation cash offer.
    Estimated market value
    $1,600,300
    Get a cash offer in 3 minutes
    Find out how much your home could sell for in as little as 3 minutes with a no-obligation cash offer.
    Estimated market value
    $1,600,300