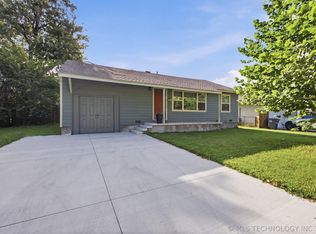
Ideal for a young family's first home, this inviting property offers convenient access to Tulsa shopping, restaurants, and everyday essentials, with an open floor plan that creates a bright, connected living space and a remodel featuring a newer kitchen and bath for an updated feel. French doors open to a backyard deck, perfect for relaxing or entertaining, while additional highlights include laminated floors, canned lighting, a new roof in 2026, HVAC replaced in 2025 and new tankless water heater installed in 2025. Located just 3 blocks from Whiteside Park, with its new playground, tennis courts, pool and indoor activity center offering fitness classes and after school care, this home is also near Southroads Shopping Center and only 3 miles from the Gathering Place. All within a peaceful neighborhood known for its many long-term residents.
For sale
$225,000
4121 E 36th Pl, Tulsa, OK 74135
3beds
1,008sqft
:
Get pre-qualified$1,505/mo
Single Family Residence
Built in 1950
8,276 Square Feet Lot
$-- Zestimate®
$223/sqft
$-- HOA
What's special
Open floor planBright connected living spaceLaminated floorsNewer kitchenCanned lighting
- 1 day |
- 211 |
- 17 |
Zillow last checked:
Listing updated:
Listed by:
Amanda Dudley 918-520-6514,
eXp Realty, LLC
Source: MLS Technology, Inc.,MLS#: 2629682 Originating MLS: MLS Technology
Originating MLS: MLS TechnologyFacts & features
Interior
Bedrooms & bathrooms
- Bedrooms: 3
- Bathrooms: 1
- Full bathrooms: 1
Heating
- Central, Gas
Cooling
- Central Air
Appliances
- Included: Dishwasher, Gas Water Heater, Oven, Range
Features
- High Ceilings, Laminate Counters, Ceiling Fan(s), Electric Oven Connection, Electric Range Connection, Gas Range Connection, Gas Oven Connection
- Flooring: Carpet, Tile
- Windows: Vinyl
- Basement: Crawl Space
- Has fireplace: No
Interior area
- Total structure area: 1,008
- Total interior livable area: 1,008 sqft
Property
Parking
- Total spaces: 1
- Parking features: Attached, Garage
- Attached garage spaces: 1
Features
- Levels: One
- Stories: 1
- Patio & porch: Covered, Deck, Porch
- Exterior features: Rain Gutters
- Pool features: None
- Fencing: Full,Privacy
Lot
- Size: 8,276 Square Feet
- Features: None
Details
- Additional structures: None
- Parcel number: 45650932117500
Construction
Type & style
- Home type: SingleFamily
- Architectural style: Ranch
- Property subtype: Single Family Residence
Materials
- Brick, Vinyl Siding, Wood Frame
- Foundation: Crawlspace
- Roof: Asphalt,Fiberglass
Condition
- Year built: 1950
Utilities & green energy
- Sewer: Public Sewer
- Water: Public
- Utilities for property: Electricity Available, Natural Gas Available, Water Available
Community & HOA
Community
- Features: Gutter(s)
- Security: No Safety Shelter, Smoke Detector(s)
- Subdivision: Walter Foster B10-16
HOA
- Has HOA: No
Location
- Region: Tulsa
Financial & listing details
- Price per square foot: $223/sqft
- Tax assessed value: $132,640
- Annual tax amount: $1,955
- Date on market: 8/13/2026
- Cumulative days on market: 2 days
- Listing terms: Conventional,FHA,Other,VA Loan
Estimated market value
Not available
Estimated sales range
Not available
Not available
Price history
| Date | Event | Price |
|---|---|---|
| 8/13/2026 | Listed for sale | $225,000-18.2%$223/sqft |
Source:  MLS Technology, Inc. #2629682 Report a problem MLS Technology, Inc. #2629682 Report a problem | ||
| 3/14/2026 | Listing removed | -- |
Source: Owner Report a problem | ||
| 3/10/2026 | Listed for sale | $275,000+161.9%$273/sqft |
Source: Owner Report a problem | ||
| 7/26/2013 | Sold | $105,000-5.8%$104/sqft |
Source: MLS Technology, Inc. #1310764 Report a problem | ||
| 4/16/2013 | Listed for sale | $111,500+3.2%$111/sqft |
Source: Keller Williams Realty #1310764 Report a problem | ||
| 6/11/2010 | Sold | $108,000+12.5%$107/sqft |
Source: Public Record Report a problem | ||
| 9/2/2005 | Sold | $96,000$95/sqft |
Source: Public Record Report a problem | ||
Public tax history
| Year | Property taxes | Tax assessment |
|---|---|---|
| 2025 | $1,955 +8.6% | $14,591 +5% |
| 2024 | $1,800 +7.2% | $13,895 +5% |
| 2023 | $1,680 0% | $13,234 +5% |
| 2022 | $1,680 +6% | $12,604 +5% |
| 2021 | $1,585 +1.4% | $12,004 |
| 2020 | $1,564 -1.2% | $12,004 +3.9% |
| 2019 | $1,583 0% | $11,550 |
| 2018 | $1,583 -0.2% | $11,550 |
| 2017 | $1,586 +2.3% | $11,550 |
| 2016 | $1,551 | $11,550 |
| 2015 | $1,551 -0.2% | $11,550 |
| 2014 | $1,554 | $11,550 -2.8% |
| 2013 | -- | $11,880 |
| 2012 | -- | $11,880 |
| 2011 | -- | $11,880 +12.5% |
| 2010 | -- | $10,560 |
| 2009 | -- | $10,560 |
| 2008 | -- | $10,560 |
| 2007 | -- | $10,560 |
| 2006 | -- | $10,560 +35.1% |
| 2005 | -- | $7,816 +5% |
| 2004 | $761 | $7,444 +5% |
| 2003 | -- | $7,090 +5% |
| 2002 | -- | $6,752 +5% |
| 2001 | -- | $6,431 |
| 2000 | -- | $6,431 |
Find assessor info on the county website
Monthly payment
Est. payment
Payment breakdown
Explore the cost of this home by adjusting the details. Changes won't be saved.Climate risks
Neighborhood: 74135
Nearby schools
GreatSchools rating
- 3/10Patrick Henry Elementary SchoolGrades: PK-5Distance: 0.6 mi
- 8/10Edison Preparatory Middle SchoolGrades: 6-8Distance: 1.1 mi
- 9/10Thomas Edison Preparatory High SchoolGrades: 9-12Distance: 1.1 mi
Schools provided by the listing agent
- Elementary: Patrick Henry
- High: Edison
- District: Tulsa - Sch Dist (1)
Source: MLS Technology, Inc.. This data may not be complete. We recommend contacting the local school district to confirm school assignments for this home.
- $235,6003 bd2 ba1.5k sqft4127 E 36th Pl, Tulsa, OK 74135Off Market
- $178,000-- bd1 ba1.1k sqft4117 E 36th Pl, Tulsa, OK 74135Off Market
- $197,6003 bd1 ba1k sqft4131 E 36th Pl, Tulsa, OK 74135Off Market

- $186,8002 bd1 ba916 sqft4111 E 36th Pl, Tulsa, OK 74135Off Market

- $240,0003 bd2 ba1.3k sqft4126 E 36th Pl, Tulsa, OK 74135Sold
- $212,3003 bd1 ba1.4k sqft4126 E 36th St, Tulsa, OK 74135Off Market
- $216,2003 bd1 ba1.4k sqft4126 E 36th St S, Tulsa, OK 74135Off Market
- $179,700-- bd1 ba928 sqft4122 E 36th Pl, Tulsa, OK 74135Off Market
A local agent can set up tours, give advice and negotiate with sellers.
Similar homes
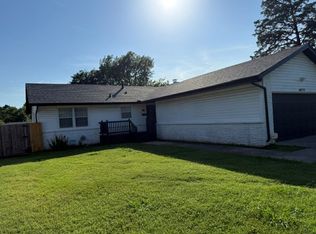
- $220,0003 bd1 ba952 sqft3331 S Louisville Ave, Tulsa, OK 74135For Sale
 MLS ID #2626973, Trina Moore, Keller Williams Advantage. MLS Technology, Inc.
 - $225,0003 bd1 ba1.1k sqft3712 S Knoxville Ave, Tulsa, OK 74135For Sale
 MLS ID #2624050, David Palik, McGraw, REALTORS. MLS Technology, Inc.
 - $275,0003 bd2 ba1.2k sqft4672 S Urbana Ave, Tulsa, OK 74135For Sale
 MLS ID #2629401, Carmen Ortega Plunk, Chinowth & Cohen. MLS Technology, Inc.
 - $247,0003 bd2 ba1.4k sqft2429 S Marion Ave, Tulsa, OK 74114For Sale
 MLS ID #2629942, Hailey Kissee, Keller Williams Advantage. MLS Technology, Inc.
 - $249,9003 bd1 ba1.1k sqft3817 S Indianapolis Ave, Tulsa, OK 74135For SaleMLS ID #2627524, Ryan Herron, Canvas Real Estate Partners. MLS Technology, Inc.
- $221,0003 bd1 ba1.2k sqft4029 S Vandalia Ave, Tulsa, OK 74135For SaleMLS ID #2611712, Joanna Ford, Realty One Group Dreamers. MLS Technology, Inc.
- $297,0003 bd2 ba1.4k sqft4132 E 36th Pl, Tulsa, OK 74135For SaleMLS ID #2629431, Adrienne Steinocher, Coldwell Banker Select. MLS Technology, Inc.
- $245,0003 bd2 ba1.4k sqft4044 E 27th St, Tulsa, OK 74114For SaleMLS ID #2629493, David Fletcher, RE/MAX Results. MLS Technology, Inc.
- $209,5003 bd1 ba1.1k sqft3216 S Joplin Ave, Tulsa, OK 74135For SaleMLS ID #2622966, Loretta Vomberg, Keller Williams Preferred. MLS Technology, Inc.
- $199,9003 bd1 ba1.1k sqft5001 S Quincy Ave, Tulsa, OK 74105For Sale By Owner
- $262,5003 bd2 ba1.4k sqft3145 S 74th East Ave, Tulsa, OK 74145For SaleMLS ID #2630054, Joanna Ford, Realty One Group Dreamers. MLS Technology, Inc.
- $199,9003 bd1 ba1.1k sqft3328 S Knoxville Ave, Tulsa, OK 74135For SaleMLS ID #2616646, Juliet Mallon, Keller Williams Advantage. MLS Technology, Inc.
- $200,0002 bd1 ba1.4k sqft1838 S Kingston Ave, Tulsa, OK 74112For SaleMLS ID #2629998, Julia A. Courcier, Keller Williams Advantage. MLS Technology, Inc.
- $275,0003 bd2 ba1.3k sqft3711 S Knoxville Ave, Tulsa, OK 74135For SaleMLS ID #2624007, Axay Parekh, Epique Realty. MLS Technology, Inc.
- $210,0003 bd1 ba1.1k sqft4221 E 25th Pl, Tulsa, OK 74114For SaleMLS ID #2627908, Judy Mendez, McGraw, REALTORS. MLS Technology, Inc.
- $224,9003 bd2 ba1.1k sqft2710 S Hudson Pl, Tulsa, OK 74114For SaleMLS ID #2619234, Jake Salyer, Hearth Homes Realty. MLS Technology, Inc.
- $--3 bd1 ba1.3k sqft2709 S Norwood Ave, Tulsa, OK 74114AuctionAuction.com 2
- $269,9004 bd2 ba1.5k sqft5315 E 33rd St, Tulsa, OK 74135For SaleMLS ID #2622792, Diego Aguilar Mendez, HomeSmart Stellar Realty. MLS Technology, Inc.
- $225,0003 bd2 ba1.2k sqft8634 E 38th Pl, Tulsa, OK 74145For SaleMLS ID #2626990, Christie Flud, Keller Williams Preferred. MLS Technology, Inc.
- $222,0003 bd2 ba1.1k sqft213 E 54th St, Tulsa, OK 74105For Sale By Owner
