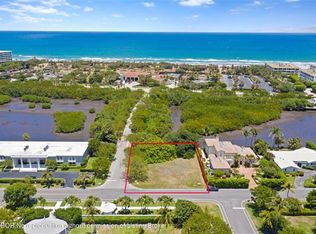
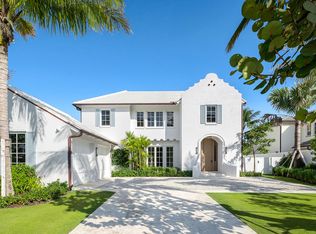
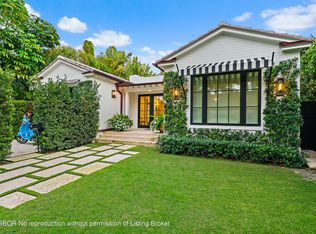

New Construction waterfront sanctuary on Palm Beach's prestigious Ibis Isle. This elegant Bermuda-style home designed by Pat Seagraves showcases impeccable craftsmanship & timeless architecture. The
gourmet kitchen features premium Miele appliances and custom cabinetry, while 4 bedrooms and 4.5 bathrooms offer luxurious comfort with Marble slabs & Kallista Fixtures. The spacious Primary Suite
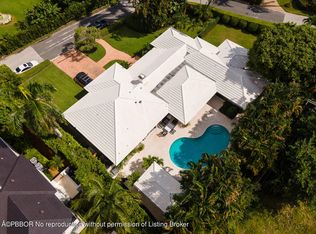
boasts dual spa-like bathrooms and custom walk-in closets. Stunning outdoor spaces feature shell stone & Dominican Coral surrounded by meticulously designed landscaping by Nievera Williams.
Additional features include limestone and wood flooring throughout, elevator, generator, and 2- car garage. Located minutes from world-renowned dining & shopping on Worth Ave and Royal Poinciana. This home represents the best value in Palm Beach for a brand new waterfront home & is surrounded by some of the most expensive oceanfront estates in the world. Property can be purchased completely turnkey offering immediate enjoyment for the lucky first owners.
For sale
Price cut: $1.1M (4/9)
$11,850,000
2219 Ibis Isle Rd E, Palm Beach, FL 33480
4beds
4,200sqft
Single Family Residence, Residential
Built in 2025
0.25 Acres Lot
$10,759,400 Zestimate®
$2,821/sqft
$-- HOA
What's special
- 13 days |
- 752 |
- 30 |
Likely to sell faster than
Zillow last checked:
Listing updated:
Listed by:
JOHN A DELPRETE 772-215-5503,
Douglas Elliman-Jupiter
Source: Palm Beach BOR,MLS#: 26-854
Loading...
Facts & features
Interior
Bedrooms & bathrooms
- Bedrooms: 4
- Bathrooms: 5
- 1/2 bathrooms: 1
Primary bedroom
- Level: Second
- Area: 214.4
- Dimensions: 16 x 13.4
Bedroom 2
- Level: Second
- Area: 198.4
- Dimensions: 16 x 12.4
Bedroom 3
- Level: Second
- Area: 168.84
- Dimensions: 13.4 x 12.6
Bedroom 4
- Level: Main
- Area: 161.6
- Dimensions: 16 x 10.1
Primary bathroom
- Level: Second
- Area: 128.48
- Dimensions: 14.6 x 8.8
Primary bathroom
- Level: Second
- Area: 110.88
- Dimensions: 12.6 x 8.8
Dining room
- Level: Main
- Area: 214.4
- Dimensions: 16 x 13.4
Family room
- Level: Main
- Area: 288.46
- Dimensions: 17.6 x 16.4
Foyer
- Level: Main
- Area: 139.38
- Dimensions: 13.8 x 10.1
Garage
- Level: Main
- Area: 432.64
- Dimensions: 20.8 x 20.8
Kitchen
- Level: Main
- Area: 219.11
- Dimensions: 17.4 x 12.6
Laundry
- Level: Main
- Area: 78.12
- Dimensions: 12.6 x 6.2
Living room
- Level: Main
- Area: 303.68
- Dimensions: 20.8 x 14.6
Other
- Level: Second
- Area: 105.12
- Dimensions: 14.6 x 7.2
Other
- Level: Second
- Area: 90.72
- Dimensions: 12.6 x 7.2
Other
- Level: Main
- Area: 25.84
- Dimensions: 7.6 x 3.4
Heating
- Central
Cooling
- Central Air
Appliances
- Included: Refrigerator, Freezer, Electric Range, Dishwasher, Microwave, Disposal, Washer, Dryer, Wine Refrigerator, Oven
Features
- Sound System, Elevator
- Flooring: Marble, Hardwood, Stone
- Doors: Impact Doors
- Windows: Impact Glass-Full, Impact Windows
Interior area
- Total structure area: 4,900
- Total interior livable area: 4,200 sqft
Property
Parking
- Total spaces: 2
- Parking features: Attached, Air Conditioned
- Attached garage spaces: 2
Features
- Levels: Two
- Patio & porch: Patio
- Exterior features: Balcony
- Has private pool: Yes
- Pool features: Gas Heat
- On waterfront: Yes
- Waterfront features: Seawall, Intracoastal-Direct
Lot
- Size: 0.25 Acres
- Dimensions: 122 x 90
Details
- Parcel number: 50434415010000550
- Zoning: R-B - Low Density Residential
Construction
Type & style
- Home type: SingleFamily
- Architectural style: Bermuda
- Property subtype: Single Family Residence, Residential
Materials
- Block
- Roof: Tile
Condition
- Year built: 2025
Utilities & green energy
- Water: Public
- Utilities for property: Cable Available
Community & HOA
Community
- Security: Smoke Detector(s), No Security
- Subdivision: Ibis Isle
Location
- Region: Palm Beach
Financial & listing details
- Price per square foot: $2,821/sqft
- Annual tax amount: $46,515
- Date on market: 5/29/2026
- Listing agreement: Exclusive Right To Sell
- Listing terms: Cash,Conventional
Estimated market value
$10,759,400
$10.22M - $11.30M
Not available
Price history
| Date | Event | Price |
|---|---|---|
| 4/9/2026 | Price change | $11,850,000-8.5%$2,821/sqft |
Source:  MIAMI #A11917990 Report a problem MIAMI #A11917990 Report a problem | ||
| 1/7/2026 | Price change | $12,950,000-3.7%$3,083/sqft |
Source: MIAMI #A11917990 Report a problem | ||
| 11/21/2025 | Listed for sale | $13,450,000$3,202/sqft |
Source: MIAMI #A11917990 Report a problem | ||
Public tax history
Tax history is unavailable.
Monthly payment
Est. payment$--/mo
Payment breakdown
Explore the cost of this home by adjusting the details. Changes won't be saved.All calculations are estimates and provided by Zillow, Inc. for informational purposes only. Actual amounts may vary.
HOA fees may include property taxes on listings classified as Co-Ops. Contact the listing agent and/or owner for fee details.
Mortgage interest rates are dependent on a number of factors, including credit score, down payment, and repayment length. Interest rate data provided by Zillow Group Marketplace, Inc. as of 1/1/1970 from various mortgage lenders with which we have lead or other similar arrangements; the Estimated Payment is an average of those rates.
See how much you could borrow to make a competitive offer.
Climate risks
Neighborhood: 33480
Nearby schools
GreatSchools rating
- 8/10Palm Beach Public SchoolGrades: PK-5Distance: 4.7 mi
- 3/10Lake Worth Community Middle SchoolGrades: 6-8Distance: 1.9 mi
- 3/10Forest Hill Community High SchoolGrades: 9-12Distance: 1.9 mi
A local agent can set up tours, give advice and negotiate with sellers.

- Florida
- Palm Beach County
- Palm Beach
- 33480
- 2219 Ibis Isle Rd E
Nearby cities
Nearby neighborhoods
Nearby zip codes
Other Palm Beach Topics
