Under contract-accepting backup offers. Welcome–Bienvenido to this lovely home in Tavares with a NEW ROOF!.Featuring 3 bedrooms and 2 baths, this charming property invites you to enjoy your morning coffee on the front porch or unwind in the evening breeze. Inside, you’ll find spacious rooms with ceramic tile flooring throughout — including all bedrooms — making it easy to maintain and move right in. The kitchen offers a large island, perfect for preparing delicious meals for family and friends, plus plenty of counter space and a convenient built-in desk. The split-bedroom floor plan provides privacy, and the primary suite includes a double-sink vanity, large Roman tub, walk-in shower, and separate toilet area. Step outside to a large, shaded backyard with a screened patio — ideal for relaxing or entertaining guests. The garage, converted by the builder, adds a spacious tiled room with French doors and cooled space — perfect for an office, hobby space, or potential in-law suite if you are not using for parking. Conveniently located just minutes from historic Downtown Mount Dora and less than an hour from beautiful New Smyrna Beach. Don’t wait — this home could be yours! Call, DM, or text me today to schedule a private tour.
Under contract
Price cut: $10K (6/4)
$336,900
2219 Merry Rd, Tavares, FL 32778
3beds
1,942sqft
:
Get pre-qualified$2,273/mo
Single Family Residence
Built in 2005
7,740 Square Feet Lot
$329,200 Zestimate®
$173/sqft
$40/mo HOA
What's special
New roofLarge shaded backyardConvenient built-in deskFront porchLarge roman tubSplit-bedroom floor planScreened patio
- 279 days |
- 47 |
- 0 |
Zillow last checked:
Listing updated:
Listed by:
Rosa Hughes 407-529-9299,
KELLER WILLIAMS HERITAGE REALTY 407-862-9700
Source: Stellar MLS,MLS#: O6351999 Originating MLS: West Volusia
Originating MLS: West Volusia
Facts & features
Interior
Bedrooms & bathrooms
- Bedrooms: 3
- Bathrooms: 2
- Full bathrooms: 2
Primary bedroom
- Description: Room4
- Features: Built-in Closet
- Level: First
- Area: 208 Square Feet
- Dimensions: 16x13
Bedroom 2
- Description: Room5
- Features: Built-in Closet
- Level: First
- Area: 110 Square Feet
- Dimensions: 11x10
Bedroom 3
- Description: Room6
- Features: Built-in Closet
- Level: First
- Area: 110 Square Feet
- Dimensions: 11x10
Dining room
- Description: Room7
- Level: First
- Area: 143 Square Feet
- Dimensions: 13x11
Family room
- Description: Room3
- Level: First
- Area: 280 Square Feet
- Dimensions: 20x14
Kitchen
- Description: Room1
- Level: First
- Area: 144 Square Feet
- Dimensions: 12x12
Living room
- Description: Room2
- Level: First
- Area: 132 Square Feet
- Dimensions: 12x11
Heating
- Central, Electric
Cooling
- Central Air
Appliances
- Included: Dishwasher, Disposal, Dryer, Electric Water Heater, Range, Refrigerator, Washer
- Laundry: Laundry Room
Features
- Cathedral Ceiling(s), Ceiling Fan(s), Kitchen/Family Room Combo, Living Room/Dining Room Combo, Open Floorplan, Split Bedroom, Walk-In Closet(s)
- Flooring: Ceramic Tile, Tile
- Doors: Sliding Doors
- Has fireplace: No
Interior area
- Total structure area: 2,680
- Total interior livable area: 1,942 sqft
Video & virtual tour
Property
Parking
- Total spaces: 2
- Parking features: Garage - Attached
- Attached garage spaces: 2
Features
- Levels: One
- Stories: 1
- Patio & porch: Patio, Screened
- Exterior features: Irrigation System, Sidewalk
Lot
- Size: 7,740 Square Feet
- Features: City Lot, Level, Sidewalk
- Residential vegetation: Mature Landscaping, Oak Trees
Details
- Parcel number: 271926007500007700
- Zoning: PD
- Special conditions: None
Construction
Type & style
- Home type: SingleFamily
- Architectural style: Florida
- Property subtype: Single Family Residence
Materials
- Block, Stucco
- Foundation: Slab
- Roof: Shingle
Condition
- New construction: No
- Year built: 2005
Utilities & green energy
- Sewer: Public Sewer
- Water: Public
- Utilities for property: Cable Connected, Electricity Connected, Phone Available, Sewer Connected, Street Lights, Underground Utilities
Community & HOA
Community
- Features: Sidewalks
- Pet fee: $0 monthly
- Subdivision: TAVARES CHELSEA OAKS
HOA
- Has HOA: Yes
- HOA fee: $40 monthly
- HOA name: Chelsea Oaks at Lake Saunders HOA Inc-Erica
- HOA phone: 352-620-0101
Location
- Region: Tavares
Financial & listing details
- Price per square foot: $173/sqft
- Tax assessed value: $299,179
- Annual tax amount: $2,720
- Date on market: 10/17/2025
- Cumulative days on market: 248 days
- Listing terms: Cash,Conventional,FHA,VA Loan
- Ownership: Fee Simple
- Total actual rent: 0
- Electric utility on property: Yes
- Road surface type: Paved, Concrete
Estimated market value
$329,200
$313,000 - $346,000
$2,069/mo
Price history
| Date | Event | Price |
|---|---|---|
| 7/8/2026 | Contingent | $336,900$173/sqft |
Source:  Stellar MLS #O6351999 Report a problem Stellar MLS #O6351999 Report a problem | ||
| 6/22/2026 | Pending sale | $336,900$173/sqft |
Source: Stellar MLS #O6351999 Report a problem | ||
| 6/4/2026 | Price change | $336,900-2.9%$173/sqft |
Source: Stellar MLS #O6351999 Report a problem | ||
| 2/21/2026 | Price change | $346,900-1.4%$179/sqft |
Source: Stellar MLS #O6351999 Report a problem | ||
| 1/31/2026 | Price change | $351,900-0.3%$181/sqft |
Source: Stellar MLS #O6351999 Report a problem | ||
| 11/25/2025 | Price change | $352,900-0.6%$182/sqft |
Source: Stellar MLS #O6351999 Report a problem | ||
| 10/17/2025 | Listed for sale | $354,900+90.8%$183/sqft |
Source: Stellar MLS #O6351999 Report a problem | ||
| 11/20/2018 | Sold | $186,000+0.5%$96/sqft |
Source: Public Record Report a problem | ||
| 9/21/2018 | Listed for sale | $185,000+77.9%$95/sqft |
Source: LA ROSA REALTY, LLC #G5006468 Report a problem | ||
| 1/31/2011 | Sold | $104,000$54/sqft |
Source: Public Record Report a problem | ||
Public tax history
| Year | Property taxes | Tax assessment |
|---|---|---|
| 2025 | $2,782 +2.2% | $186,710 +2.9% |
| 2024 | $2,721 +5.6% | $181,450 +3% |
| 2023 | $2,577 +1.2% | $176,170 +3% |
| 2022 | $2,546 +3.7% | $171,040 +3% |
| 2021 | $2,456 -3.6% | $166,058 +1.4% |
| 2020 | $2,548 +1.2% | $163,766 +2.3% |
| 2019 | $2,519 -17.5% | $160,085 +11.7% |
| 2018 | $3,054 | $143,322 +6.7% |
| 2017 | $3,054 +9.5% | $134,327 +10.6% |
| 2016 | $2,789 +8% | $121,455 +12.8% |
| 2015 | $2,582 +16.3% | $107,680 +6.7% |
| 2014 | $2,219 +10.6% | $100,947 +5.5% |
| 2013 | $2,006 +1.5% | $95,696 |
| 2012 | $1,977 -9.3% | $95,696 -7.4% |
| 2011 | $2,179 -4.7% | $103,336 -3.5% |
| 2010 | $2,287 -23.7% | $107,083 -26.3% |
| 2009 | $2,999 -24.2% | $145,317 -24.3% |
| 2008 | $3,958 -4.4% | $191,927 -6.6% |
| 2007 | $4,140 +16% | $205,425 +22.4% |
| 2006 | $3,569 | $167,859 |
| 2005 | -- | -- |
Find assessor info on the county website
Monthly payment
Est. payment
Payment breakdown
Explore the cost of this home by adjusting the details. Changes won't be saved.Climate risks
Neighborhood: 32778
Nearby schools
GreatSchools rating
- 5/10Tavares Elementary SchoolGrades: PK-5Distance: 1 mi
- 5/10Tavares Middle SchoolGrades: 6-8Distance: 3.5 mi
- 4/10Tavares High SchoolGrades: 9-12Distance: 1.5 mi
Schools provided by the listing agent
- Elementary: Tavares Elem
- Middle: Tavares Middle
- High: Tavares High
Source: Stellar MLS. This data may not be complete. We recommend contacting the local school district to confirm school assignments for this home.
- $314,1003 bd2 ba1.5k sqft2213 Merry Rd, Tavares, FL 32778Off Market

- $306,4003 bd2 ba1.7k sqft2225 Merry Rd, Tavares, FL 32778Off Market
- $335,4004 bd3 ba2.2k sqft2231 Merry Rd, Tavares, FL 32778Off Market
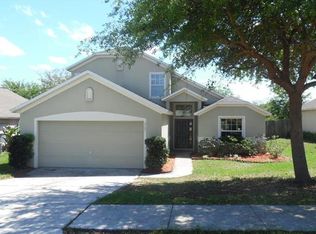
- $317,0003 bd2 ba1.6k sqft2318 Barons Ct, Tavares, FL 32778For Sale

- $295,3003 bd2 ba1.7k sqft2324 Barons Ct, Tavares, FL 32778Off Market
- $305,8003 bd2 ba1.7k sqft2312 Barons Ct, Tavares, FL 32778Off Market
- $336,8003 bd2 ba1.9k sqft4012 Waltham Forest Dr #0, Tavares, FL 32778Off Market
- $316,1003 bd2 ba1.9k sqft2330 Barons Ct, Tavares, FL 32778Off Market
A local agent can set up tours, give advice and negotiate with sellers.
Similar homes
- $336,5003 bd2 ba1.6k sqft1768 Henin Cir, Tavares, FL 32778For Sale

 MLS ID #G5108901, Sara Edmundson, LPT REALTY, LLC.. Stellar MLS
 - $347,0003 bd2 ba1.5k sqft6170 Sailboat Ave, Tavares, FL 32778For Sale
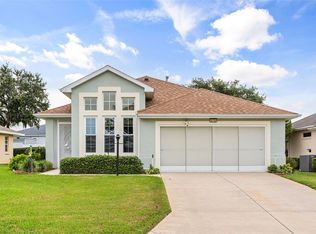 MLS ID #O6421156, Logan Coon, KELLER WILLIAMS WINTER PARK. Stellar MLS
 - $349,0003 bd2 ba1.5k sqft9076 Saint Andrews Way, Mount Dora, FL 32757For Sale
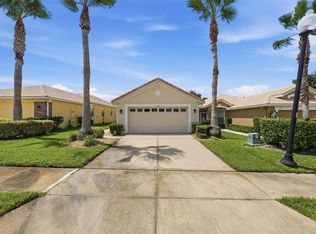 MLS ID #G5115388, Patti Pate, WATSON REALTY CORP. Stellar MLS
 - $383,0004 bd2 ba2k sqft3115 Zander Dr, Grand Island, FL 32735For Sale
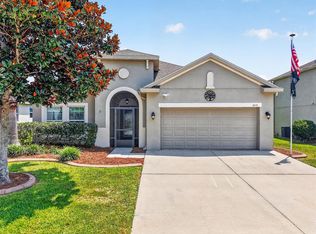 MLS ID #G5115279, Cindy Coldren, TOUCHSTONE REAL ESTATE. Stellar MLS
 - $319,0002 bd3 ba2k sqft5964 Brittania Blvd, Tavares, FL 32778For SaleMLS ID #G5107482, Joe Cooper, COOPER HOMEFRONT REALTY. Stellar MLS
- $349,9003 bd2 ba1.8k sqft81 Twin Lake Cir, Umatilla, FL 32784For SaleMLS ID #G5114906, Leslie Hanson Rotarius, HANSON REAL ESTATE GROUP, INC.. Stellar MLS
- $325,0004 bd2 ba1.9k sqft2225 Sandridge Cir, Eustis, FL 32726For SaleMLS ID #O6373493, Kimberley Beaudry, ORLANDO REGIONAL REALTY. Stellar MLS
- $344,9003 bd2 ba1.4k sqft20831 Sullivan Ranch Blvd, Mount Dora, FL 32757For SaleMLS ID #G5112069, Maggie Oddo, HANSON REAL ESTATE GROUP, INC.. Stellar MLS
- $349,0003 bd2 ba1.7k sqft200 Waters Edge Dr, Leesburg, FL 34748For SaleMLS ID #G5113705, Kim Ducharme-Levensohn, MORRIS REALTY AND INVESTMENTS. Stellar MLS
- $329,9953 bd2 ba1.7k sqft21714 Belgian Ct, Mount Dora, FL 32757For SaleMLS ID #O6394167, Rick Coles, THE C SMITH REAL ESTATE GROUP LLC. Stellar MLS
- $340,0004 bd2 ba1.8k sqft2617 Limerick Cir, Grand Island, FL 32735For SaleMLS ID #G5099877, Kodee Napier, ERA GRIZZARD REAL ESTATE. Stellar MLS
- $395,9003 bd2 ba1.9k sqft36723 Sundance Dr, Grand Island, FL 32735For SaleMLS ID #G5113965, Cheryl Mullen PA, HANSON REAL ESTATE GROUP, INC.. Stellar MLS
- $329,0003 bd2 ba1.3k sqft2309 Angel Fish Loop, Leesburg, FL 34748For SaleMLS ID #OM719694, Madison Allen, HOMERUN REALTY. Stellar MLS
- $339,9003 bd2 ba1.4k sqft76 Fairway Cir, Umatilla, FL 32784For SaleMLS ID #G5114002, Lori Reisman, P.A, COLDWELL BANKER VANGUARD EDGE. Stellar MLS
- $375,0003 bd2 ba1.8k sqft341 Winter Bliss Ln, Mount Dora, FL 32757For SaleMLS ID #O6417400, Kelly Butterfield, RE/MAX TOWN & COUNTRY REALTY. Stellar MLS
- $340,0003 bd2 ba1.3k sqft2240 Lowry Rd, The Villages, FL 32162For SaleMLS ID #OM728822, Diane Trexler, ROBERTS REAL ESTATE INC. Stellar MLS
- $350,0004 bd2 ba1.8k sqft9450 Water Orchid Ave, Clermont, FL 34711For SaleMLS ID #O6424459, Odette Hitti, ORCHARD BROKERAGE, LLC. Stellar MLS
- $390,0003 bd2 ba1.8k sqft36806 Winfield Ct, Grand Island, FL 32735For SaleMLS ID #O6403002, Elliott Owens, WATSON REALTY CORP. Stellar MLS
- $299,9003 bd2 ba1.8k sqft35937 Dawn Dr, Leesburg, FL 34788For SaleMLS ID #O6400535, Shannon Bass, NEXTHOME LOTT PREMIER REALTY. Stellar MLS
- $349,9003 bd2 ba2.2k sqft21830 King Edward Ct, Leesburg, FL 34748For SaleMLS ID #G5113678, April Kirkland, COLDWELL BANKER HUBBARD HANSEN. Stellar MLS
