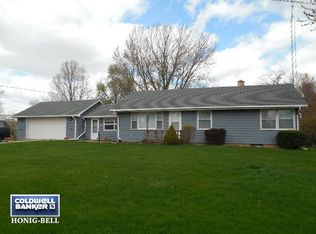
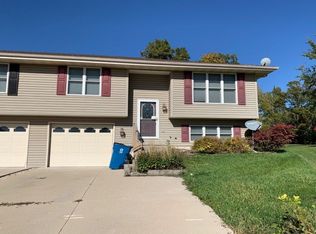
Welcome home to this charming 4-bedroom, 1 & a half-bath home tucked away in a peaceful, quiet neighborhood where life moves at a slower pace. Set on just over an acre, this inviting property offers the perfect blend of small-town charm and room to enjoy the outdoors. Inside, you'll find a warm and welcoming layout and comfortable living spaces ready to make your own. Outside you'll discover a spacious yard with endless possibilities-whether you dream of gardening, entertaining, or simply enjoying the extra space and privacy. A charming chicken coop adds to the property's country appeal, making it an ideal spot for anyone looking to embrace a simple, homestead-inspired lifestyle while still enjoying the convenience of neighborhood living. If you've been searching for a place that offers peace, space, and timeless charm, this delightful property is ready to welcome you home.
Contingent
$280,000
2219 N 2829th Rd, Marseilles, IL 61341
4beds
1,368sqft
Single Family Residence
Built in 1958
1.24 Acres Lot
$-- Zestimate®
$205/sqft
$-- HOA
What's special
Charming chicken coopExtra space and privacyComfortable living spacesWarm and welcoming layoutSpacious yard
- --
- 54
- views
- 4
- saves
Likely to sell faster than
Zillow last checked:
Listing updated:
Listed by:
Matthew Harr 815-584-7289,
Coldwell Banker Real Estate Group
Source: MRED as distributed by MLS GRID,MLS#: 12725256
Facts & features
Interior
Bedrooms & bathrooms
- Bedrooms: 4
- Bathrooms: 2
- Full bathrooms: 1
- 1/2 bathrooms: 1
Rooms
- Room types: No additional rooms
Primary bedroom
- Level: Main
- Area: 196 Square Feet
- Dimensions: 14X14
Bedroom 2
- Level: Main
- Area: 156 Square Feet
- Dimensions: 12X13
Bedroom 3
- Level: Main
- Area: 132 Square Feet
- Dimensions: 11X12
Bedroom 4
- Level: Main
- Area: 132 Square Feet
- Dimensions: 11X12
Family room
- Level: Main
- Area: 272 Square Feet
- Dimensions: 16X17
Kitchen
- Level: Main
- Area: 210 Square Feet
- Dimensions: 15X14
Laundry
- Level: Basement
- Area: 20 Square Feet
- Dimensions: 4X5
Heating
- Natural Gas
Cooling
- Central Air
Features
- Basement: Unfinished,Walk-Out Access
Interior area
- Total structure area: 0
- Total interior livable area: 1,368 sqft
Property
Parking
- Total spaces: 2
- Parking features: Yes, Garage Owned, Detached, Garage
- Garage spaces: 2
Accessibility
- Accessibility features: No Disability Access
Features
- Stories: 1
Lot
- Size: 1.24 Acres
Details
- Parcel number: 1547312000
- Special conditions: None
Construction
Type & style
- Home type: SingleFamily
- Property subtype: Single Family Residence
Materials
- Other
Condition
- New construction: No
- Year built: 1958
Utilities & green energy
- Sewer: Septic Tank
- Water: Well
Community & HOA
HOA
- Services included: None
Location
- Region: Marseilles
Financial & listing details
- Price per square foot: $205/sqft
- Tax assessed value: $68,980
- Annual tax amount: $4,482
- Date on market: 8/5/2026
- Ownership: Fee Simple
Estimated market value
Not available
Estimated sales range
Not available
Not available
Price history
| Date | Event | Price |
|---|---|---|
| 2/11/2021 | Listing removed | -- |
Source: Owner Report a problem | ||
| 5/2/2014 | Sold | $145,000$106/sqft |
Source: Public Record Report a problem | ||
| 3/11/2014 | Listed for sale | $145,000$106/sqft |
Source: Owner Report a problem | ||
Public tax history
| Year | Property taxes | Tax assessment |
|---|---|---|
| 2025 | $4,221 | $68,980 +8.8% |
| 2024 | $4,221 +10.2% | $63,395 +11.1% |
| 2023 | $3,829 +17.5% | $57,061 +6.1% |
| 2022 | $3,259 +6.8% | $53,790 +6.2% |
| 2021 | $3,050 | $50,659 +3.8% |
| 2020 | -- | $48,790 +2% |
| 2019 | $3,257 | $47,856 +2.4% |
| 2018 | $3,257 +4.6% | $46,721 +2.4% |
| 2017 | $3,113 +2.5% | $45,612 +1.6% |
| 2016 | $3,036 | $44,872 +1% |
| 2015 | $3,036 +7.9% | $44,406 +8.3% |
| 2012 | $2,813 | $40,999 -9.5% |
| 2011 | -- | $45,293 -5.7% |
| 2010 | -- | $48,052 |
Find assessor info on the county website
Monthly payment
Est. payment
Payment breakdown
Explore the cost of this home by adjusting the details. Changes won't be saved.Climate risks
Neighborhood: 61341
Nearby schools
Schools provided by the listing agent
- Elementary: Rutland Elementary School
- Middle: Rutland Elementary School
- High: Ottawa Township High School
- District: 230
Source: MRED as distributed by MLS GRID. This data may not be complete. We recommend contacting the local school district to confirm school assignments for this home.
Similar homes
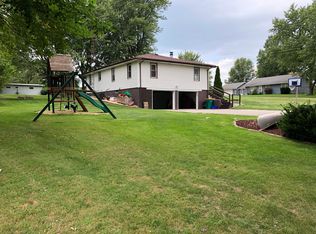
- $259,0004 bd2 ba1.7k sqft984 Pomeroy St, Marseilles, IL 61341New
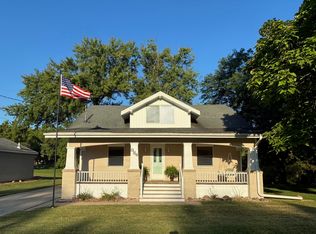 MLS ID #12755983, Kimberly Eddy, Windsor Realty. MRED as distributed by MLS GRID
 - $260,0004 bd3 ba1.8k sqft201 Woodruff St, Marseilles, IL 61341Price Change
 MLS ID #12738389, Sarah Morris, Keller Williams Infinity. MRED as distributed by MLS GRID
 - $--2 bd1 ba1k sqft3115 E 2380th Rd, Marseilles, IL 61341Auction
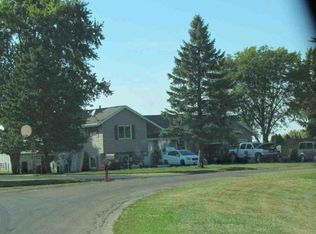 Auction.com 1
 - $--2 bd1 ba948 sqft114 Woodview Ln, Marseilles, IL 61341Auction
 Auction.com 1
