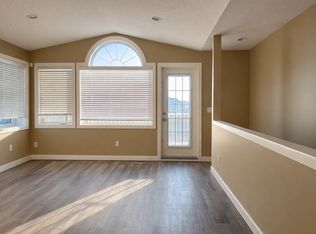
Welcome to West Hill Hurst ! Situated in one of Calgary's most desirable inner city family friendly neighborhood's, Unique Architect designed and lived in, showcases a impressive views of downtown and a thoughtful blend of style and functionality, complemented by a well appointed kitchen and dining area ideal for gatherings. Upstairs primary suite features a generous walk in closet and spa- inspired ensuite with a soaker tub and separate glass shower. A bonus reading nook and custom book shelves. A fully developed lower level extends the living space with a versatile recreation room, quest bed room, and 2 piece bathroom, with room for a workshop or office. Outside enjoy a fully fenced back yard and double garage with lane access. 4 Camera Security system and separate hard drive, Close proximity to the Bow River, down town, SAIT, and the University of Calgary. West Hillhurst offers the perfect blend of convenience, recreation and community .
For sale
C$760,000
2219 N Westmount Rd NW, Calgary, AB T2N 3N5
3beds
1,567sqft
Single Family Residence
Built in 1989
2,613 Square Feet Lot
$-- Zestimate®
C$485/sqft
C$-- HOA
What's special
- 193 days
- 69
- 0
Likely to sell faster than
Zillow last checked:
Listing updated:
Listed by:
Tatum Fitton, Associate,
Comfree
Source: courtesy of Pillar9 System,MLS®#: A2288897 Originating MLS®#: Calgary
Originating MLS®#: CalgaryFacts & features
Interior
Bedrooms & bathrooms
- Bedrooms: 3
- Bathrooms: 3
- Full bathrooms: 1
- 1/2 bathrooms: 2
Bedroom
- Level: Upper
- Dimensions: 15`9" x 15`7"
Bedroom
- Level: Upper
- Dimensions: 14`1" x 10`10"
Bedroom
- Level: Basement
- Dimensions: 11`7" x 11`7"
Other
- Level: Upper
- Dimensions: 0`0" x 0`0"
Other
- Level: Main
- Dimensions: 0`0" x 0`0"
Other
- Level: Basement
- Dimensions: 0`0" x 0`0"
Heating
- Forced Air, Natural Gas
Cooling
- None
Appliances
- Included: Dishwasher, Dryer, Microwave, Refrigerator, Stove(s), Washer
- Laundry: Lower Level
Features
- Laminate Counters, No Smoking Home, Open Floorplan, Vaulted Ceiling(s)
- Flooring: Carpet
- Basement: Full
- Number of fireplaces: 1
- Fireplace features: Gas
Interior area
- Total interior livable area: 1,567 sqft
Property
Parking
- Total spaces: 2
- Parking features: Double Garage Detached
- Garage spaces: 2
Features
- Levels: Two,2 Storey
- Stories: 1
- Patio & porch: Balcony(s), Deck
- Exterior features: Balcony, Garden, Private Yard
- Fencing: Fenced
- Frontage length: 7.62M 25`0"
Lot
- Size: 2,613 Square Feet
- Features: Other
Details
- Parcel number: 101522833
- Zoning: R-CG
Construction
Type & style
- Home type: SingleFamily
- Property subtype: Single Family Residence
Materials
- Concrete
- Foundation: Wood
- Roof: Asphalt Shingle
Condition
- New construction: No
- Year built: 1989
Community & HOA
Community
- Features: None
- Subdivision: West Hillhurst
HOA
- Has HOA: No
Location
- Region: Calgary
Financial & listing details
- Price per square foot: C$485/sqft
- Date on market: 3/9/2026
- Inclusions: Stand up Freezer, universal gym and tread mill
Price history
Price history is unavailable.
Public tax history
Tax history is unavailable.
Climate risks
Neighborhood: West Hillhurst
Nearby schools
GreatSchools rating
No schools nearby
We couldn't find any schools near this home.

Similar homes
- C$739,0004 bd4 ba1.9k sqft760 Riverbend Dr SE, Calgary, AB T2C 3T7For Sale
 MLS ID #A2344420, Ilona Drost, Associate, Real Broker. courtesy of Pillar9 System
 - C$829,9006 bd4 ba1.9k sqft1432 W Russet Rd NE, Calgary, AB T2E 5L6For Sale
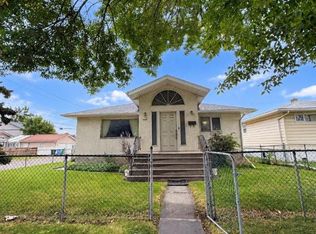 MLS ID #A2344006, Jeremy Dinh, Associate, Exp Realty. courtesy of Pillar9 System
 - C$725,0004 bd2 ba1.7k sqft215 N 10th Ave NE, Calgary, AB T2E 0X1For Sale
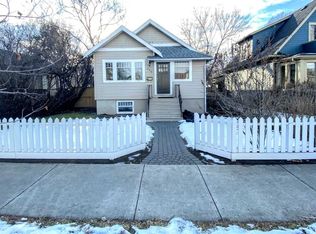 MLS ID #A2312101, Anil Asrani, Associate, Power Properties. courtesy of Pillar9 System
 - C$779,0003 bd2 ba1.1k sqft1219 E Renfrew Dr NE, Calgary, AB T2E 5J3For Sale
 MLS ID #A2329197, Chris Dingle, Associate, Remax Innovations. courtesy of Pillar9 System
