Welcome home to this beautifully renovated 3 BR/2.5 BA property, where everything is new and designed for modern comfort and style. Enjoy fresh finishes, refinished hardwood flooring, contemporary lighting, and a bright, inviting interior throughout. The kitchen offers modern cabinetry, butcher block countertops, wine rack and all LG stainless steel appliances including a stackable washer and dryer. The updated bathrooms feature stylish fixtures, subway tile and tile floors. Half bath off the LR with additional 2 baths and 3 bedrooms accessed up 5 steps from the LR. Rocking chair front porch and rear wood deck overlooks large backyard. Major systems and the roof are new creating a truly move-in ready home with the look and feel of new construction. This is an exceptional opportunity to enjoy low-maintenance living in a home designed for today's lifestyle. Close to southside shopping and
5 minutes to Bruce's Field.
For sale
$254,900
2219 Powderhouse Rd SE, Aiken, SC 29803
3beds
1,344sqft
Single Family Residence
Built in 1957
0.37 Acres Lot
$246,100 Zestimate®
$190/sqft
$-- HOA
What's special
Contemporary lightingRear wood deckRocking chair front porchFresh finishesModern cabinetryStylish fixturesRefinished hardwood flooring
- 10 hours
- 207
- 21
Zillow last checked:
Listing updated:
Listed by:
Suzanne K Haslup 803-215-0153,
Meybohm Real Estate - Aiken
Source: Aiken MLS,MLS#: 226122
Facts & features
Interior
Bedrooms & bathrooms
- Bedrooms: 3
- Bathrooms: 3
- Full bathrooms: 2
- 1/2 bathrooms: 1
Primary bedroom
- Description: BR level is up 5 steps
- Level: Main
- Area: 15515
- Dimensions: 107 x 145
Bedroom 2
- Description: BR level is up 5 steps
- Level: Main
- Area: 143
- Dimensions: 11 x 13
Bedroom 3
- Description: BR level is up 5 steps
- Level: Main
- Area: 1078
- Dimensions: 11 x 98
Dining room
- Level: Main
- Area: 9078
- Dimensions: 102 x 89
Kitchen
- Level: Main
- Area: 1428
- Dimensions: 14 x 102
Living room
- Level: Main
- Area: 2709
- Dimensions: 21 x 129
Heating
- Natural Gas
Cooling
- Central Air
Appliances
- Included: Microwave, Range, Self Cleaning Oven, Washer, Refrigerator, Dishwasher, Disposal, Dryer
Features
- Solid Surface Counters, Bedroom on 1st Floor, Paneling, Eat-in Kitchen, Cable Internet
- Flooring: Hardwood, Tile
- Basement: Crawl Space
- Number of fireplaces: 1
- Fireplace features: Living Room, Wood Burning
Interior area
- Total structure area: 1,344
- Total interior livable area: 1,344 sqft
- Finished area above ground: 1,344
- Finished area below ground: 0
Video & virtual tour
Property
Parking
- Parking features: Driveway
- Has uncovered spaces: Yes
Features
- Levels: One
- Patio & porch: Deck, Porch
- Pool features: None
Lot
- Size: 0.37 Acres
- Features: Sprinklers In Front
Details
- Additional structures: None
- Parcel number: 1230707017
- Special conditions: Standard
- Horse amenities: None
Construction
Type & style
- Home type: SingleFamily
- Architectural style: Cottage
- Property subtype: Single Family Residence
Materials
- Brick, Vinyl Siding, Wood Siding
- Foundation: Brick/Mortar
- Roof: Composition,Shingle
Condition
- New construction: No
- Year built: 1957
Utilities & green energy
- Sewer: Public Sewer
- Water: Public
- Utilities for property: Cable Available
Community & HOA
Community
- Features: None
- Subdivision: College Acres
HOA
- Has HOA: No
Location
- Region: Aiken
Financial & listing details
- Price per square foot: $190/sqft
- Date on market: 10/19/2026
- Listing terms: Contract
- Road surface type: Paved
Estimated market value
$246,100
$234,000 - $258,000
$1,547/mo
Price history
| Date | Event | Price |
|---|---|---|
| 10/19/2026 | Listed for sale | $254,900+143.9%$190/sqft |
Source:  Aiken MLS #226122 Report a problem | ||
| 10/23/2023 | Sold | $104,500-4.1%$78/sqft |
Source:  Hive MLS #98177543 Report a problem | ||
| 9/21/2023 | Pending sale | $109,000$81/sqft |
Source:  REALTORS® of Greater Augusta #518290 Report a problem | ||
| 9/20/2023 | Price change | $109,000-6%$81/sqft |
Source: REALTORS® of Greater Augusta #518290 Report a problem | ||
| 9/12/2023 | Price change | $116,000-4.9%$86/sqft |
Source: REALTORS® of Greater Augusta #518290 Report a problem | ||
| 9/6/2023 | Price change | $122,000-4.7%$91/sqft |
Source: REALTORS® of Greater Augusta #518290 Report a problem | ||
| 8/24/2023 | Price change | $128,000-3%$95/sqft |
Source: REALTORS® of Greater Augusta #518290 Report a problem | ||
| 8/18/2023 | Price change | $132,000-5%$98/sqft |
Source: REALTORS® of Greater Augusta #518290 Report a problem | ||
| 8/3/2023 | Price change | $139,000-4.1%$103/sqft |
Source: REALTORS® of Greater Augusta #518290 Report a problem | ||
| 7/28/2023 | Price change | $145,000-5.8%$108/sqft |
Source: REALTORS® of Greater Augusta #518290 Report a problem | ||
| 7/21/2023 | Listed for sale | $154,000$115/sqft |
Source: REALTORS® of Greater Augusta #518290 Report a problem | ||
Public tax history
Tax history is unavailable.
Monthly payment
Est. payment
Payment breakdown
Explore the cost of this home by adjusting the details. Changes won't be saved.Climate risks
Neighborhood: 29803


Similar homes
- $249,9003 bd2 ba1.7k sqft22 Clemson Dr, Aiken, SC 29803For Sale
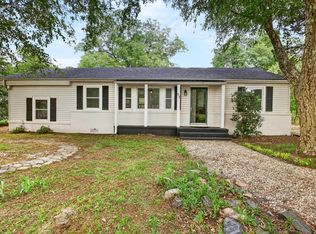 MLS ID #223935, Christie H Sweat, Wisteria Properties SC, LLC. Aiken MLS
- $279,9003 bd2 ba1.8k sqft1720 Pine Log Rd, Aiken, SC 29803For Sale
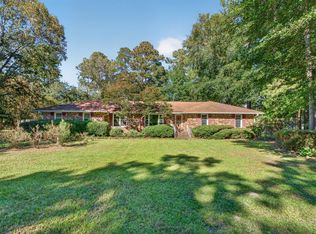 MLS ID #226066, Kim Frazier, Berkshire Hathaway HomeServices Beazley, Realtors Aiken. Aiken MLS
- $228,9003 bd2 ba1.5k sqft48 Vanderbilt Dr, Aiken, SC 29803For Sale
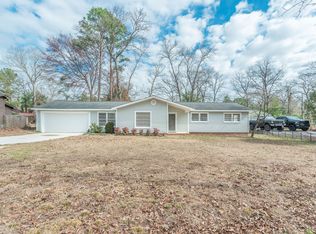 MLS ID #221889, Shirleen Barclay, Meybohm Real Estate - Aiken. Aiken MLS
- $255,0003 bd2 ba1.2k sqft758 Palm Dr, Aiken, SC 29803For Sale
 MLS ID #225913, Olga Page, Haven Real Estate. Aiken MLS
- $251,0003 bd2 ba1.4k sqft681 Henry Street, Aiken, SC 29803For Sale
 MLS ID #100595378, Thomas Shoupe, Opendoor Brokerage LLC. Hive MLS
- $259,9003 bd2 ba1.6k sqft79 Granger Drive, Aiken, SC 29803For SaleMLS ID #100592560, Ryan Widener, Auben Realty, LLC. Hive MLS
