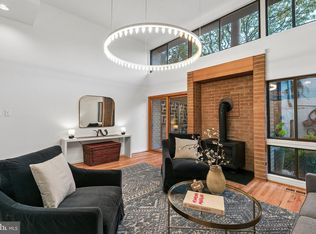
A tree-lined Fitler Square address, a lovely deck, and an attached garage—2219 Rittenhouse Square Street brings together the charms of townhouse living with a few coveted city conveniences. Set on an idyllic block, this two-bedroom, two-bathroom home extends from Rittenhouse Square Street to Latimer Street, where the one-car garage offers convenient rear access. The home enters through a charming vestibule into a spacious living room with original hardwood floors, high ceilings, and a wood-burning fireplace, creating a welcoming setting for quiet evenings and gatherings with friends. An office/den on this level offers a flexible space for working from home or quiet enjoyment. Upstairs, the second-floor kitchen opens directly onto the deck, making outdoor meals, morning coffee, or an evening glass of wine part of the everyday routine. Newer windows throughout and a basement wine cellar add to the home’s appeal. Nearby favorites—including Sally, La Maison June, Mr. Rabbit, Pizzata, and Trattoria Carina—bring the neighborhood’s café and dining scene close to home. Located within the Albert M. Greenfield Elementary School catchment, this townhouse offers a thoughtful balance of comfortable interiors, outdoor space, and easy Fitler Square living.
For sale
Price cut: $25K (11/2)
$1,075,000
2219 Rittenhouse Sq, Philadelphia, PA 19103
2beds
1,670sqft
Townhouse
Built in 1800
960 Square Feet Lot
$-- Zestimate®
$644/sqft
$-- HOA
What's special
Wood-burning fireplaceCharming vestibuleBasement wine cellarAttached garageLovely deckHigh ceilingsOriginal hardwood floors
- 12 days
- 1,925
- 153
Likely to sell faster than
Zillow last checked:
Listing updated:
Listed by:
Margaux Genovese Pelegrin 215-205-2400,
Compass RE 2674358015,
Listing Team: Margaux Pelegrin Team
Source: Bright MLS,MLS#: PAPH2668450
Facts & features
Interior
Bedrooms & bathrooms
- Bedrooms: 2
- Bathrooms: 2
- Full bathrooms: 2
- Main level bathrooms: 2
- Main level bedrooms: 2
Basement
- Area: 0
Heating
- Forced Air, Natural Gas
Cooling
- Window Unit(s), Other
Appliances
- Included: Gas Water Heater
Features
- Wine Storage
- Basement: Other
- Number of fireplaces: 2
- Fireplace features: Wood Burning
Interior area
- Total structure area: 1,670
- Total interior livable area: 1,670 sqft
- Finished area above ground: 1,670
- Finished area below ground: 0
Property
Parking
- Total spaces: 1
- Parking features: Inside Entrance, Garage Door Opener, Attached
- Attached garage spaces: 1
Accessibility
- Accessibility features: None
Features
- Levels: Three
- Stories: 3
- Patio & porch: Deck
- Pool features: None
Lot
- Size: 960 Square Feet
Details
- Additional structures: Above Grade, Below Grade
- Parcel number: 082113000
- Zoning: RM1
- Special conditions: Standard
Construction
Type & style
- Home type: Townhouse
- Architectural style: Straight Thru
- Property subtype: Townhouse
Materials
- Masonry
- Foundation: Other
Condition
- New construction: No
- Year built: 1800
Utilities & green energy
- Sewer: Public Septic
- Water: Public
Community & HOA
Community
- Subdivision: Rittenhouse Square
HOA
- Has HOA: No
Location
- Region: Philadelphia
- Municipality: PHILADELPHIA
Financial & listing details
- Price per square foot: $644/sqft
- Tax assessed value: $486,000
- Annual tax amount: $6,803
- Date on market: 10/22/2026
- Listing agreement: Exclusive Agency
- Ownership: Fee Simple
Estimated market value
Not available
Estimated sales range
Not available
Not available
Price history
| Date | Event | Price |
|---|---|---|
| 11/2/2026 | Price change | $1,075,000-2.3%$644/sqft |
Source:  Bright MLS #PAPH2668450 Report a problem | ||
| 10/22/2026 | Listed for sale | $1,100,000+379.3%$659/sqft |
Source: Bright MLS #PAPH2668450 Report a problem | ||
| 8/16/1995 | Sold | $229,500$137/sqft |
Source: Public Record Report a problem | ||
Public tax history
| Year | Property taxes | Tax assessment |
|---|---|---|
| 2025 | $15,438 +126.9% | $1,102,900 +23.5% |
| 2024 | $6,803 | $893,000 |
| 2023 | $6,803 | $893,000 |
| 2022 | $6,803 | -- |
| 2021 | $6,803 -30.4% | -- |
| 2018 | $9,773 +43.7% | -- |
| 2017 | $6,803 -85.7% | -- |
| 2016 | $47,487 +598% | -- |
| 2015 | $6,803 | -- |
| 2014 | $6,803 | $572,900 +1005.1% |
| 2012 | -- | $51,840 |
| 2011 | -- | $51,840 |
| 2010 | -- | $51,840 |
| 2009 | -- | $51,840 |
| 2008 | -- | $51,840 |
| 2007 | -- | $51,840 |
| 2006 | -- | $51,840 |
| 2005 | -- | $51,840 |
| 2004 | -- | $51,840 |
| 2003 | -- | $51,840 +8% |
| 2002 | -- | $48,000 |
| 2000 | -- | $48,000 |
| 1999 | -- | $48,000 |
Find assessor info on the county website
Monthly payment
Est. payment
Payment breakdown
Explore the cost of this home by adjusting the details. Changes won't be saved.Climate risks
Neighborhood: Rittenhouse
Nearby schools
- $1,767,4005 bd4 ba3.1k sqft2217 Rittenhouse Sq, Philadelphia, PA 19103Off Market
- $1,091,300-- bd-- ba1.9k sqft2221 Rittenhouse Sq, Philadelphia, PA 19103Off Market
- $463,100-- bd-- ba-- sqft224 Rittenhouse Sq #UNIT 1818, Philadelphia, PA 19103Off Market
- $857,200-- bd-- ba-- sqft224 Rittenhouse Sq #UNIT 2506, Philadelphia, PA 19103Off Market
Similar homes
- $929,0004 bd2 ba1.6k sqft2138 Saint James St, Philadelphia, PA 19103For Sale

 MLS ID #PAPH2685960, Kate Federico, Compass RE. Bright MLS
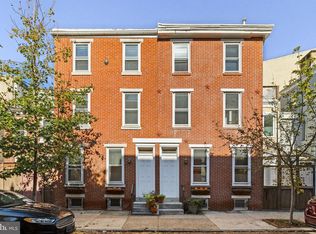
- $1,100,0002 bd3 ba1.7k sqft2037 Naudain St, Philadelphia, PA 19146For Sale
 MLS ID #PAPH2685874, Marc Hammarberg, BHHS Fox & Roach At the Harper, Rittenhouse Square. Bright MLS
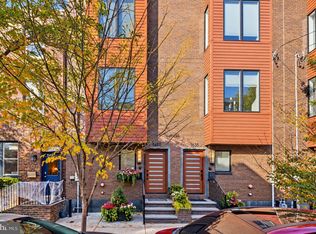
- $925,0004 bd3 ba2.4k sqft2113 Cherry St, Philadelphia, PA 19103For Sale
 MLS ID #PAPH2683136, Jeffrey Keller, Compass RE. Bright MLS
- $1,080,0003 bd4 ba2k sqft1637 Fitzwater St, Philadelphia, PA 19146For Sale
 MLS ID #PAPH2680346, Jess Carfagno, Compass RE. Bright MLS
- $945,0003 bd3 ba2.4k sqft2108 Appletree St, Philadelphia, PA 19103For SaleMLS ID #PAPH2654320, Nicole Caprario, New Age Realty Group Inc. Bright MLS
- $1,395,0003 bd2 ba1.9k sqft2113 Naudain St, Philadelphia, PA 19146For SaleMLS ID #PAPH2681114, Nate Machowski, Compass RE. Bright MLS
- $899,9003 bd3 ba1.9k sqftWanamaker House, Philadelphia, PA 19103For SaleMLS ID #PAPH2619210, Sean Kaplan, Compass RE. Bright MLS
- $830,0003 bd3 ba1.7k sqftThe Arches, Philadelphia, PA 19103For SaleMLS ID #PAPH2681846, Paul Lipowicz, Compass RE. Bright MLS
- $1,149,9993 bd4 ba2.5k sqft1907 Carpenter St, Philadelphia, PA 19146For SaleMLS ID #PAPH2683328, Jennifer Baer, Compass RE. Bright MLS
- $850,0003 bd3 ba2.1k sqft2023 Rodman St, Philadelphia, PA 19146For SaleMLS ID #PAPH2657484, Tom Dilsheimer, Compass RE. Bright MLS
- $985,0003 bd4 ba2k sqft871 N 27th St, Philadelphia, PA 19130For SaleMLS ID #PAPH2682672, Edward Ellenberg, KW Empower. Bright MLS
- $985,0002 bd2 ba1.1k sqft1716 Spruce St Unit 1, Philadelphia, PA 19103For SaleMLS ID #PAPH2539578, Katharine Nicholas McGlade, Compass RE. Bright MLS
- $950,0004 bd2 ba1.6k sqft2320 Lombard St, Philadelphia, PA 19146For SaleMLS ID #PAPH2642800, Jeff George, BHHS Fox & Roach-Center City Walnut. Bright MLS
- $838,0002 bd2 ba1.1k sqft2424 Waverly St, Philadelphia, PA 19146For SaleMLS ID #PAPH2669374, Marc Hammarberg, BHHS Fox & Roach At the Harper, Rittenhouse Square. Bright MLS
- $739,9003 bd2 ba1.6k sqft731 S 21st St, Philadelphia, PA 19146For SaleMLS ID #PAPH2682244, Angela Lowell, Jay Spaziano Real Estate. Bright MLS
- $930,0002 bd2 ba1.1k sqft1716 Spruce St Unit 8, Philadelphia, PA 19103For SaleMLS ID #PAPH2539612, Katharine Nicholas McGlade, Compass RE. Bright MLS
- $715,0002 bd2 ba1k sqft2112 Pine St APT 3, Philadelphia, PA 19103For SaleMLS ID #PAPH2677934, Shawn Yunker, Compass RE. Bright MLS
- $985,0003 bd4 ba2.1k sqft1710 Montrose St, Philadelphia, PA 19146For SaleMLS ID #PAPH2667178, Amanda Reibstein, Compass RE. Bright MLS
- $990,0003 bd3 ba2k sqft703 S 6th St, Philadelphia, PA 19147For SaleMLS ID #PAPH2673410, Ben Slater, RE/MAX Preferred - Newtown Square. Bright MLS
- $675,0003 bd3 ba1.5k sqft739 Earp St, Philadelphia, PA 19147For SaleMLS ID #PAPH2686680, Mitchel Gendelman, KW Empower. Bright MLS
