Skip main navigation
Pending
  • Price cut: $10K (4/17)
    $359,990

    2219 Riverbrook Rd, Decatur, GA 30035

    5beds
    --sqft
    : Get pre-qualified
    Single Family Residence
    Built in 1970
    0.42 Acres Lot
    $346,100 Zestimate®
    $--/sqft
    $-- HOA

    What's special

    Large fenced backyardCharming front porch
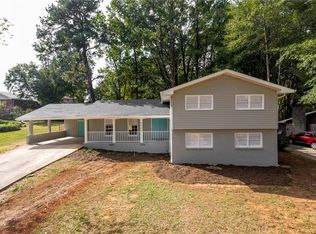
    Welcome to this spacious 5-bedroom, 3-bathroom home located in desirable DeKalb County. Designed with comfort and flexibility in mind, this home offers a functional 3-bedroom, 2-bath layout upstairs and a 2-bedroom, 1-bath setup downstairs, making it ideal for multigenerational living or extended guests. The main level features a bright and inviting floor plan with a separate dining room that overlooks both the kitchen and living room, creating a seamless flow for entertaining. The family room is directly connected to the kitchen, enhancing the open feel of the home. The kitchen is equipped with a center island, providing additional prep space and a natural gathering spot. The primary suite offers generous space and comfort, complete with a double vanity, separate soaking tub, and stand-alone shower. A long balcony extends from the upper level, offering a peaceful outdoor retreat. Downstairs, the lower level includes a private entrance and a fully separate kitchen, making it perfect for an in-law suite or independent living space. With its excellent flow, thoughtful layout, charming front porch, sunroom filled with natural light, and large fenced backyard, this home offers both functionality and warmth in a highly sought-after DeKalb location.
    99 days
    |
    96
    |
    6
    |

    Zillow last checked:

    Listing updated:

    Listed by:

    River Bonds 470-503-6398,

    Fleur De Lee Realty

    Source: GAMLS,MLS#: 10694582MLS Logo

      Facts & features

      Interior

      Bedrooms & bathrooms
      • Bedrooms: 5
      • Bathrooms: 3
      • Full bathrooms: 3
      • Main level bathrooms: 1
      • Main level bedrooms: 2
      Rooms
      • Room types: Sun Room
      Kitchen
      • Features: Kitchen Island, Second Kitchen
      Heating
      • Central
      Cooling
      • Central Air
      Appliances
      • Included: Dishwasher, Microwave, Refrigerator
      • Laundry: Other
      Features
      • Bookcases, Double Vanity
      • Flooring: Hardwood
      • Basement: None
      • Number of fireplaces: 1
      • Fireplace features: Family Room, Gas Log, Gas Starter
      • Common walls with other units/homes: No Common Walls
      Interior area
      • Total structure area: 0
      • Finished area above ground: 0
      • Finished area below ground: 0

      Property

      Parking
      • Total spaces: 3
      • Parking features: None
      Features
      • Levels: Two
      • Stories: 2
      • Patio & porch: Deck
      • Exterior features: Balcony
      • Fencing: Back Yard
      • Body of water: None
      Lot
      • Size: 0.42 Acres
      • Features: None
      Details
      • Parcel number: 15 130 05 017

      Construction

      Type & style
      • Home type: SingleFamily
      • Architectural style: Traditional
      • Property subtype: Single Family Residence
      Materials
      • Brick
      • Foundation: Slab
      • Roof: Tar/Gravel
      Condition
      • Updated/Remodeled
      • New construction: No
      • Year built: 1970

      Utilities & green energy

      • Electric: 220 Volts
      • Sewer: Public Sewer
      • Water: Public
      • Utilities for property: Cable Available, Electricity Available, Natural Gas Available, Water Available

      Community & HOA

      Community
      • Features: None
      • Security: Smoke Detector(s)
      • Subdivision: Riverwood
      HOA
      • Has HOA: No
      • Services included: None
      Location
      • Region: Decatur

      Financial & listing details

      • Tax assessed value: $277,400
      • Annual tax amount: $825
      • Date on market: 2/18/2026
      • Cumulative days on market: 73 days
      • Listing agreement: Exclusive Right To Sell
      • Electric utility on property: Yes
      Get pre-qualifiedBe ready to make an offer.
      Connect with an agentGet info on this home, tour, and more.
      Calculate monthly paymentSee if you can afford this home.

        Estimated market value

        $346,100

        $329,000 - $363,000

        $2,286/mo

        Price history

        DateEventPrice
        4/24/2026Pending sale$349,990
        Source: FMLS GA #7721258 Report a problem
        4/17/2026Price change$349,990-2.8%
        Source: FMLS GA #7721258 Report a problem
        3/28/2026Price change$359,990-2.7%
        Source: GAMLS #10694582 Report a problem
        2/19/2026Listed for sale$369,990+92.2%
        Source: FMLS GA #7721258 Report a problem
        10/12/2025Sold$192,500-14.4%
        Source: Public Record Report a problem
        6/26/2025Listing removed$225,000
        Source: GAMLS #10531993 Report a problem
        5/29/2025Listed for sale$225,000
        Source: GAMLS #10531993 Report a problem

        Public tax history

        YearProperty taxesTax assessment
        2025$825 -5.7%$110,960 +8.4%
        2024$875 +37.8%$102,320 +1.8%
        2023$635 -19.1%$100,520 +5.1%
        2022$785 0%$95,600 +36.3%
        2021$785 -0.1%$70,120 +8.9%
        2020$785 +2.1%$64,400 +20.8%
        2019$769 +21.2%$53,320 +34.1%
        2018$634 +6.8%$39,760 +18.9%
        2017$594 -5.1%$33,440 -12.3%
        2016$626 $38,120 +49.6%
        2014$626 $25,480
        2013-- $25,480
        2012-- $25,480 +9.9%
        2011-- $23,184 -41.7%
        2010$575 $39,760
        2009$575 -3.4%$39,760 -23%
        2008$595 -2.3%$51,640
        2007$609 $51,640
        2006$609 +10.7%$51,640
        2005$550 +6.5%$51,640 +4%
        2004$516 +17%$49,640 +5.8%
        2003$441 -56.3%$46,920
        2002$1,010 +28.8%$46,920
        2001$784 $46,920

        Find assessor info on the county website

        Monthly payment

        Est. payment

          Payment breakdown

          Explore the cost of this home by adjusting the details. Changes won't be saved.
          All calculations are estimates and provided by Zillow, Inc. for informational purposes only. Actual amounts may vary.
          HOA fees may include property taxes on listings classified as Co-Ops. Contact the listing agent and/or owner for fee details.
          Mortgage interest rates are dependent on a number of factors, including credit score, down payment, and repayment length. Interest rate data provided by Zillow Group Marketplace, Inc. as of 1/1/1970 from various mortgage lenders with which we have lead or other similar arrangements; the Estimated Payment is an average of those rates.
          See how much you could borrow to make a competitive offer.

          Climate risks

          Neighborhood: 30035

          Getting around

          53 / 100
          Somewhat Walkable
          40 / 100
          Some Transit
          36 / 100
          Somewhat Bikeable

          Nearby schools

          GreatSchools rating
          Schools provided by the listing agent
          • Elementary: Canby Lane
          • Middle: Mary Mcleod Bethune
          • High: Towers

          Source: GAMLS. This data may not be complete. We recommend contacting the local school district to confirm school assignments for this home.

          A local agent can set up tours, give advice and negotiate with sellers.

          Browse local experts

          Similar homes

          Skip to the end of the carouselSkip to the beginning of the carousel