Welcome home to Traditions of Braselton! This 4-bedroom, 3-bathroom home pairs classic Southern curb appeal with a smart, livable layout, in one of North Georgia's premier master-planned golf communities. A rocking-chair front porch greets you at the door, the kind of porch made for morning coffee and chatting with neighbors. Inside, the open main level flows from the living space into a large kitchen with a center island, plenty of workspace, and a walk-in pantry that keeps everything organized and out of sight. It's a natural gathering spot for everyday meals and entertaining alike. The owner's suite is on the main level for easy, convenient living, along with two additional bedrooms that offer room for family, guests, or a home office. Upstairs, you'll find a fourth bedroom with a full bathroom and a large bonus room, a flexible space for a media room, playroom, or guest retreat. The unfinished basement offers a blank canvas: expand your living space, add a gym or workshop, or use it as abundant storage. Step outside to your own private retreat. The beautifully landscaped, private backyard is a showpiece, complete with a screened deck and open porch. Enjoy bug-free evenings under the screen, where the sunsets are stunning. The back porch is the perfect spot to grill, entertain, or simply unwind at the end of the day. Life in Traditions of Braselton is about the amenities. Residents enjoy Olympic-size pools, tennis courts, pickle ball courts, and a private golf club community with a private restaurant right in the neighborhood. Whether you're hitting the links, playing a match, swimming laps, or meeting neighbors for dinner, it's all just minutes from your front door. Conveniently located near shopping, dining, and major routes, this home delivers comfort, character, and a resort-style lifestyle. Schedule your private showing today!
Active
$549,900
4324 Links Blvd, Jefferson, GA 30549
4beds
2,351sqft
Single Family Residence
Built in 2021
0.25 Acres Lot
$499,300 Zestimate®
$234/sqft
$92/mo HOA
What's special
Center islandOpen porchPlenty of workspaceRocking-chair front porchBeautifully landscaped private backyardWalk-in pantryScreened deck
- 17 hours
- 80
- 1
Zillow last checked:
Listing updated:
Listed by:
Taylor Deleon 678-983-0673,
GA Realty LLC
Source: GAMLS,MLS#: 10877832
Facts & features
Interior
Bedrooms & bathrooms
- Bedrooms: 4
- Bathrooms: 3
- Full bathrooms: 3
- Main level bathrooms: 2
- Main level bedrooms: 3
Rooms
- Room types: Laundry, Bonus Room
Kitchen
- Features: Kitchen Island, Walk-in Pantry, Solid Surface Counters
Heating
- Electric
Cooling
- Central Air
Appliances
- Included: Disposal, Dishwasher, Microwave
- Laundry: Laundry Closet
Features
- Double Vanity, High Ceilings, Tray Ceiling(s), Vaulted Ceiling(s), Walk-In Closet(s)
- Flooring: Hardwood
- Windows: Double Pane Windows
- Basement: Unfinished
- Number of fireplaces: 1
- Fireplace features: Factory Built, Family Room, Gas Log, Gas Starter
- Common walls with other units/homes: No Common Walls
Interior area
- Total structure area: 2,351
- Total interior livable area: 2,351 sqft
- Finished area above ground: 2,351
- Finished area below ground: 0
Property
Parking
- Total spaces: 2
- Parking features: Garage
- Has garage: Yes
Features
- Levels: Two
- Stories: 2
- Fencing: Back Yard
- Body of water: None
Lot
- Size: 0.25 Acres
- Features: Level, Private
Details
- Parcel number: 105D 053C
Construction
Type & style
- Home type: SingleFamily
- Architectural style: Bungalow/Cottage
- Property subtype: Single Family Residence
Materials
- Brick
- Roof: Composition
Condition
- Resale
- New construction: No
- Year built: 2021
Utilities & green energy
- Electric: 440 Volts
- Sewer: Public Sewer
- Water: Public
- Utilities for property: Cable Available, Electricity Available, Phone Available, Sewer Available, Underground Utilities, Water Available
Green energy
- Green verification: HERS Index Score
Community & HOA
Community
- Features: Clubhouse, Fitness Center, Golf, Playground, Pool, Tennis Court(s)
- Security: Fire Sprinkler System, Smoke Detector(s)
- Subdivision: TRADITIONS OF BRASELTON
HOA
- Has HOA: Yes
- Services included: Maintenance Grounds, Tennis, Swimming
- HOA fee: $1,100 annually
Location
- Region: Jefferson
Financial & listing details
- Price per square foot: $234/sqft
- Tax assessed value: $524,700
- Annual tax amount: $5,430
- Date on market: 10/23/2026
- Listing agreement: Exclusive Right To Sell
- Listing terms: Cash,Conventional,FHA,VA Loan
- Electric utility on property: Yes
Estimated market value
$499,300
$474,000 - $524,000
$2,382/mo
Price history
| Date | Event | Price |
|---|---|---|
| 10/23/2026 | Listed for sale | $549,900+3.8%$234/sqft |
Source:  GAMLS #10877832 Report a problem | ||
| 12/26/2024 | Sold | $530,000-1.8%$225/sqft |
Source: GAMLS #10409625 Report a problem | ||
| 11/7/2024 | Price change | $539,800-4.6%$230/sqft |
Source:  FMLS GA #7483301 Report a problem | ||
| 10/10/2024 | Listed for sale | $565,800+39.9%$241/sqft |
Source: FMLS GA #7469551 Report a problem | ||
| 5/21/2021 | Sold | $404,389+1.2%$172/sqft |
Source:  GAMLS #8913663 Report a problem | ||
| 2/10/2021 | Pending sale | $399,788$170/sqft |
Source: FMLS GA #6828817 Report a problem | ||
| 2/8/2021 | Price change | $399,788+0.8%$170/sqft |
Source: FMLS GA #6828817 Report a problem | ||
| 2/3/2021 | Price change | $396,788+0.8%$169/sqft |
Source: GAMLS #8913663 Report a problem | ||
| 1/23/2021 | Price change | $393,788+2.6%$167/sqft |
Source: FMLS GA #6828817 Report a problem | ||
| 1/15/2021 | Listed for sale | $383,788$163/sqft |
Source: FMLS GA #6828817 Report a problem | ||
Public tax history
| Year | Property taxes | Tax assessment |
|---|---|---|
| 2025 | $5,430 -7.2% | $209,880 -7.8% |
| 2024 | $5,850 +8.9% | $227,520 +13.3% |
| 2023 | $5,371 +15.5% | $200,800 +19.2% |
| 2022 | $4,650 +718.8% | $168,480 +768.5% |
| 2021 | $568 -10% | $19,400 |
| 2020 | $631 -39% | $19,400 |
| 2019 | $1,034 +18.4% | $19,400 +34.7% |
| 2018 | $874 +84% | $14,400 |
| 2017 | $475 +0.6% | $14,400 +414.3% |
| 2016 | $472 +405.1% | $2,800 |
| 2015 | $93 +0.2% | $2,800 |
| 2014 | $93 -0.2% | $2,800 |
| 2013 | $93 | $2,800 |
| 2012 | -- | -- |
| 2011 | -- | -- |
| 2010 | -- | -- |
Find assessor info on the county website
Monthly payment
Est. payment
Payment breakdown
Explore the cost of this home by adjusting the details. Changes won't be saved.Climate risks
Neighborhood: 30549
Nearby schools
Schools provided by the listing agent
- Elementary: Gum Springs
- High: Jackson
Source: GAMLS. This data may not be complete. We recommend contacting the local school district to confirm school assignments for this home.

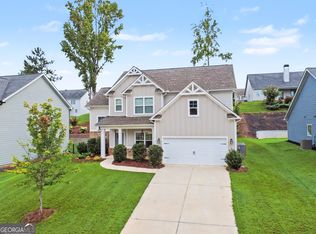
Similar homes
- $635,0004 bd3 ba2.7k sqft5700 Meadow View Dr, Jefferson, GA 30549Active
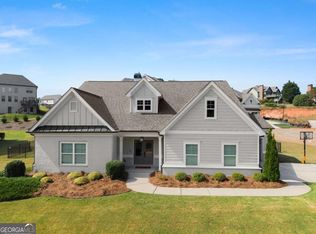
 MLS ID #10872393, Jordan W Raper, Peggy Slappey Properties. GAMLS
- $548,9355 bd4 ba3k sqft372 Aidens Blf, Hoschton, GA 30549New Construction
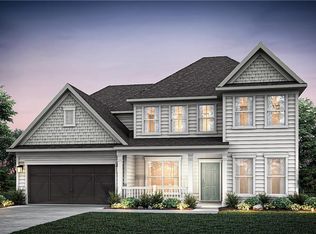
 MLS ID #7815796, Jaymie Dimbath, Pulte Realty of Georgia, Inc.. FMLS GA
- $574,9005 bd4 ba3.3k sqft160 Blue Billed Xing, Jefferson, GA 30549Active
 MLS ID #10828249, Alys Davis, OCC Realty Co.. GAMLS
- $549,0005 bd4 ba3k sqft265 Cherokee Rose Ln, Hoschton, GA 30548Active
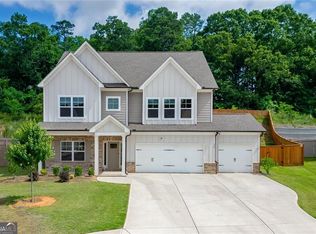 MLS ID #10767937, Dawn Crosby, Bolst. GAMLS
- $525,0004 bd3 ba2.6k sqft1547 Liberty Park Dr, Braselton, GA 30517ActiveMLS ID #10874487, Amy Tep, BHGRE Metro Brokers. GAMLS
- $524,9995 bd5 ba2.9k sqft778 Laurel Cove Dr, Hoschton, GA 30548For SaleMLS ID #7798995, Stephen McClain, Your Home Sold Guaranteed Realty Crown Group. FMLS GA
- $560,0004 bd3 ba2.7k sqft6169 Stillwater Trl, Flowery Branch, GA 30542ActiveMLS ID #10869242, Mark Spain, Mark Spain Real Estate. GAMLS
- $529,9004 bd3 ba3k sqft5100 Woodline View Cir, Auburn, GA 30011For SaleMLS ID #7787995, Vinnie Lin, V&W Realty, LLC. FMLS GA
- $524,9004 bd3 ba2.5k sqft216 Coffee Ln, Hoschton, GA 30548New ConstructionFMLS GA
- $495,0005 bd3 ba3k sqft5911 Green Ash Ct, Braselton, GA 30517ActiveMLS ID #10872512, Luwiza Malunga, Virtual Properties Realty.com. GAMLS
- $633,1905 bd5 ba3.3k sqft1641 Mount Moriah Rd, Hoschton, GA 30548New ConstructionFMLS GA
- $420,0004 bd3 ba2.2k sqft2835 Shadowstone Way, Winder, GA 30680Active Under ContractMLS ID #10837374, Pamela Kimbrough, Keller Williams Realty Buckhead. GAMLS
- $650,0005 bd4 ba3.2k sqft205 Michigan Cir, Hoschton, GA 30548For SaleMLS ID #7796183, Leah Gause, Redfin Corporation. FMLS GA
- $429,9005 bd4 ba2.7k sqft351 Pepin Ct, Hoschton, GA 30548ActiveMLS ID #10809763, Melvin Besares, BHGRE Metro Brokers. GAMLS
- $595,9004 bd3 ba2.9k sqft7142 Social Way, Hoschton, GA 30548For SaleMLS ID #7734653, Franco Garibaldi, JG Atlanta Properties, LLC.. FMLS GA
- $630,0004 bd4 ba3.1k sqft41 Saint Ives Cir, Winder, GA 30680ActiveMLS ID #10830191, Luke MacDonald, Rise 24 Real Estate. GAMLS
- $544,9004 bd3 ba2.3k sqft213 Catalpa Grv, Braselton, GA 30517ActiveMLS ID #10796737, Suzanne Vaughan, BHHS Georgia Properties. GAMLS
- $499,0004 bd3 ba2.3k sqft6015 Riverwood Dr, Braselton, GA 30517For SaleMLS ID #7767967, JINSE KIM, US Realty Investment Group, LLC. FMLS GA
- $569,0004 bd3 ba2.8k sqft3145 Lake Seminole Pl, Buford, GA 30519ActiveMLS ID #10808504, Nora M O'Donnell, Crye-Leike, Realtors. GAMLS
- $525,0004 bd3 ba2.9k sqft3088 Lantana Way, Buford, GA 30519ActiveMLS ID #10853304, Mark Spain, Mark Spain Real Estate. GAMLS
