Welcome to a truly exceptional home where timeless elegance meets effortless everyday living. From its impressive curb appeal and beautifully manicured grounds to its thoughtfully designed interior and spectacular outdoor oasis, this home is made for both refined living and unforgettable entertaining. Step inside to discover a warm, inviting floor plan filled with beautiful details and an abundance of natural light. The gourmet kitchen is a true centerpiece, featuring stunning quartz countertops, generous cabinetry, and an ideal layout for everything from casual family meals to entertaining a crowd. The kitchen flows seamlessly into the living spaces, creating the perfect gathering place. One of the home's most special features is the four-season sunroom-a beautiful retreat that allows you to enjoy the outdoors year-round. Whether you're sipping morning coffee, relaxing with a book, or hosting friends, this versatile space adds an incredible dimension to the home. The primary suite offers a peaceful escape, while generously sized secondary bedrooms and beautifully appointed living spaces provide room for everyone. Thoughtful architectural details, quality finishes, and an abundance of space make this home truly stand out. And then there's the backyard-a private resort-style oasis designed to make every day feel like a vacation. The gorgeous saltwater pool with cascading waterfalls and hot tub creates a stunning focal point and the ultimate setting for summer gatherings, relaxing afternoons, and evenings under the stars. Beautiful landscaping provides privacy and completes the tranquil outdoor experience. From the moment you arrive, you'll appreciate the exceptional care, character, and lifestyle this property offers. A spectacular home, a breathtaking backyard, and spaces designed to be enjoyed in every season-this is the one you've been waiting for.
Active
$750,000
3516 River Birch Loop, Jefferson, GA 30549
4beds
3,467sqft
Single Family Residence
Built in 2015
0.35 Acres Lot
$731,400 Zestimate®
$216/sqft
$92/mo HOA
What's special
Quality finishesThoughtfully designed interiorFour-season sunroomWarm inviting floor planAbundance of natural lightBeautifully appointed living spacesBeautiful retreat
- 1 day |
- 143 |
- 7 |
Zillow last checked:
Listing updated:
Listed by:
Lisa Santa Ana 678-793-3560,
Virtual Properties Realty.com
Source: GAMLS,MLS#: 10825855
Facts & features
Interior
Bedrooms & bathrooms
- Bedrooms: 4
- Bathrooms: 4
- Full bathrooms: 3
- 1/2 bathrooms: 1
- Main level bathrooms: 2
- Main level bedrooms: 3
Rooms
- Room types: Foyer, Keeping Room, Laundry, Sun Room
Dining room
- Features: Separate Room
Kitchen
- Features: Breakfast Area, Breakfast Room, Kitchen Island, Pantry
Heating
- Central, Natural Gas
Cooling
- Ceiling Fan(s), Central Air
Appliances
- Included: Dishwasher, Disposal, Double Oven, Gas Water Heater
- Laundry: Mud Room
Features
- Bookcases, Double Vanity, In-Law Floorplan, Master On Main Level, Roommate Plan, Tray Ceiling(s), Walk-In Closet(s)
- Flooring: Carpet, Hardwood, Tile
- Windows: Double Pane Windows
- Basement: None
- Number of fireplaces: 1
- Fireplace features: Family Room
- Common walls with other units/homes: No Common Walls
Interior area
- Total structure area: 3,467
- Total interior livable area: 3,467 sqft
- Finished area above ground: 3,467
- Finished area below ground: 0
Property
Parking
- Total spaces: 3
- Parking features: Garage, Garage Door Opener, Kitchen Level, Side/Rear Entrance
- Has garage: Yes
Features
- Levels: One and One Half
- Stories: 1
- Patio & porch: Patio, Screened
- Has private pool: Yes
- Pool features: Heated, Salt Water
- Fencing: Back Yard,Fenced
- Waterfront features: No Dock Or Boathouse
- Body of water: None
Lot
- Size: 0.35 Acres
- Features: Level
Details
- Parcel number: 105D053E
Construction
Type & style
- Home type: SingleFamily
- Architectural style: Ranch,Traditional
- Property subtype: Single Family Residence
Materials
- Brick
- Foundation: Slab
- Roof: Composition
Condition
- Resale
- New construction: No
- Year built: 2015
Utilities & green energy
- Sewer: Public Sewer
- Water: Public
- Utilities for property: Cable Available, Electricity Available, High Speed Internet, Natural Gas Available, Sewer Available, Underground Utilities, Water Available
Community & HOA
Community
- Features: Clubhouse, Golf, Lake, Playground, Pool, Walk To Schools, Near Shopping
- Security: Smoke Detector(s)
- Subdivision: Traditions of Braselton
HOA
- Has HOA: Yes
- Services included: Swimming, Tennis
- HOA fee: $1,100 annually
Location
- Region: Jefferson
Financial & listing details
- Price per square foot: $216/sqft
- Tax assessed value: $705,200
- Annual tax amount: $3,527
- Date on market: 8/14/2026
- Cumulative days on market: 1 day
- Listing agreement: Exclusive Right To Sell
- Listing terms: Cash,Conventional
- Electric utility on property: Yes
Estimated market value
$731,400
$695,000 - $768,000
$3,553/mo
Price history
| Date | Event | Price |
|---|---|---|
| 8/14/2026 | Listed for sale | $750,000+25%$216/sqft |
Source:  FMLS GA #7821256 Report a problem FMLS GA #7821256 Report a problem | ||
| 2/15/2022 | Sold | $600,000+0.2%$173/sqft |
Source:  Hive MLS #CM984957 Report a problem Hive MLS #CM984957 Report a problem | ||
| 1/18/2022 | Pending sale | $599,000$173/sqft |
Source: FMLS GA #6982988 Report a problem | ||
| 1/18/2022 | Contingent | $599,000$173/sqft |
Source: Hive MLS #984957 Report a problem | ||
| 12/24/2021 | Listed for sale | $599,000+39.3%$173/sqft |
Source:  GAMLS #10009787 Report a problem GAMLS #10009787 Report a problem | ||
| 10/23/2018 | Sold | $429,900$124/sqft |
Source:  FMLS GA #6058286 Report a problem FMLS GA #6058286 Report a problem | ||
| 9/3/2018 | Pending sale | $429,900$124/sqft |
Source: VIRTUAL PROPERTIES REALTY.NET, LLC #6058286 Report a problem | ||
| 8/15/2018 | Listed for sale | $429,900+1377.3%$124/sqft |
Source: VIRTUAL PROPERTIES REALTY.NET, LLC #6058286 Report a problem | ||
| 4/7/2015 | Sold | $29,100+15%$8/sqft |
Source: Public Record Report a problem | ||
| 3/13/2009 | Sold | $25,300$7/sqft |
Source: Public Record Report a problem | ||
Public tax history
| Year | Property taxes | Tax assessment |
|---|---|---|
| 2025 | $3,751 -6.4% | $282,080 +3.8% |
| 2024 | $4,009 +43.2% | $271,720 +27.1% |
| 2023 | $2,800 -43.9% | $213,720 +23.1% |
| 2022 | $4,995 +7% | $173,600 +7.7% |
| 2021 | $4,666 -1.6% | $161,200 +9.2% |
| 2020 | $4,743 -3.1% | $147,680 -1.9% |
| 2019 | $4,894 +32.3% | $150,480 +4.2% |
| 2018 | $3,699 +6.2% | $144,480 +11.8% |
| 2017 | $3,483 +9.1% | $129,240 -8.1% |
| 2016 | $3,193 +2.4% | $140,680 +2244.7% |
| 2015 | $3,118 +1458.9% | $6,000 |
| 2014 | $200 -0.2% | $6,000 +50% |
| 2013 | $200 | $4,000 |
| 2012 | -- | -- |
| 2011 | -- | -- |
| 2010 | -- | -- |
Find assessor info on the county website
Monthly payment
Est. payment
Payment breakdown
Explore the cost of this home by adjusting the details. Changes won't be saved.Climate risks
Neighborhood: 30549
Nearby schools
GreatSchools rating
- 8/10Gum Springs Elementary SchoolGrades: PK-5Distance: 0.6 mi
- 7/10West Jackson Middle SchoolGrades: 6-8Distance: 0.6 mi
- 5/10Jackson County High SchoolGrades: 9-12Distance: 1.7 mi
Schools provided by the listing agent
- Elementary: Gum Springs
- Middle: West Jackson
- High: Jackson County
Source: GAMLS. This data may not be complete. We recommend contacting the local school district to confirm school assignments for this home.
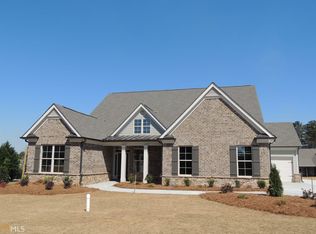
- $569,0005 bd1 ba3.3k sqft3536 River Birch Loop #51E, Jefferson, GA 30549Off Market

- $597,9005 bd4 ba3.2k sqft3526 River Birch Loop, Jefferson, GA 30549Off Market
- $600,1005 bd4 ba-- sqft3526 River Birch Loop #52E, Jefferson, GA 30549Off Market
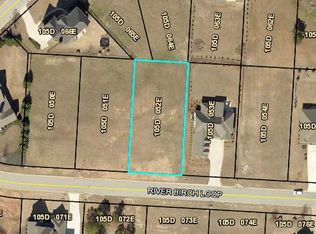
- $--0.35 acresTraditions Of Brasellot 52 River Birch Loop, Jefferson, GA 30549Off Market
- $593,1005 bd3 ba3.3k sqft3506 River Birch Loop, Jefferson, GA 30549Off Market
- $699,9006 bd4 ba3.8k sqft768 High Falls Ct, Jefferson, GA 30549Sold
- $700,0006 bd4 ba3.8k sqft966 Old Forge Ln, Jefferson, GA 30549Sold
- $775,0006 bd4 ba3.4k sqft2621 Traditions Way, Jefferson, GA 30549Sold
A local agent can set up tours, give advice and negotiate with sellers.
A local lender can help you make sure your offer is ready when you are.
Similar homes
- $759,5005 bd4 ba5.1k sqft1909 Duncans Mill Ln, Jefferson, GA 30549Active

 MLS ID #10811797, Janet Davis, Keller Williams Realty Atl. Partners. GAMLS
 - $699,9005 bd4 ba3k sqft431 Harmony Grove Ln, Jefferson, GA 30549Active
 MLS ID #10793488, Derece Williams, Foundation Partners Realty LLC. GAMLS
 - $879,0004 bd4 ba4.1k sqft515 Delaperriere Loop, Jefferson, GA 30549Active Under Contract
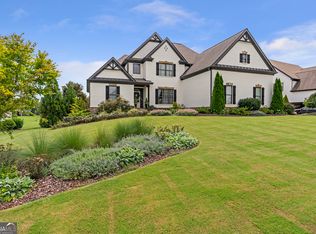 MLS ID #10812719, Kenny R Whitworth, Red Clay Properties. GAMLS
 - $775,0005 bd4 ba4.3k sqft1785 Traditions Way, Jefferson, GA 30549Active
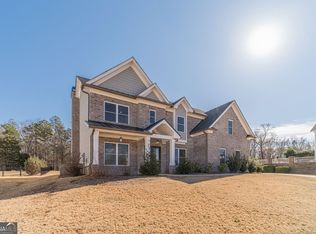 MLS ID #10769017, Anna E Davis, Katie Arlt & Associates Real Estate. GAMLS
 - $635,7004 bd5 ba2.7k sqft4346 Links Blvd, Jefferson, GA 30549ActiveMLS ID #10808055, Dwight Joy, RU4 Homes Group. GAMLS
- $390,0004 bd3 ba2.2k sqft4317 Links Blvd, Jefferson, GA 30549ActiveMLS ID #10823658, Kacie DeLeon, Real Broker, LLC. GAMLS
- $699,9005 bd3 ba3.2k sqft4795 Fairways Ln, Jefferson, GA 30549ActiveMLS ID #10800132, Stephanie Simmons, TriStar Realty Services. GAMLS
- $699,9996 bd4 ba3.4k sqft2440 Traditions Way, Jefferson, GA 30549ActiveMLS ID #10723994, Katie Branham, Virtual Properties Realty.Net. GAMLS
- $765,0004 bd4 ba3.3k sqft7055 Sanctuary Dr, Jefferson, GA 30549ActiveMLS ID #10734096, Luxe Real Estate, Keller Williams Lanier Partners. GAMLS
- $874,9005 bd4 ba3.5k sqft3199 Brush Arbor Ct, Jefferson, GA 30549ActiveMLS ID #10808367, Jody L Gillis, Rivermoore Partners Realty LLC. GAMLS
- $744,8505 bd4 ba3.5k sqft3219 Traditions Way, Jefferson, GA 30549ActiveMLS ID #10768963, Harold A Trip III, Tripco Realty Services. GAMLS
- $899,9004 bd4 ba3.1k sqft3108 Mulberry Greens Ln, Jefferson, GA 30549ActiveMLS ID #10734100, Derece Williams, Foundation Partners Realty LLC. GAMLS
- $1,125,0004 bd4 ba4.5k sqft3535 River Birch Loop, Jefferson, GA 30549Active Under ContractMLS ID #10796797, Daniel Hardigree, Keller Williams Realty Atl. Partners. GAMLS
- $734,2755 bd4 ba3.5k sqft3229 Traditions Way, Jefferson, GA 30549ActiveMLS ID #10769025, Harold A Trip III, Tripco Realty Services. GAMLS
- $499,9994 bd3 ba2.7k sqft279 Parkers Pl, Hoschton, GA 30548ActiveMLS ID #10825776, Kristin K Thomas, Reynolds Realty LLC. GAMLS
- $875,0004 bd4 ba3.1k sqft1973 Duncans Mill Ln, Jefferson, GA 30549ActiveMLS ID #10762657, Derece Williams, Foundation Partners Realty LLC. GAMLS
- from $829,5004 bd4 ba3.1k sqftThe Hickory Grove Plan, Traditions of Braselton, Jefferson, GA 30549New ConstructionBlack Marlin Construction
- $889,9005 bd5 ba5.1k sqft2046 Mill Pond Ct, Jefferson, GA 30549ActiveMLS ID #10794341, Stefen Ash, Keller Williams Realty Atl. Partners. GAMLS
- $824,9005 bd5 ba3.2k sqft7306 Eagle Ct, Jefferson, GA 30549ActiveMLS ID #10789638, Tamra J Wade, Re/Max Tru, Inc.. GAMLS
- $619,9994 bd4 ba4.1k sqft151 Dumar Ln, Hoschton, GA 30548ActiveMLS ID #10817682, Luis Carlos Sanchez Montenegro, Virtual Properties Realty.com. GAMLS
