Best Deal in highly sought after Traditions of Braselton! Built in 2020, this beautiful home offers the perfect combination of modern style, functional living, and community amenities. Featuring 4 bedrooms and 2.5 bathrooms, the thoughtfully designed open-concept floor plan creates an inviting space for both everyday living and entertaining. The main level features a bright, spacious kitchen with a large island overlooking the dining and living areas, making it easy to stay connected with family and guests. Upstairs, you'll find a generously sized owner's suite with large walk in shower and a spacious walk-in closet, along with three additional bedrooms and a convenient upstairs laundry room. Enjoy all that the Traditions of Braselton lifestyle has to offer, including golf, swimming, tennis, pickleball, a clubhouse, playgrounds, and beautifully maintained community spaces. Located in the fastest growing Jackson County school district, this home is ideally situated for enjoying both the community and everything the surrounding area has to offer. Move-in ready and priced to sell, this is an opportunity you won't want to miss! Plus, the seller is offering a $10,000 incentive when using preferred lender.
Active
$390,000
4317 Links Blvd, Jefferson, GA 30549
4beds
2,225sqft
Single Family Residence
Built in 2020
8,276 Square Feet Lot
$389,200 Zestimate®
$175/sqft
$92/mo HOA
What's special
Modern styleFunctional livingSpacious walk-in closetBright spacious kitchenConvenient upstairs laundry room
- 4 days |
- 387 |
- 19 |
Zillow last checked:
Listing updated:
Listed by:
Kacie DeLeon 706-870-1693,
Real Broker, LLC
Source: GAMLS,MLS#: 10823658
Facts & features
Interior
Bedrooms & bathrooms
- Bedrooms: 4
- Bathrooms: 3
- Full bathrooms: 2
- 1/2 bathrooms: 1
Rooms
- Room types: Great Room, Laundry, Other
Dining room
- Features: Separate Room
Heating
- Central
Cooling
- Central Air
Appliances
- Included: Dishwasher, Microwave, Oven/Range (Combo), Refrigerator, Stainless Steel Appliance(s)
- Laundry: Upper Level
Features
- Double Vanity, Walk-In Closet(s)
- Flooring: Carpet, Other, Tile
- Basement: None
- Number of fireplaces: 1
- Common walls with other units/homes: No Common Walls
Interior area
- Total structure area: 2,225
- Total interior livable area: 2,225 sqft
- Finished area above ground: 2,225
- Finished area below ground: 0
Property
Parking
- Parking features: Garage
- Has garage: Yes
Features
- Levels: Two
- Stories: 2
- Patio & porch: Patio, Porch
Lot
- Size: 8,276 Square Feet
- Features: None
Details
- Parcel number: 105D 073C
Construction
Type & style
- Home type: SingleFamily
- Architectural style: Traditional
- Property subtype: Single Family Residence
Materials
- Other
- Foundation: Slab
- Roof: Composition
Condition
- Resale
- New construction: No
- Year built: 2020
Utilities & green energy
- Sewer: Public Sewer
- Water: Public
- Utilities for property: Cable Available, Electricity Available, High Speed Internet, Sewer Available, Water Available
Community & HOA
Community
- Features: Clubhouse, Fitness Center, Golf, Park, Playground, Pool, Sidewalks, Street Lights, Tennis Court(s), Tennis Team, Walk To Schools
- Subdivision: Traditions of Braselton
HOA
- Has HOA: Yes
- Services included: Swimming, Tennis
- HOA fee: $1,100 annually
Location
- Region: Jefferson
Financial & listing details
- Price per square foot: $175/sqft
- Tax assessed value: $506,400
- Annual tax amount: $4,881
- Date on market: 8/11/2026
- Cumulative days on market: 4 days
- Listing agreement: Exclusive Right To Sell
- Listing terms: Cash,Conventional,VA Loan
- Electric utility on property: Yes
Estimated market value
$389,200
$370,000 - $409,000
$2,314/mo
Price history
| Date | Event | Price |
|---|---|---|
| 8/11/2026 | Listed for sale | $390,000-1.3%$175/sqft |
Source:  GAMLS #10823658 Report a problem GAMLS #10823658 Report a problem | ||
| 8/3/2026 | Listing removed | $395,000$178/sqft |
Source: GAMLS #10760579 Report a problem | ||
| 7/31/2026 | Price change | $395,000-2.5%$178/sqft |
Source: GAMLS #10760579 Report a problem | ||
| 5/8/2026 | Listed for sale | $405,000+30%$182/sqft |
Source: GAMLS #10760579 Report a problem | ||
| 1/25/2021 | Sold | $311,581$140/sqft |
Source: Public Record Report a problem | ||
Public tax history
| Year | Property taxes | Tax assessment |
|---|---|---|
| 2025 | $5,153 +7.6% | $202,560 +8.6% |
| 2024 | $4,788 +7.8% | $186,560 +12.2% |
| 2023 | $4,441 +24.4% | $166,320 +16.3% |
| 2022 | $3,571 +60.3% | $142,960 +87.9% |
| 2021 | $2,227 +253% | $76,080 +292.2% |
| 2020 | $631 -39% | $19,400 |
| 2019 | $1,034 +18.4% | $19,400 +34.7% |
| 2018 | $874 +84% | $14,400 |
| 2017 | $475 +0.6% | $14,400 +414.3% |
| 2016 | $472 +405.1% | $2,800 |
| 2015 | $93 +0.2% | $2,800 |
| 2014 | $93 -0.2% | $2,800 |
| 2013 | $93 | $2,800 |
| 2012 | -- | -- |
| 2011 | -- | -- |
| 2010 | -- | -- |
Find assessor info on the county website
Monthly payment
Est. payment
Payment breakdown
Explore the cost of this home by adjusting the details. Changes won't be saved.Climate risks
Neighborhood: 30549
Nearby schools
GreatSchools rating
- 8/10Gum Springs Elementary SchoolGrades: PK-5Distance: 0.8 mi
- 7/10West Jackson Middle SchoolGrades: 6-8Distance: 0.7 mi
- 5/10Jackson County High SchoolGrades: 9-12Distance: 1.5 mi
Schools provided by the listing agent
- Elementary: Gum Springs
- Middle: West Jackson
- High: Jackson County
Source: GAMLS. This data may not be complete. We recommend contacting the local school district to confirm school assignments for this home.
- $479,9004 bd3 ba2.8k sqft4311 Links Blvd, Jefferson, GA 30549Sold
- $448,9004 bd3 ba2.1k sqft4331 Links Blvd, Jefferson, GA 30549Off Market
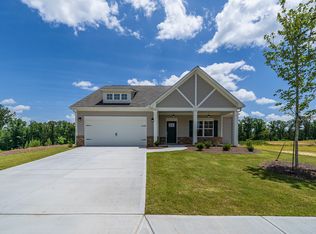
- $423,9004 bd3 ba2.1k sqft4331 Links Blvd #71C, Jefferson, GA 30549Off Market
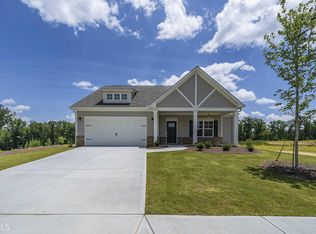
- $460,000-- bd3 ba2.4k sqft4571 Blacksmith Ln, Jefferson, GA 30549Off Market
- $454,3005 bd4 ba2.4k sqft4307 Links Blvd, Jefferson, GA 30549Off Market
- $458,700-- bd3 ba2.4k sqft4561 Blacksmith Ln, Jefferson, GA 30549Off Market
- $465,000-- bd3 ba2.8k sqft4581 Blacksmith Ln, Jefferson, GA 30549Sold
- $459,9004 bd3 ba2.3k sqft4045 Links Blvd, Jefferson, GA 30549Sold
A local agent can set up tours, give advice and negotiate with sellers.
A local lender can help you make sure your offer is ready when you are.
Similar homes
- $479,9004 bd3 ba2.6k sqft120 Morris Creek Dr, Hoschton, GA 30548Active
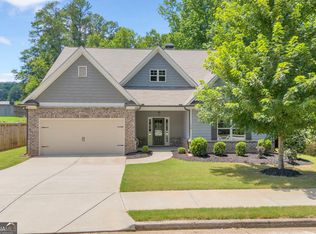
 MLS ID #10806167, Jenna Matheny, Realistry Brokerage, LLC. GAMLS
 - $425,0004 bd3 ba2.7k sqft752 Jefferson Blvd, Jefferson, GA 30549Active
 MLS ID #10791591, Michelle Farmer, Athens Real Estate Associates. GAMLS
 - $390,7004 bd3 ba1.8k sqft396 Crimson Feather Dr, Jefferson, GA 30549Active
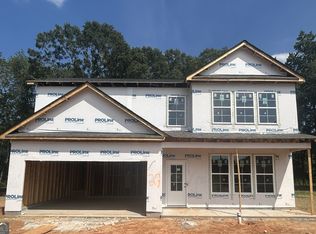 MLS ID #10781992, Tamra J Wade, Re/Max Tru, Inc.. GAMLS
 - $430,0004 bd3 ba2.5k sqft567 Brighton Park Cir, Hoschton, GA 30548Active
 MLS ID #10784617, Mark Spain, Mark Spain Real Estate. GAMLS
 - $379,9004 bd3 ba2.2k sqft126 Hampton Ridge Way, Jefferson, GA 30549New ConstructionPiedmont Residential
- $389,9004 bd3 ba2k sqft54 Inman Park Lot 13, Winder, GA 30680ActiveMLS ID #10811811, Kristin K Thomas, Reynolds Realty LLC. GAMLS
- $448,7504 bd4 ba3.1k sqft150 Merganser Dr, Jefferson, GA 30549ActiveMLS ID #10724795, Jill Jackson, Real Broker, LLC. GAMLS
- $344,9004 bd2 ba1.8k sqft301 Jonaquil Ave, Auburn, GA 30011ActiveMLS ID #10826782, Jenna Matheny, Realistry Brokerage, LLC. GAMLS
- $394,2004 bd2 ba1.7k sqft360 Crimson Feather Dr, Jefferson, GA 30549ActiveMLS ID #10782080, Tamra J Wade, Re/Max Tru, Inc.. GAMLS
- $399,9995 bd3 ba2.6k sqft359 Walnut Grove Way, Pendergrass, GA 30567ActiveMLS ID #10787992, Daysi Pulido, Virtual Properties Realty.com. GAMLS
- $379,9004 bd3 ba2k sqft378 Equestrian Walk Lot 18, Winder, GA 30680ActiveMLS ID #10802745, Kristin K Thomas, Reynolds Realty LLC. GAMLS
- $414,9004 bd3 ba2.4k sqft55 Inman Park Lot 15, Winder, GA 30680ActiveMLS ID #10811818, Kristin K Thomas, Reynolds Realty LLC. GAMLS
- from $409,9004 bd3 ba2.6k sqftThe Drake Plan, The Hills at Cedar Creek, Winder, GA 30680New ConstructionDirect Residential Communities
- $414,9904 bd3 ba2.4k sqft294 Mulberry Creek Ct, Pendergrass, GA 30567ActiveMLS ID #10791477, Adam Corder, Meritage Homes of Georgia Inc. GAMLS
- $370,0004 bd3 ba2.3k sqft196 Embry Blvd, Pendergrass, GA 30567ActiveMLS ID #10742919, Mingwei Li, Virtual Properties Realty.com. GAMLS
- $435,0005 bd4 ba3k sqft1061 Blind Brook Cir, Hoschton, GA 30548ActiveMLS ID #10812160, Sabrina Joyce, S & J Real Estate Associates. GAMLS
- $529,9005 bd3 ba2.6k sqft111 Merganser Dr, Jefferson, GA 30549ActiveMLS ID #10793159, Jill Jackson, Real Broker, LLC. GAMLS
- $402,9004 bd3 ba2.2k sqft396 Inman Park Lot 17, Winder, GA 30680ActiveMLS ID #10811812, Kristin K Thomas, Reynolds Realty LLC. GAMLS
- $359,9004 bd3 ba2.1k sqft1183 Hudson Ct, Bethlehem, GA 30620ActiveMLS ID #10821239, Kristin K Thomas, Reynolds Realty LLC. GAMLS
- $534,9005 bd3 ba3.3k sqft534 Widgeon Way, Jefferson, GA 30549ActiveMLS ID #10803144, RDH Realty Team, Keller Williams Lanier Partners. GAMLS
